4 Waterperry Drive, Canning Vale WA 6155
OFFERS
New
5 Bedrooms
3 Bathrooms
2 Cars
Landsize 534m2
House
Contact the agent

Vicky Yang
0406701886
Yanqi Wang
0404039335
Happy Realty
BRAND NEW LUXURY DOUBLE STOREY HOME - 5 BEDROOMS, 3 BATHROOMS & DUAL KITCHENS!
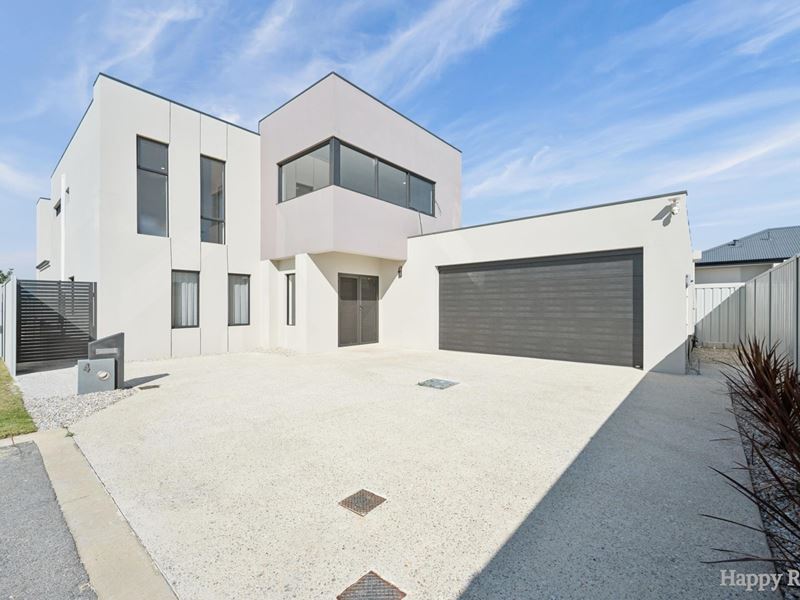
5 Bedrooms | 3 Bathrooms | 2 Car Garage | 532sqm Land | 430sqm Floor Area | Built 2025Welcome to 4 Waterperry Drive, Canning Vale - an impressive brand-new double-storey family residence offering generous living spaces, contemporary finishes and exceptional versatility for modern family living.
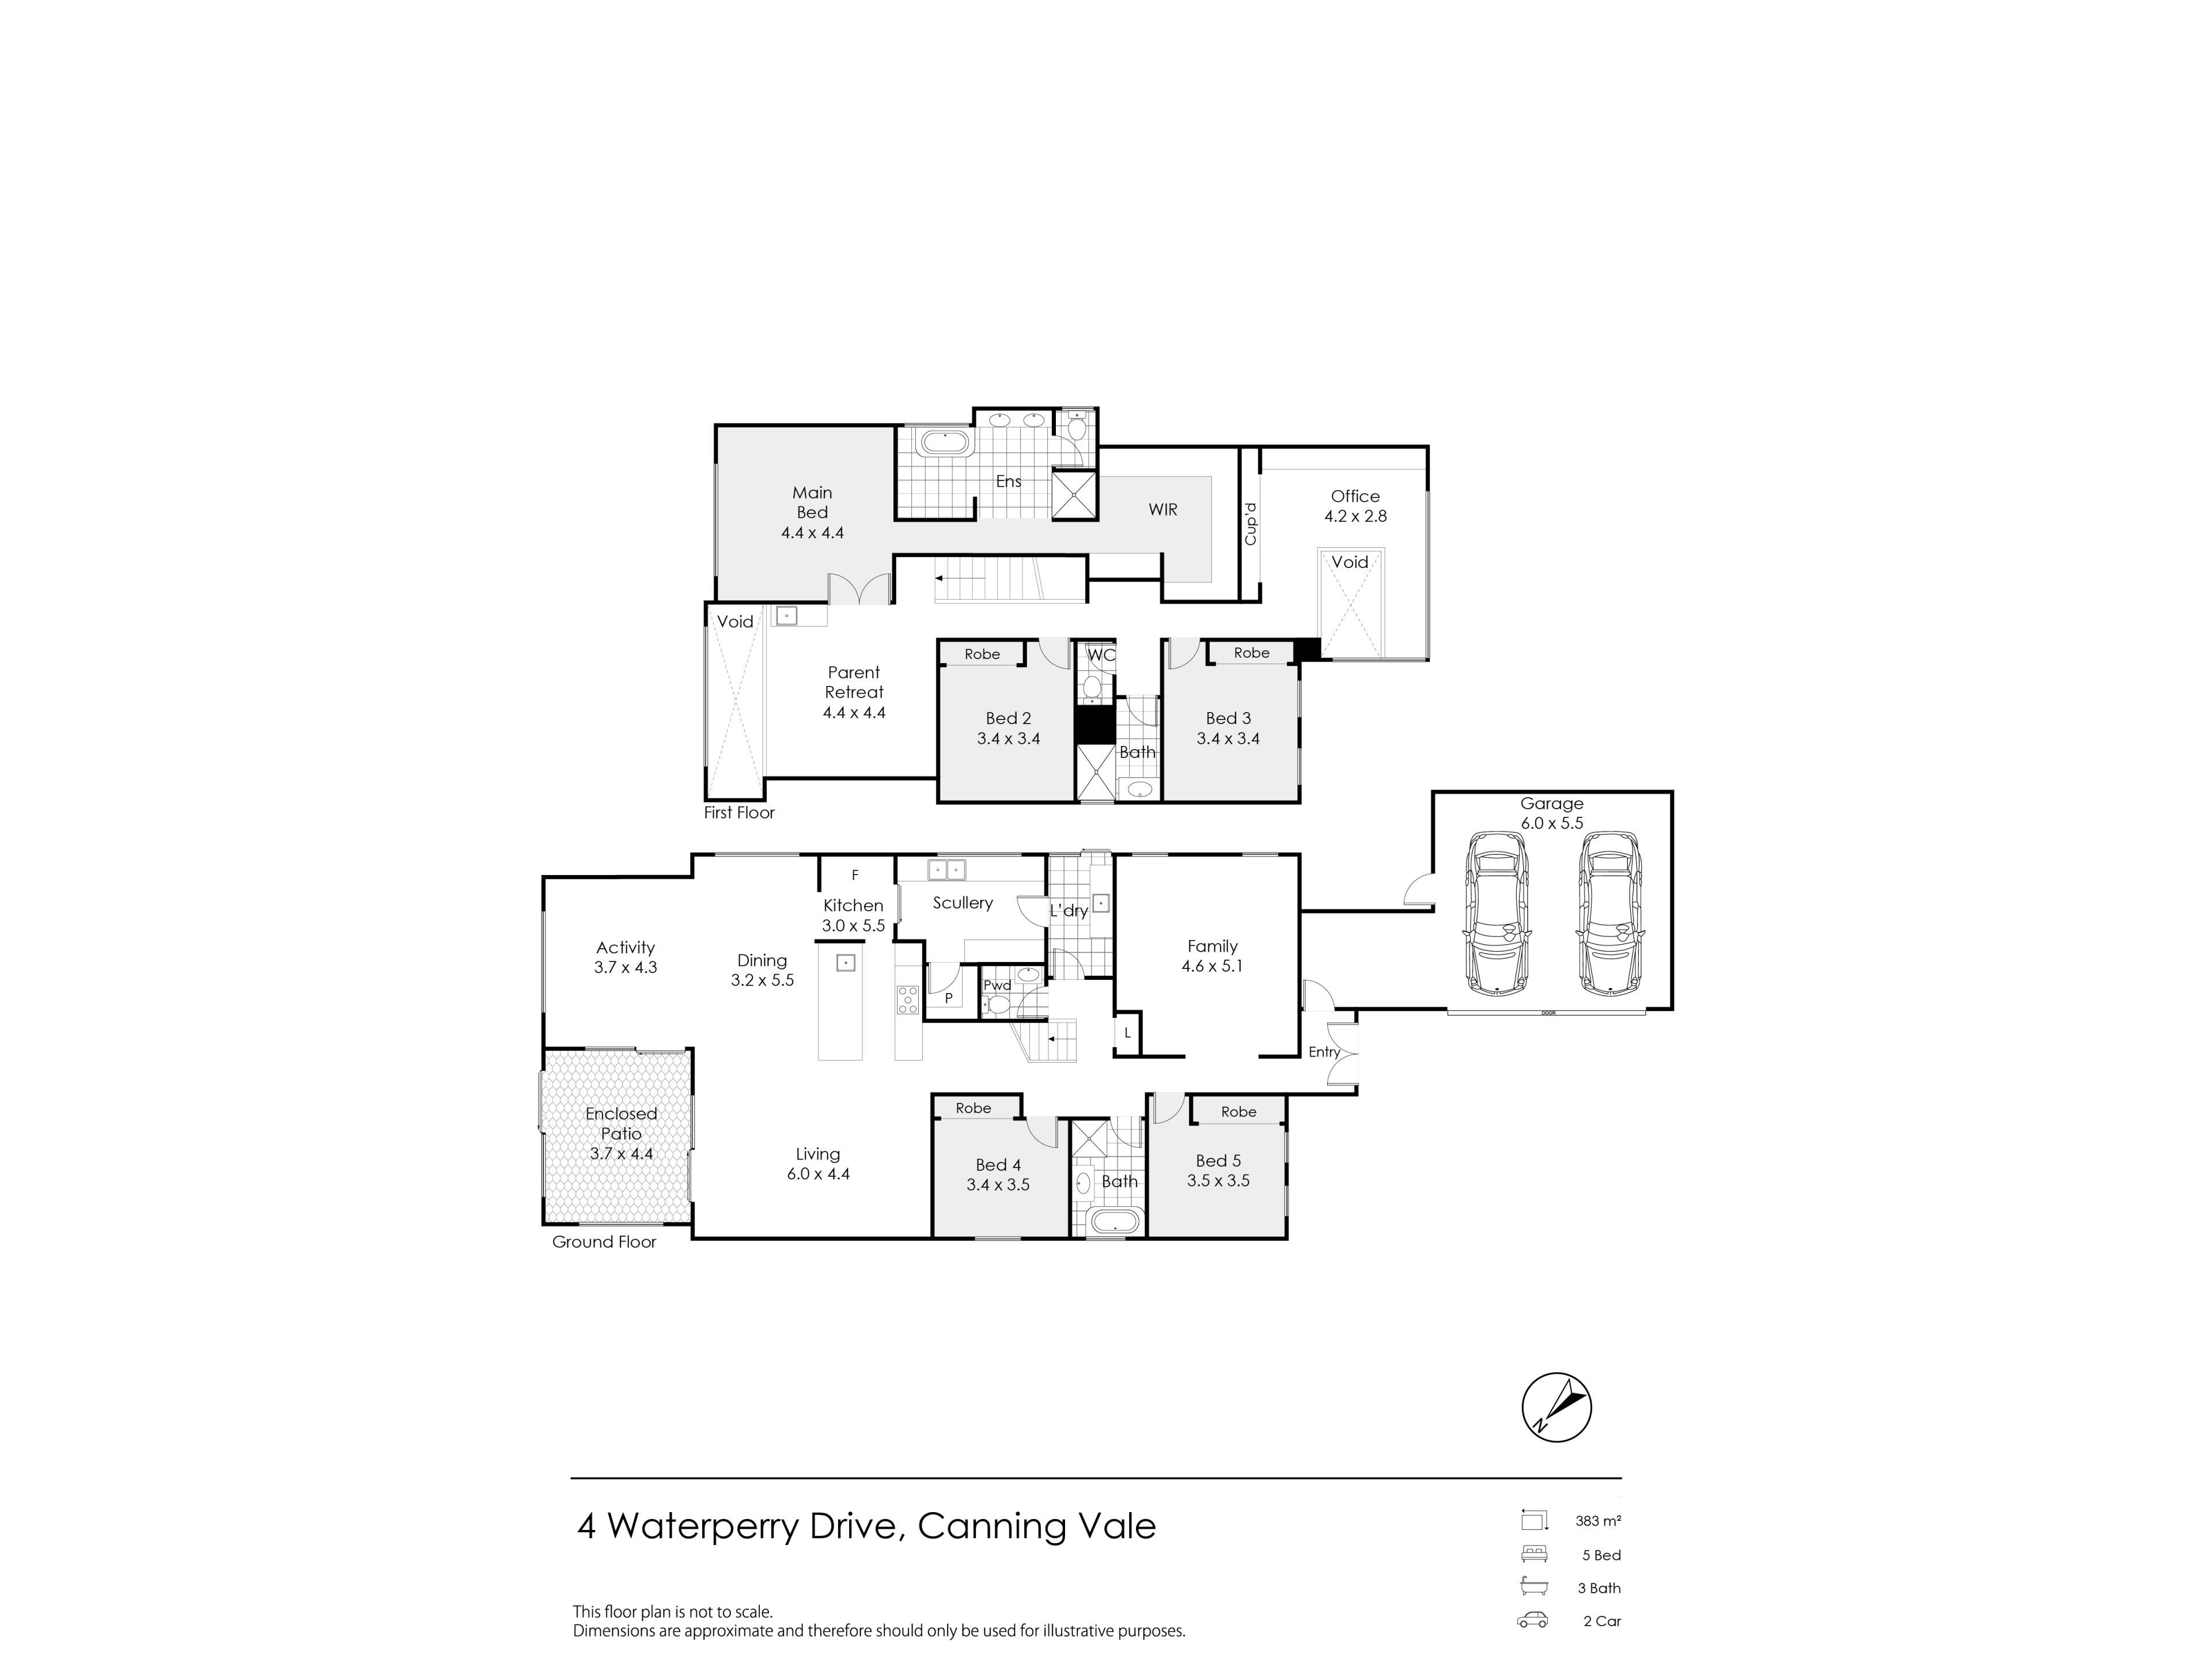
Built in 2025 and situated on a 532sqm block, this beautifully designed home offers approximately 430sqm of floor area, featuring five spacious bedrooms, three bathrooms, multiple living areas and the added convenience of two kitchens.
Designed with comfort, functionality and entertaining in mind, this outstanding residence is perfectly suited to growing families, extended families and those seeking a spacious, low-maintenance lifestyle.
IMPRESSIVE GROUND FLOOR - SPACE & FUNCTIONALITY
Step through the grand double-door entrance, complemented by attractive liquid limestone paving, and discover a thoughtfully designed interior with generous proportions throughout.
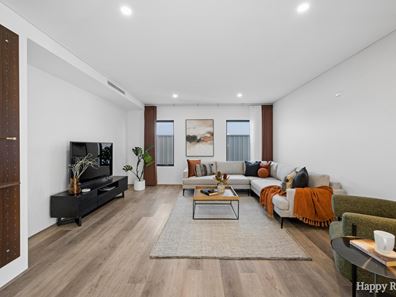
The ground floor features a spacious theatre room with high ceilings, providing the perfect space for family movie nights or a private retreat.
Two generously sized bedrooms, both featuring triple-door built-in wardrobes, are conveniently positioned near a beautifully appointed bathroom complete with a bathtub, shower and floor-to-ceiling tiling.
The heart of the home is the expansive open-plan living and dining area, complemented by a modern kitchen featuring a gas cooktop, central island bench with sink and ample storage.
A standout feature is the additional second kitchen, offering excellent flexibility for larger families, extended family living or those who enjoy cooking and entertaining.
The enclosed outdoor entertaining area connects beautifully with the low-maintenance backyard, complete with artificial lawn and paving.
Additional ground-floor features include under-stair wine storage, a separate toilet, multiple storage areas and a double garage with a high-clearance door.
UPPER FLOOR - PRIVATE FAMILY RETREAT
Upstairs offers another generous family activity area, providing a comfortable space for relaxation, children's activities or additional entertaining.
The impressive master suite is a true highlight, featuring an exceptionally spacious walk-in wardrobe and a private ensuite complete with a bathtub, shower and separate toilet.
Two additional bedrooms, both equipped with built-in wardrobes, provide excellent accommodation for family members.
A third bathroom and additional separate toilet add convenience, while the dedicated study area provides an ideal space for working from home or studying.
With multiple living zones across both levels, this home offers the flexibility and privacy that modern families appreciate.
PROPERTY FEATURES
- Brand-new double-storey family residence, built in 2025
- Generous 532sqm land area
- Approximately 430sqm floor area
- Five spacious bedrooms with built-in or walk-in wardrobes
- Three well-appointed bathrooms
- Double-door main entrance
- Attractive liquid limestone paving
- Double garage with high-clearance garage door
- Additional garage storage
- High-ceiling theatre room
- Spacious open-plan living and dining area
- Modern main kitchen with gas cooktop and central island bench
- Convenient second kitchen
- Upstairs family activity area
- Dedicated study space
- Generous master suite with large walk-in wardrobe
- Master ensuite with bathtub, shower and separate toilet
- Floor-to-ceiling tiling in the ground-floor bathroom
- Enclosed outdoor entertaining area
- Low-maintenance backyard with artificial lawn and paving
- Under-stair wine storage
- Multiple additional storage spaces
- LED lighting throughout
- NBN connection
EXCEPTIONAL FAMILY LIVING IN CANNING VALE
Positioned in the popular and well-established suburb of Canning Vale, this impressive residence offers the perfect combination of modern design, generous accommodation and everyday convenience.
With five bedrooms, three bathrooms, dual kitchens and multiple family living areas, the home provides exceptional flexibility for large or multigenerational families.
Whether you are looking for your dream family home or simply seeking more space without compromising on style and comfort, 4 Waterperry Drive is an opportunity not to be missed.
*Disclaimer: Whilst every care has been taken in preparing this advertisement, all information is provided for general guidance only. Buyers are encouraged to make their own independent enquiries regarding property dimensions, building details, approvals and inclusions.*
Property features
-
 Garages
2
-
 Floor area
430m2
Nearby schools
| Excelsior Primary School | Primary | Government | 0.1km |
| St Emilie's Catholic Primary School | Primary | Non-government | 0.9km |
| Forest Crescent Primary School | Primary | Government | 1.0km |
| Caladenia Primary School | Primary | Government | 1.2km |
| Campbell Primary School | Primary | Government | 1.3km |
| Canning Vale College | Secondary | Government | 1.8km |
| Providence Christian College | Combined | Non-government | 2.0km |
| Sacred Heart Primary School | Primary | Non-government | 2.1km |
| Bletchley Park Primary School | Primary | Government | 2.3km |
| South Thornlie Primary School | Primary | Government | 2.4km |