4 Vivacity Street, Hilbert WA 6112
Listed price: From $799,000
Sold
Sold: 11 Aug 2026
3 Bedrooms
2 Bathrooms
2 Cars
Landsize 358m2
House
Contact the agent

Mark Grogan
0499969919
O'Neil Real Estate
BEAUTIFULLY FINISHED, BRILLIANTLY DESIGNED
This one is attractive on every level. Attractive in its floor plan, attractive in its styling and very attractive in its pricing. With high ceilings, quality finishes and a beautifully connected indoor-outdoor design, this is a home where everything simply works.LIVING HERE
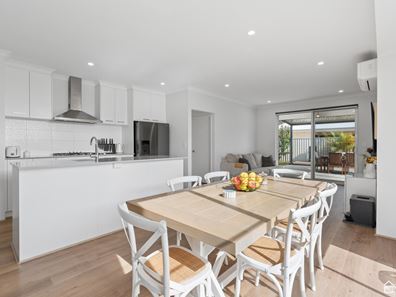
The main living area is where most of life will happen, and it's an absolutely lovely space. High ceilings and beautiful natural light give the room a tremendous sense of openness, while quality hybrid flooring and a tasteful colour scheme bring everything together.
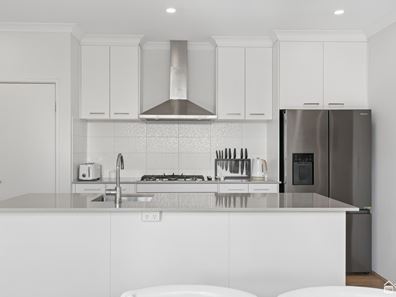
The kitchen is superbly appointed with stone benchtops, a breakfast bar, double-door pantry, excellent storage and a full suite of quality appliances-including a Smeg oven and rangehood, Fisher & Paykel stovetop and a dishwasher. Even the island bench has power, highlighting the attention to the practical needs of everyday living.
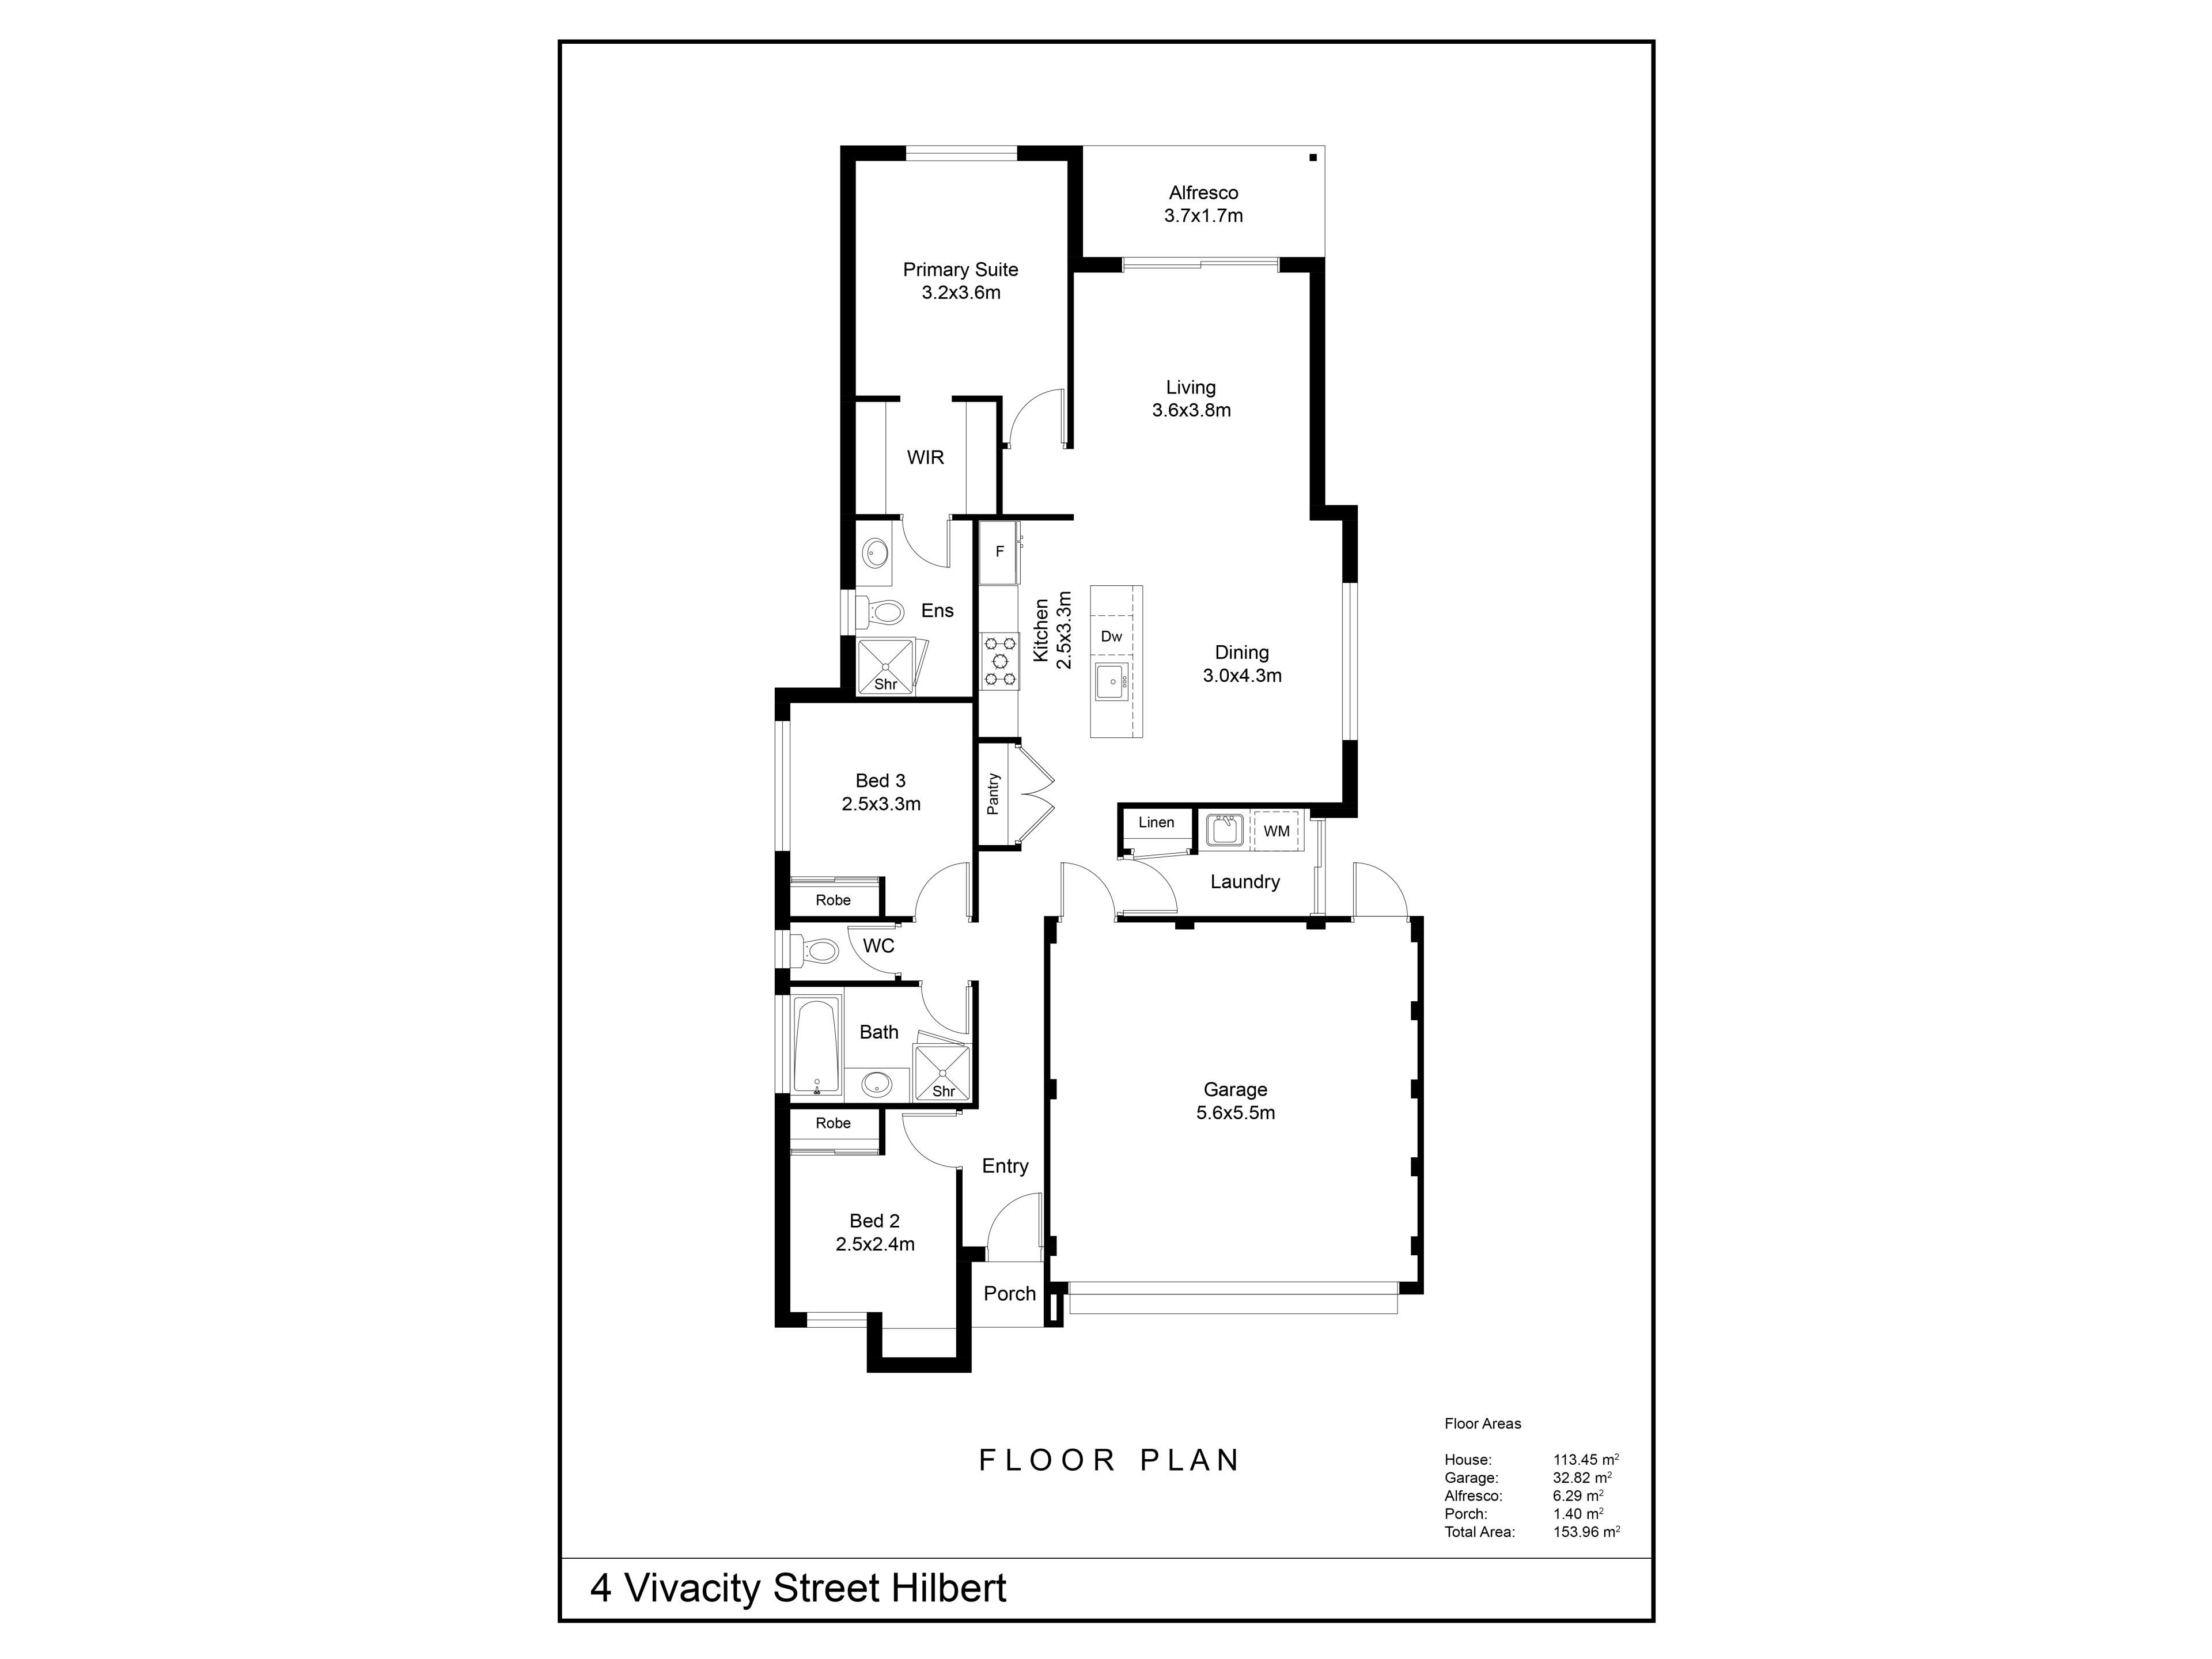
The king-sized main bedroom includes a walk-in wardrobe, split-system air conditioning and a private ensuite. The secondary bedroom is also generously sized, while the front room provides the flexibility to serve as either the third bedroom or a very practical home office.
The main bathroom includes a bath, shower and vanity, with a separate toilet. There is also a well-designed laundry featuring bench space, under-bench storage, a linen cupboard and direct access to the clothesline.
OUTSIDE
The outdoor living space connects beautifully with the main living area and features a high-roof patio with loads of room for entertaining. There is even a separate decked area that's ideal for the barbecue or smoker. The backyard is exceptionally neat, attractive and easy to maintain, with an easy-care lawn, raised veggie garden, lemon and lime trees, ornamental pear trees and beautifully paved areas down both sides of the home.
There is also a good-sized garden shed, solar panels, reticulation and secure access from the double garage. The garage itself offers excellent height, making it particularly appealing for anyone with a larger four-wheel drive.
JUST THE FACTS
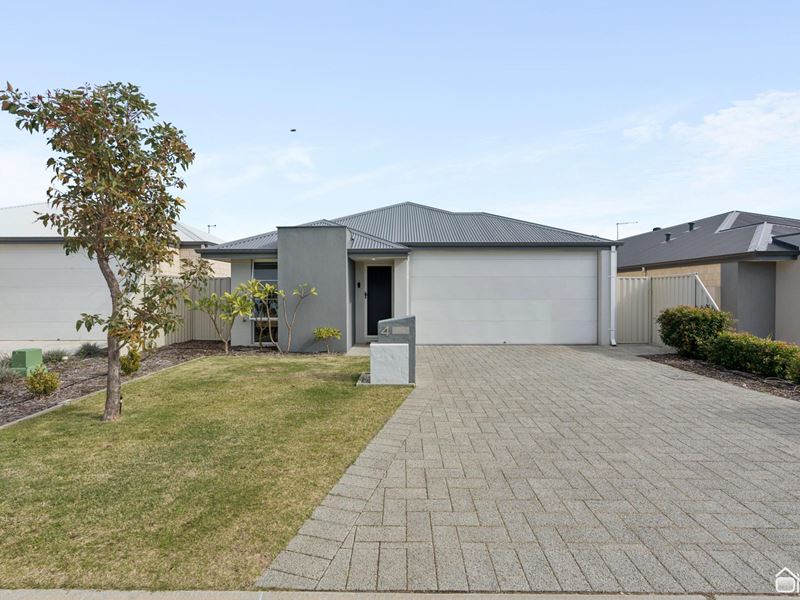
Beautifully presented three-bedroom, two-bathroom home
High ceilings and excellent natural light
Stone benchtops and quality kitchen appliances
Two split-system air conditioners
Solar power system
High-roof outdoor entertaining area
Double garage with additional height
Security doors with stainless-steel mesh
Gas instantaneous hot water
Reticulated, low-maintenance gardens
Fibre-to-the-premises NBN
WHAT'S NEXT?
This is an exceptionally well-designed, beautifully maintained and wonderfully easy-care home. The good ones go fast, and this one is absolutely worth seeing.
Hit the EMAIL AGENT button at the bottom of this webpage, and we'll be in touch.
Property features
-
 Air conditioned
-
 Gas connected
-
 Garages
2
Garages
2
-
 Toilets
2
Toilets
2
-
 Floor area
153m2
Floor area
153m2
Cost breakdown
-
Council rates: $2,600 / year
-
Water rates: $1,125 / year
Nearby schools
| Australian Christian College - Darling Downs | Primary | Non-government | 2.2km |
| Xavier Catholic School | Primary | Non-government | 2.4km |
| Gwynne Park Primary School | Primary | Government | 2.7km |
| Gwynne Park Education Support Centre | Primary | Specialist | 2.7km |
| Dale Christian School | Combined | Non-government | 2.9km |
| Neerigen Brook Primary School | Primary | Government | 3.6km |
| Armadale Senior High School | Secondary | Government | 3.7km |
| Armadale Education Support Centre | Secondary | Specialist | 3.7km |
| West Byford Primary School | Primary | Government | 3.9km |
| Marri Grove Primary School | Primary | Government | 4.1km |