

4 Stroget Road, Dalyellup WA 6230
Offers Over $849,000
3 Bedrooms
2 Bathrooms
2 Cars
Landsize 414m2
House
Contact the agent

Jay Standley
97211144
Barr & Standley
Beautifully Finished. Welcome Home.
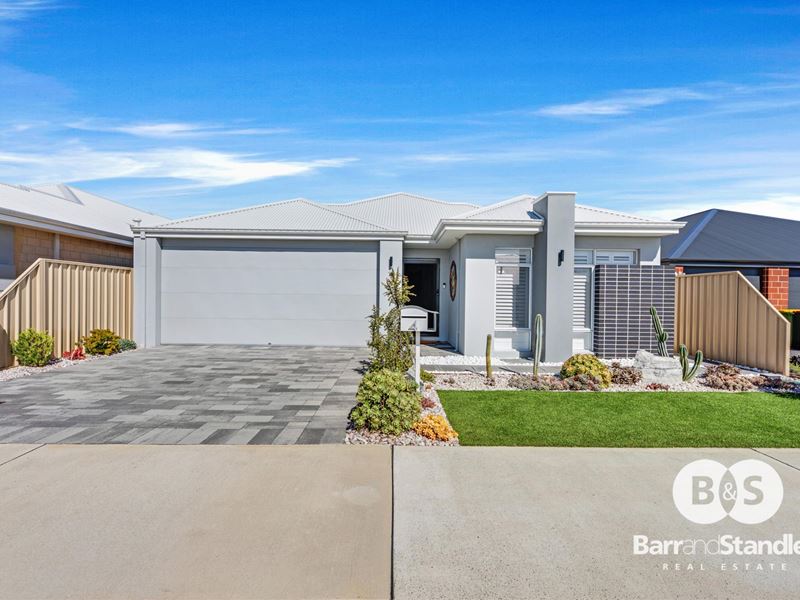
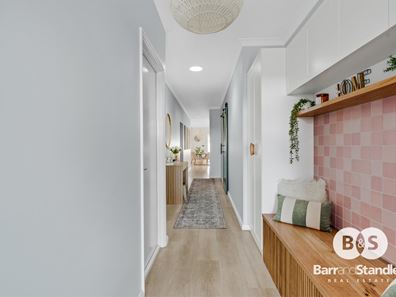
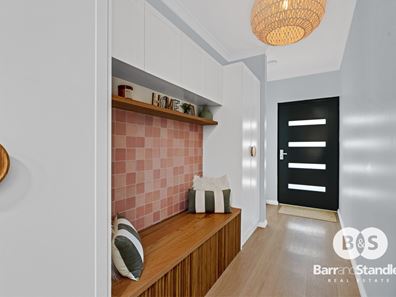
Some homes make you feel welcome before you even step inside. Built in 2022 by Home Group WA on a 414m² block, this beautifully maintained three-bedroom, two-bathroom residence offers approximately 167m² of light-filled living space. A neutral colour palette, light timber-look flooring, and a custom entry drop zone with built-in seating set an inviting, sophisticated tone the moment you arrive. High ceilings through the entry, hallway, kitchen, and main living area elevate the sense of space and add to the fantastic design.The master suite offers a peaceful retreat complete with a large walk-in robe and a beautifully appointed ensuite featuring a walk-in shower and a separate toilet that closes off for privacy. Both minor bedrooms are generously sized with large built-in sliding robes, serviced by an equally inviting family bathroom with its own walk-in shower. For maximum flexibility, a second living area stands ready to become a dedicated theatre, games room, or fourth bedroom, complete with the option to shut the area off entirely. Ducted reverse-cycle air conditioning and ceiling fans ensure absolute comfort throughout.
At the heart of the home, the open-plan living and dining area centres around a gourmet chef’s kitchen equipped with a large island bench, double fridge recess, 900mm cooktop, and dual oven. Tucked neatly behind it is a brilliant scullery with a double undermount sink, dishwasher, walk-in pantry, and a seamlessly connected laundry featuring a walk-in linen cupboard. These spaces are cleverly designed to be completely closed off, letting you hide food preparation and dishes out of sight while entertaining.
This central hub opens directly to an exceptional outdoor entertaining zone, headlined by a 16m² decked alfresco and an additional 10m² deck featuring a remote-controlled privacy blind. The low-maintenance rear yard boasts professional landscaping, quality artificial turf, a dedicated firepit area, and an automatic reticulation system. Everyday practicality is elevated by a secure pedestrian side access gate and a highly convenient personal access door leading directly from the double garage to a 3m x 3m garden shed.
Convenience is right on your doorstep with a casual two-minute stroll to the local shopping centre and the ever-popular Last Slice Dalyellup, while local schools and beautiful parklands are just a short distance away. Why wait to build when all the hard work is done?
Disclaimer: We have in preparing this document used our best endeavours to ensure the information contained is true and accurate, but accept no responsibility and disclaim all liability in respect to any errors, omissions, inaccuracies or misstatements contained. Interested parties should make their own enquiries to verify the information contained in this material. Licensee: Barr and Standley Pty Ltd ABN 55 651 170 731
Property features
-
 Garages
2
Garages
2
Nearby schools
| Bunbury Baptist College | Combined | Non-government | 0.6km |
| Bunbury Cathedral Grammar School | Combined | Non-government | 0.6km |
| Dalyellup College | Secondary | Government | 0.8km |
| Dalyellup Primary School | Primary | Government | 1.0km |
| Tuart Forest Primary School | Primary | Government | 1.0km |
| St Joseph's Primary School | Primary | Non-government | 3.0km |
| Maidens Park Primary School | Primary | Government | 3.5km |
| Manea Senior College | Secondary | Government | 4.3km |
| Newton Moore Senior High School | Secondary | Government | 4.6km |
| Newton Moore Education Support Centre | Secondary | Specialist | 4.6km |