

4 St Michaels Parkway, Dunsborough WA 6281
Offers By 5pm 16/9/2026 (Unless sold prior)
4 Bedrooms
2 Bathrooms
2 Cars
Landsize 512m2
House
Contact the agent

Lee York
0439967737
York Property South West
Family Living With Dunsborough in Easy Reach
There is a practical kind of freedom in a home that allows everyone to come together without asking everyone to do the same thing at the same time.At 4 St Michaels Parkway, that flexibility sits within an established Dunsborough Lakes setting. The single-storey four-bedroom home combines a central open-plan living zone with a separate theatre and activity room, giving family life several places to gather, work, play and retreat.
Designed Around Daily Living
Timber flooring brings natural warmth through the main living zone, where raised ceilings and generous natural light contribute to an open, comfortable atmosphere. A slow-combustion wood fire creates a natural winter focal point, supported by reverse-cycle air-conditioning and ceiling fans through the changing seasons.
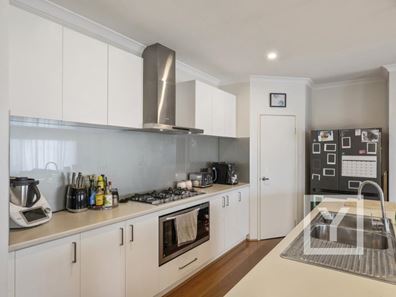
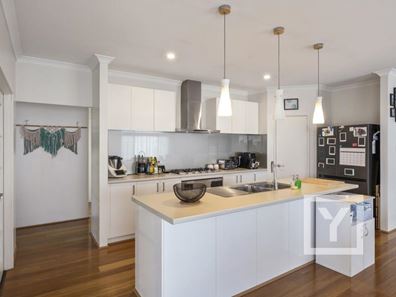
The kitchen sits within the open-plan heart of the home, arranged around a generous island bench with ample bench space and storage. Its connection to dining, living and the outdoor entertaining area keeps everyday cooking part of family life rather than removed from it.
More Than One Place to Live
A separate theatre provides a dedicated second living zone for movies, sport or evening downtime. The additional activity room adds another layer of flexibility, with scope for children’s play, homework, hobbies, a home office or a quieter retreat.
Together, these spaces give the home an advantage that is easy to appreciate in daily life: different people can follow different routines without crowding the central living area.
Accommodation That Adapts
The main bedroom includes large built-in robes and a private ensuite, while three further bedrooms and the family bathroom complete the four-bedroom accommodation.
The single-level arrangement broadens the home’s appeal beyond young families, with room for guests, work-from-home needs or buyers planning for longer-term ownership.
Established Outdoor Living
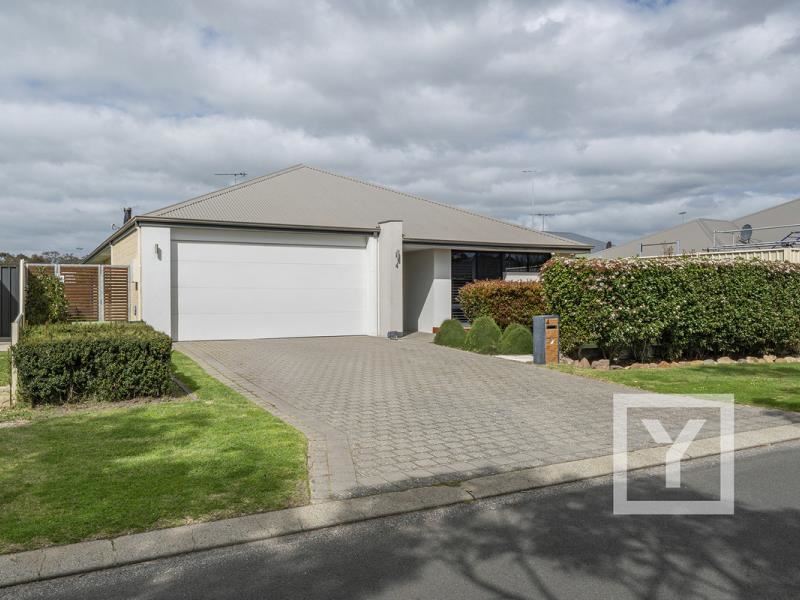
The alfresco extends the main living zone outdoors to a lawned backyard and established, reticulated gardens. The 512m² landholding creates usable outdoor space without the upkeep of a large block, while a garden shed adds practical storage and the double garage provides secure vehicle accommodation.
Property Features
Separate theatre and activity room
Raised ceilings and natural light
Kitchen with generous island bench
Slow-combustion wood fire
Reverse-cycle air-conditioning and ceiling fans
Alfresco entertaining area
Established landscaped and reticulated gardens
Double garage and garden shed
Current fixed-term tenancy at $860 per week until 20 December 2026
Location Highlights
Walk 450m to Dunsborough Lakes Sporting Precinct
Walk 1.3km to Dunsborough Lakes Golf Course
Drive 3 mins or walk 2.0km to Dunsborough town centre
Drive 4 mins / 2.5km to the beaches of Quindalup
Drive 2 mins / 1.3km to Cornerstone Christian College or 8 mins to Dunsborough Primary School
Drive 8 mins to Quindalup Boat Ramp
Drive 30 mins to Busselton Margaret River Airport
Offers Presented by 5pm 16 September 2026 unless sold prior.
For more information, or to arrange a private inspection, contact Lee York and Donna Hoole on 0438 867 737.
Disclaimer: The sellers and/or their agents do not give warranty as to errors or omissions, if any, in these particulars, which they believe to be accurate. Prospective buyers should do their own due diligence as to the accuracy. Any distances referenced have been calculated via Google Maps and are provided as a guide only.
Property features
-
 Garages
2
Garages
2
Cost breakdown
-
Council rates: $3,149 / year
-
Water rates: $1,643 / year
Nearby schools
| Dunsborough Primary School | Primary | Government | 3.6km |
| Our Lady Of The Cape Primary School | Primary | Non-government | 4.2km |
| Yallingup Steiner School | Primary | Non-government | 8.2km |
| Cape Naturaliste College | Secondary | Government | 13.7km |
| Vasse Primary School | Primary | Government | 14.2km |
| West Busselton Primary School | Primary | Government | 19.5km |
| Busselton Senior High School | Secondary | Government | 20.5km |
| Cornerstone Christian College Ltd | Combined | Non-government | 20.5km |
| Geographe Primary School | Primary | Government | 21.0km |
| Geographe Education Support Centre | Combined | Specialist | 21.0km |