4 Prestwick Green, Meadow Springs WA 6210
Under Offer | Above $1,150,000
Under offer
5 Bedrooms
2 Bathrooms
3 Cars
Landsize 689m2
House
Contact the agent

Karen Bryant
0438817887
Bianca Audet
0418772788
Cocolane Real Estate
HOME OPEN CANCELLED | Under Offer by Karen Bryant
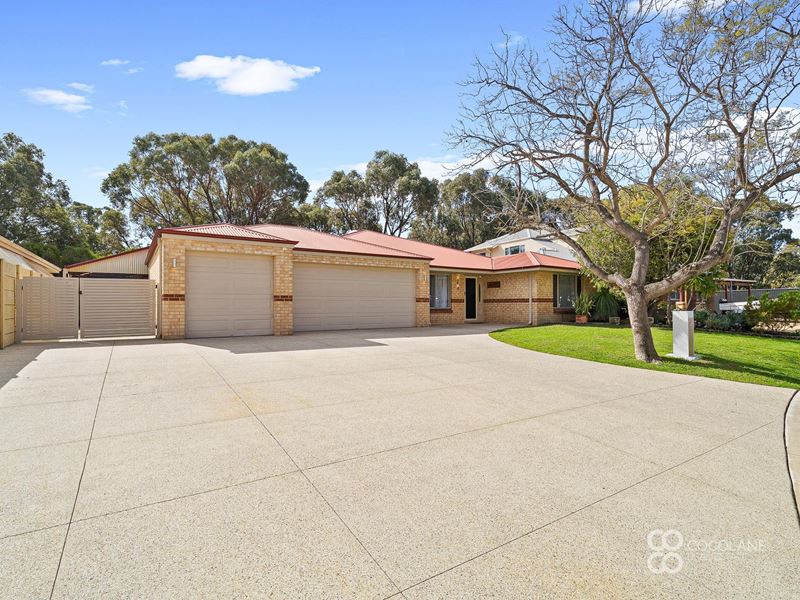
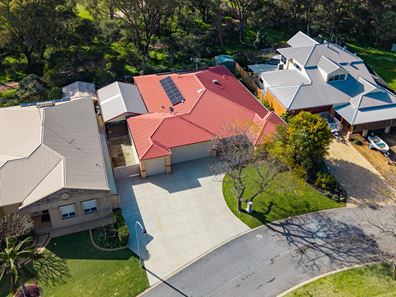
The Ultimate Five-Bedroom Family Entertainer with Triple Garage & Side AccessKaren Bryant from Cocolane Real Estate is delighted to welcome you to 4 Prestwick Green, Meadow Springs - Set on a generous 689 sqm block and offering approximately 224 sqm of living, this spacious 5 bedroom, 2 bathroom home brings together multiple living zones, exceptional outdoor entertaining and impressive vehicle and storage options, all within a peaceful cul-de-sac setting backing directly onto a tranquil reserve.
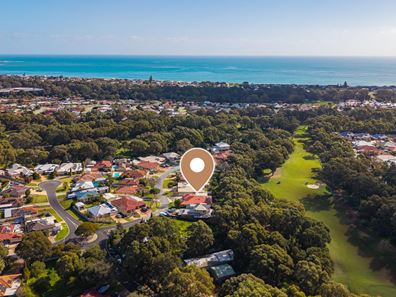
With the Meadow Springs Golf Course just beyond the reserve, this is a location that offers a wonderful sense of space and tranquility, while still placing you within easy reach of the everyday conveniences that make Meadow Springs such a popular choice for family living.
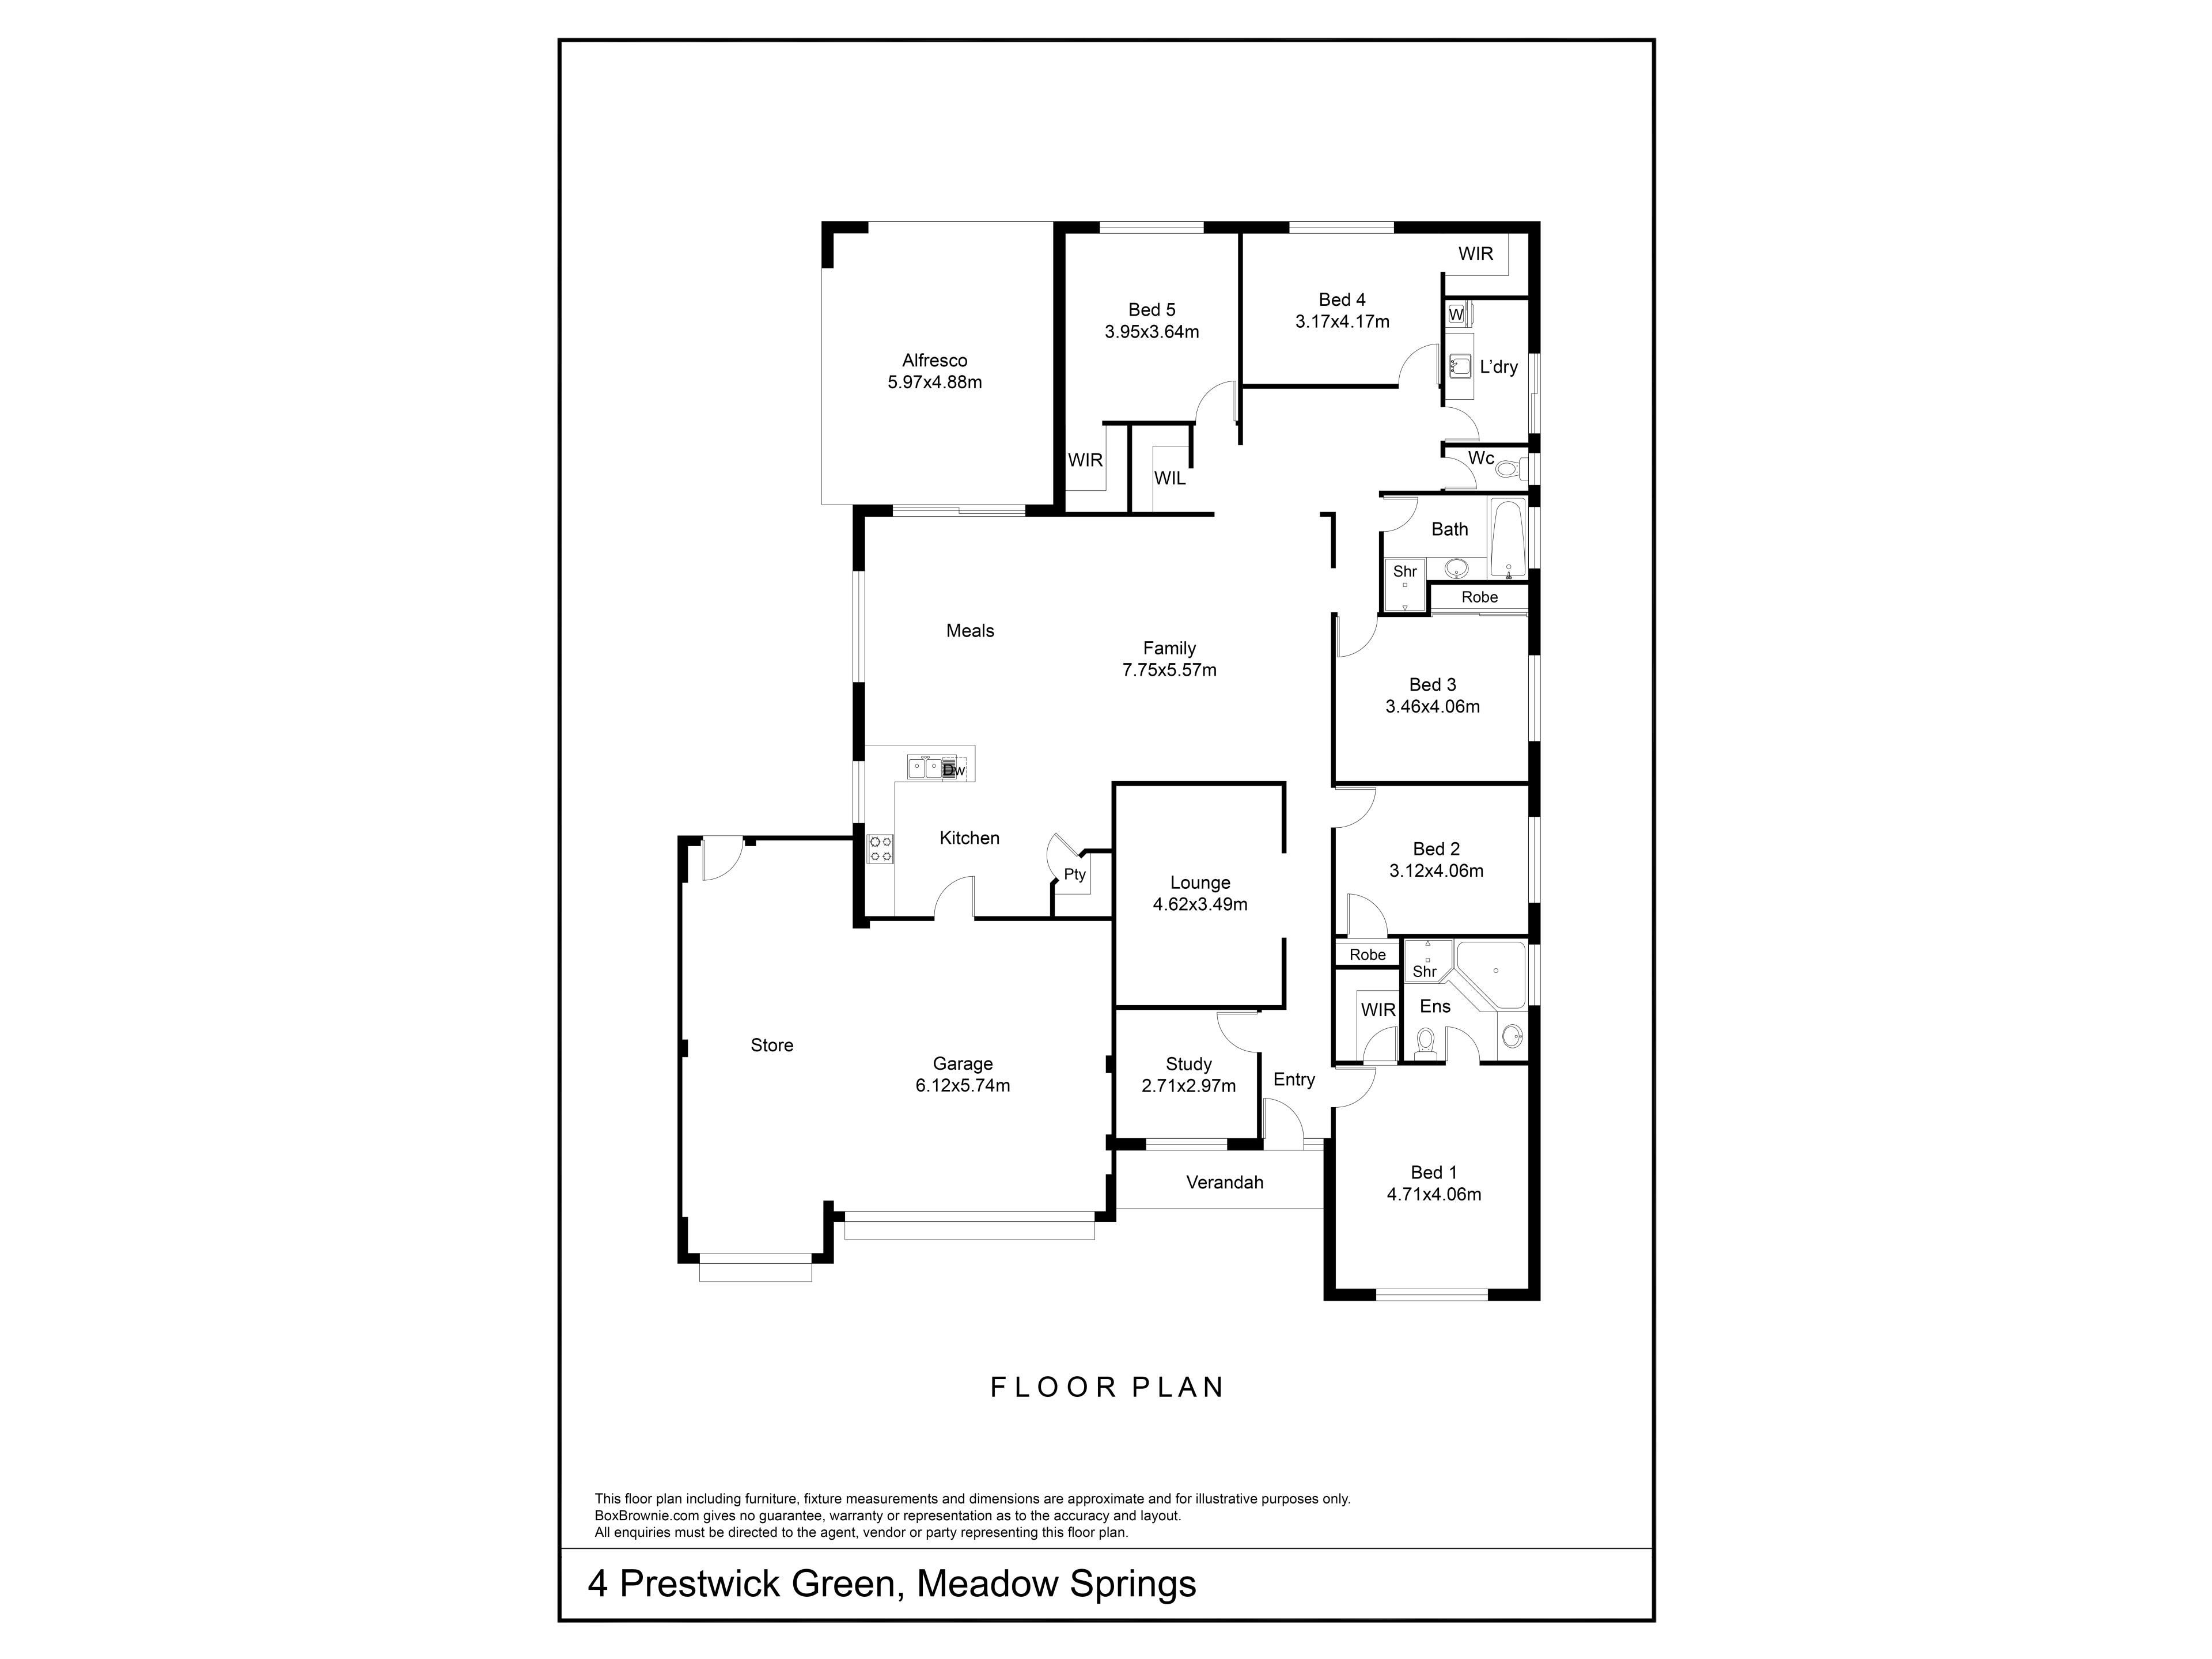
Stepping inside, you're welcomed by a generous and versatile floor plan, complemented by contemporary finishes and thoughtful updates throughout. Sleek tiled flooring, decorative cornices, skirting boards and LED downlights create a fresh, modern feel, while recessed ceilings through the kitchen, living and dining areas add another layer of detail.
Privately positioned at the front of the home, the generous master provides a peaceful retreat, complete with a walk-in robe and beautifully renovated ensuite featuring a walk-in shower and backlit mirror with integrated controls. A dedicated study nearby provides the perfect work-from-home space.
A separate theatre provides a valuable second living zone before the home opens into the expansive open-plan kitchen, dining and family area. At the heart of it all, the generous kitchen features granite stone benchtops and a plumbed fridge recess, while a gas log fireplace, built-in display niche and feature recessed ceilings bring warmth and character to the adjoining living space.
Designed with family living in mind, the remaining four bedrooms are positioned towards the rear of the home, each featuring built-in robes for practical storage. Nearby, a renovated family bathroom and versatile activity nook add another layer of functionality, creating a practical space for homework, play or the everyday needs of a busy household.
Outside, the home truly comes into its own as an entertainer. The generous cedar-lined alfresco features timber decking, a feature recessed ceiling, outdoor kitchen cabinetry and a gas bayonet, creating an inviting space to enjoy year-round. Beyond, a raised deck sitting area provides a peaceful place to unwind, overlooking the tranquil reserve directly behind the property and creating a wonderful sense of privacy and connection to the natural surroundings. Three established ponds with fish add character to the gardens, while a submersible bore, garden shed and exposed aggregate outdoor areas add further practicality.
For those needing room for the cars, caravan, boat or weekend toys, this property delivers in a big way. Side access and dedicated van or boat parking are complemented by a triple-car garage with a workshop to the rear, while a huge attic storage area with ladder access provides exceptional additional storage, completing a home that delivers an impressive combination of family space, effortless entertaining and everyday functionality.
Property Features You'll Love:
• 5 bedrooms, 2 bathrooms
• 224sqm of living on a 689sqm block
• Granite stone benchtops
• Plumbed fridge recess
• Gas log fireplace
• Recessed ceilings
• LED downlights
• Skirting boards
• Renovated bathroom's
• Outdoor kitchen
• Gas bayonet to alfresco
• Cedar lined alfresco
• Raised deck sitting area
• Triple-car garage
• Attic storage
• Side access with dedicated caravan/boat parking
• Exposed aggregate driveway
• Established ponds
• Automatic bore reticulation
• Garden shed
• Instantaneous gas hot water system
• Four camera security system
• Quiet cul-de-sac location
Homes offering this combination of five-bedroom family living, multiple living zones, exceptional outdoor entertaining and genuine space for the cars, caravan or boat are increasingly hard to find. With a peaceful reserve at the rear and the golf course beyond, 4 Prestwick Green offers the space and flexibility to accommodate every stage of family life, with plenty of room to enjoy it.
For more information or to arrange your private inspection, contact exclusive agent Karen Bryant from Cocolane Real Estate on 0438 817 887, where signature service meets standout results.
Karen Bryant
Cocolane Real Estate
Director | Sales | Licensee
0438 817 887
[email protected]
DISCLAIMER: Every effort has been made to ensure the accuracy of the information provided. However, neither the Agent, the client, nor their representatives guarantee its correctness. Interested parties are encouraged to conduct their own enquiries and verify all details. The information provided is not intended to form part of any contract.
Property features
-
 Shed
Shed
-
 Dishwasher
-
 Garages
3
Garages
3
-
 Toilets
2
Toilets
2
-
 Ensuite
1
Ensuite
1
-
 Floor area
224m2
Floor area
224m2
-
 Outdoor entertaining
-
 Built in wardrobes
-
 Solar panels
-
 Study
Study
-
 Broadband
Cost breakdown
-
Council rates: $2,800 / year
-
Water rates: $1,644 / year
Nearby schools
| Frederick Irwin Anglican School | Combined | Non-government | 0.5km |
| Assumption Catholic Primary School | Primary | Non-government | 0.6km |
| Meadow Springs Primary School | Primary | Government | 0.9km |
| Meadow Springs Education Support Centre | Primary | Specialist | 0.9km |
| North Mandurah Primary School | Primary | Government | 1.4km |
| John Tonkin College Education Support Centre | Secondary | Specialist | 1.5km |
| John Tonkin College | Secondary | Government | 1.5km |
| Oakwood Primary School | Primary | Government | 2.5km |
| Foundation Christian College | Combined | Non-government | 2.9km |
| Greenfields Primary School | Primary | Government | 3.2km |