

4 Peppermint Drive, Dunsborough WA 6281
$3,450,000
4 Bedrooms
2 Bathrooms
2 Cars
Landsize 809m2
House
Contact the agent

Lee York
0439967737
York Property South West
An Individually Designed Home 200m from Geographe Bay
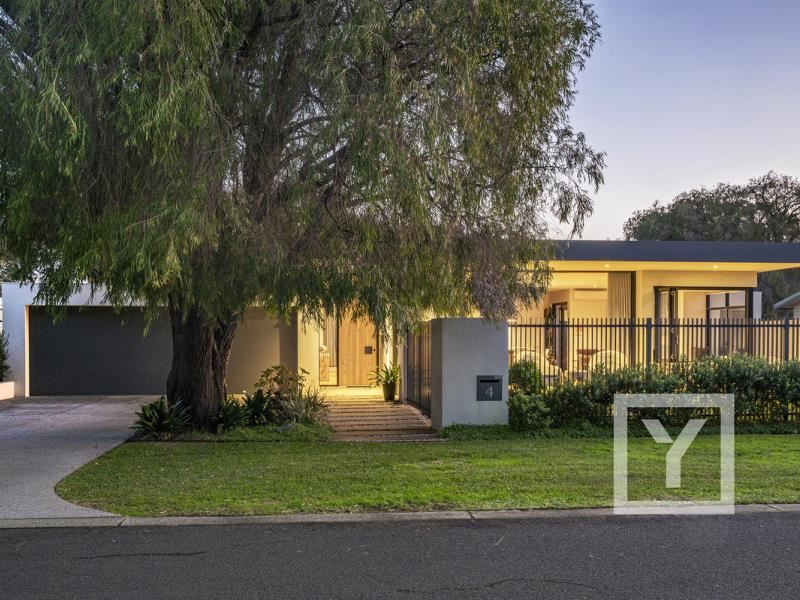
Approximately 200m from the shoreline, 4 Peppermint Drive brings together beach access, privacy and an individually designed home within a quiet, established Dunsborough street.Built by respected local builder Studium by Todd Huxley, the four-bedroom residence sits beneath peppermint trees on 809m². Three-metre ceilings, cathedral glazing and expansive stacker doors draw northern light and garden outlooks into the living spaces.
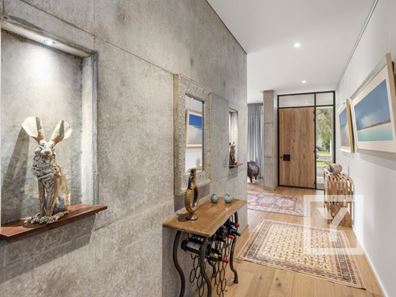
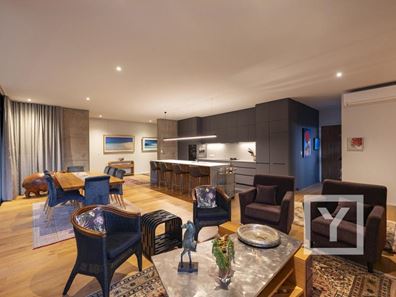
A broad timber entrance introduces a gallery-like interior, with an off-form concrete wall and illuminated display recesses. The open-plan living and dining area includes hardwood flooring, an Escea gas fireplace, built-in window seat and integrated study nook.
The sleek kitchen features a waterfall island, seamless cabinetry and Siemens appliances, supported by a concealed scullery with additional storage, sink and fridge-freezer space.
A separate family room opens to the second covered alfresco, providing valuable separation for families and guests.
The private main suite includes garden access, cathedral glazing, walk-in robe and a full-height tiled ensuite with heated flooring and direct access to an outdoor hot-and-cold shower. Three further bedrooms form their own wing beside the family bathroom, with a separate powder room positioned near the living areas.
Outside, established peppermint trees frame a naturally matured garden of silver birch, flowering plum, aloe vera, lemon, vegetable beds and vines carried from the owners’ former vineyard home. Stone paths, built-in seating and two covered alfrescos create peaceful spaces to sit and entertain.
Dunsborough town centre is 1.5km away, with Quindalup boat ramp 3.6km from home and Meelup Regional Park approximately 6.7km away.
Features
Four bedrooms, two bathrooms and powder room
809m² landholding
Approximately 200m from Geographe Bay
Chef's kitchen with integrated Siemens appliances and concealed scullery
Two separate living areas
Escea gas fireplace
Main suite with garden access and outdoor shower
Underfloor heating to kitchen and ensuite
Two covered alfrescos
Double garage with rear roller access
Reticulation, garden lighting and established landscaping
Offers Presented by 5pm 19 August 2026, unless sold prior.
Contact Lee York and Donna Hoole on 0438 867 737.
Disclaimer: The sellers and/or their agents do not give warranty as to errors or omissions, if any, in these particulars, which they believe to be accurate. Prospective buyers should undertake their own due diligence. Any distances referenced have been calculated via Google Maps and are provided as a guide only.
Property features
-
 Garages
2
Garages
2
Cost breakdown
-
Council rates: $3,181 / year
-
Water rates: $296 / year
Nearby schools
| Dunsborough Primary School | Primary | Government | 2.8km |
| Our Lady Of The Cape Primary School | Primary | Non-government | 3.7km |
| Yallingup Steiner School | Primary | Non-government | 9.7km |
| Cape Naturaliste College | Secondary | Government | 13.2km |
| Vasse Primary School | Primary | Government | 13.8km |
| West Busselton Primary School | Primary | Government | 18.7km |
| Busselton Senior High School | Secondary | Government | 19.7km |
| Cornerstone Christian College Ltd | Combined | Non-government | 19.8km |
| Geographe Primary School | Primary | Government | 20.2km |
| Geographe Education Support Centre | Combined | Specialist | 20.2km |