4 Midsummer Avenue, Jindalee WA 6036
Offers Mid $1mill's
New
4 Bedrooms
2 Bathrooms
3 Cars
Landsize 481m2
House
Contact the agent

Andrea Lloyd
0400975004
Peard Real Estate
Coastal Family Entertainer
NEW TO MARKET!!Contact Andrea Lloyd on 0400 975 004 to enquire today!
Welcome to 4 Midsummer Avenue, where this commanding property is a standout, feature-packed offering located in a former display village street within the private coastal estate of Eden Beach, Jindalee. Featuring a highly desirable three car garage with drive through roller door access, this home is perfectly suited to families at every stage of life. The impressive outdoor alfresco is complete with low maintenance composite decking and outdoor shade blinds, making it an ideal setting for all year round entertaining.
This beautifully designed home centres around a spacious open plan kitchen, living and dining area, seamlessly extending through glass stacker doors to the outdoor alfresco, sparkling swimming pool and rear lawned area, creating the perfect setting for indoor-outdoor living and entertaining. A separate theatre room offers excellent versatility and can easily be adapted as a fifth bedroom if required. For those working from home, a dedicated study with a stylish barn door provides a private and functional workspace.
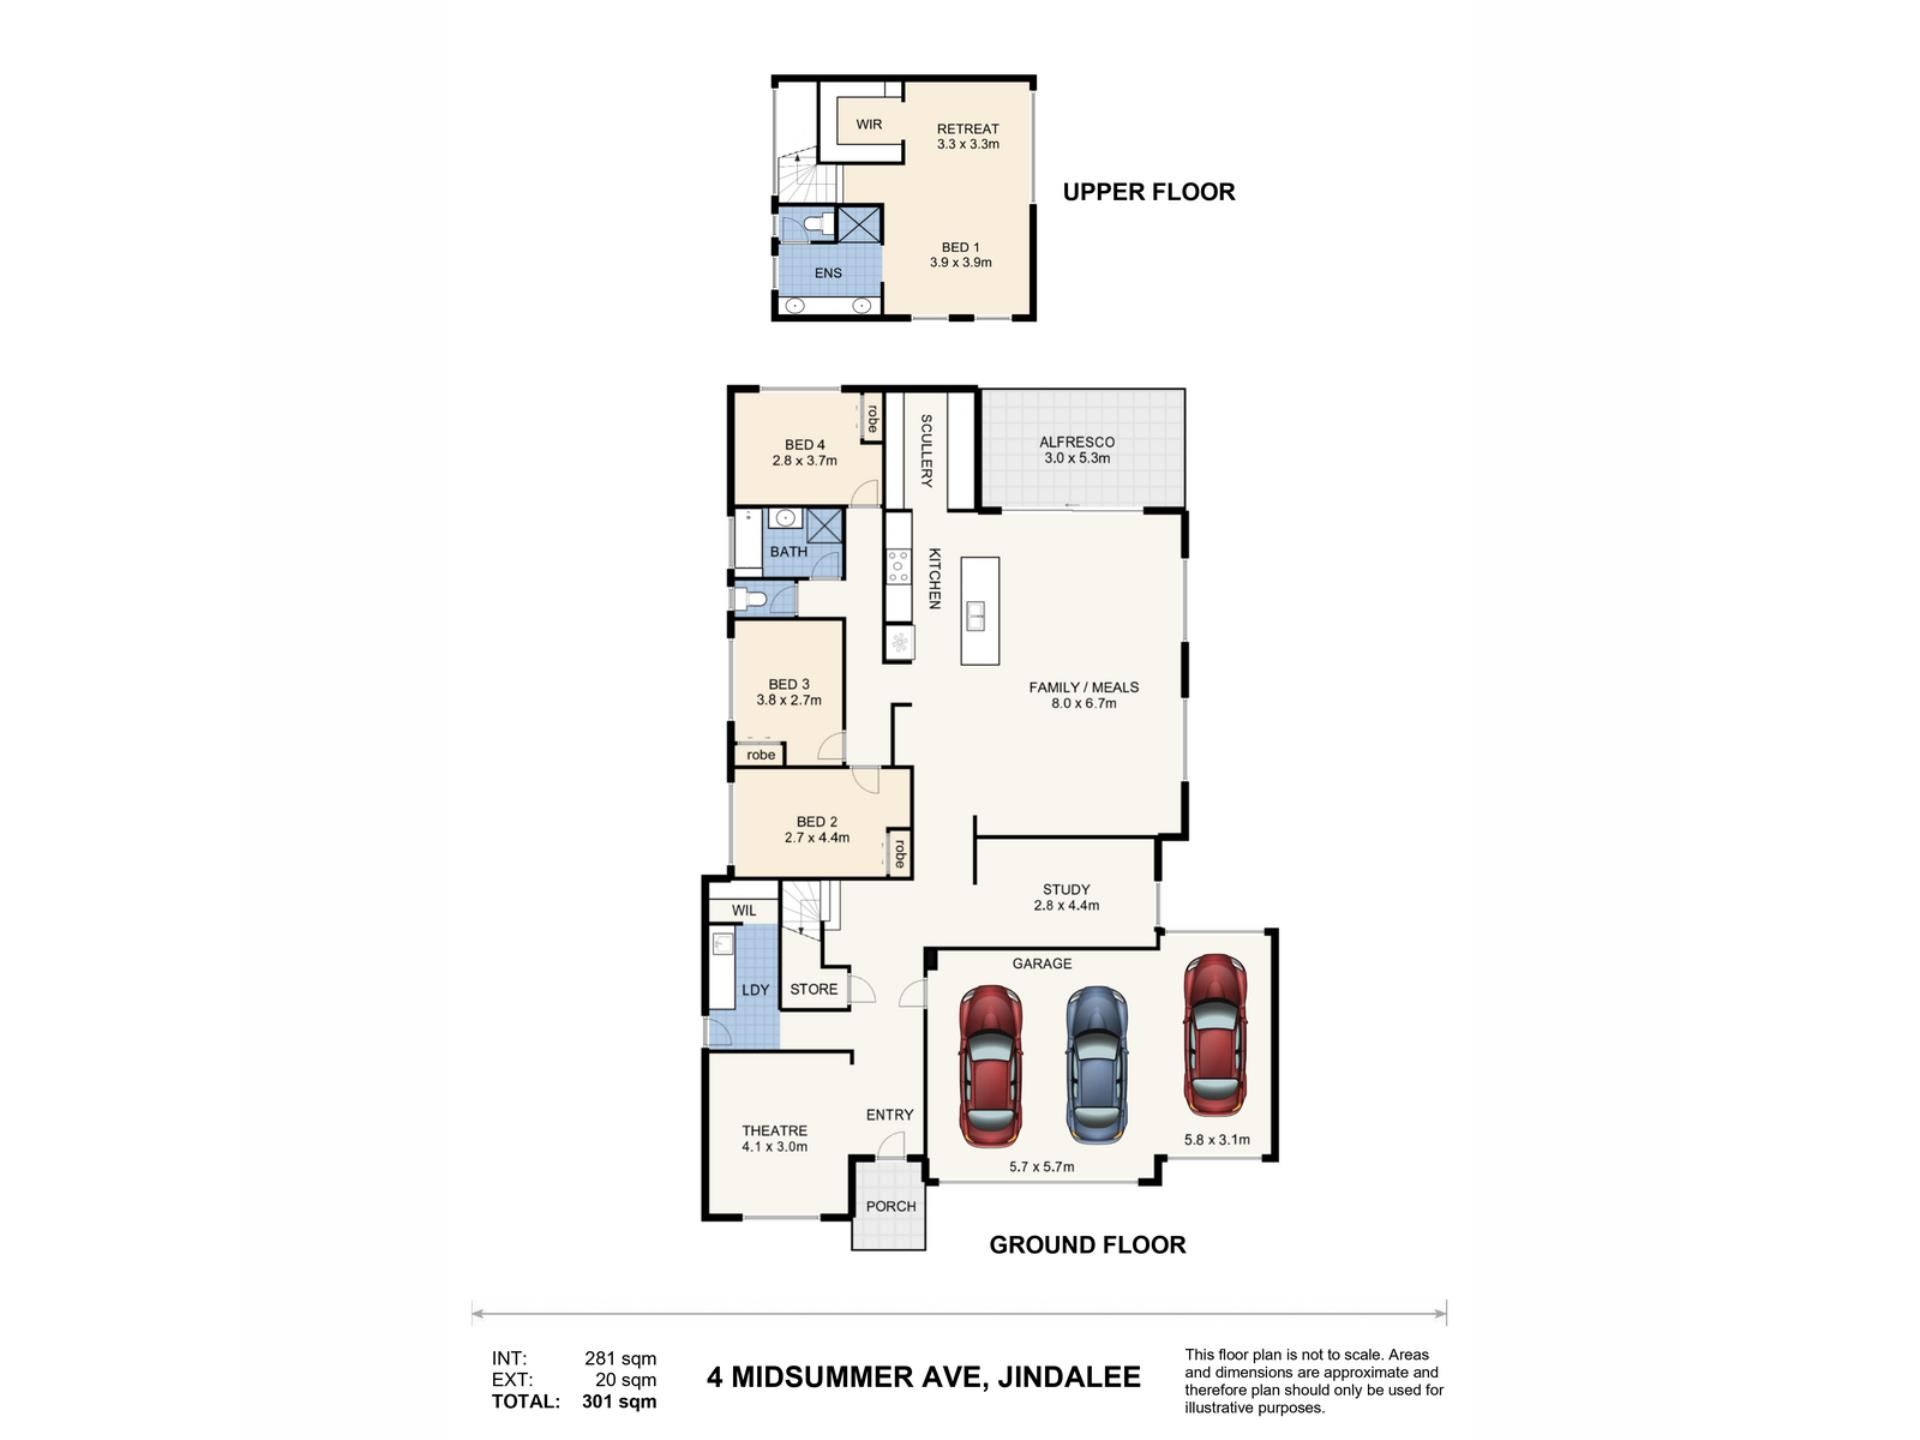
Privately positioned upstairs, the grand master suite is thoughtfully separated from the main living areas and minor bedroom wing, offering a peaceful parents' retreat. The three generously proportioned queen-sized minor bedrooms are located within their own dedicated wing, making the layout ideal for growing families or accommodating guests.
Ocean breezes and glorious sunsets will be part of your daily lifestyle when residing in this sensational home, which is situated amongst a friendly & proud neighbourhood. All your amenities are nearby including a number of schooling options, shopping centres, public transport, and sensational pristine beaches are within walking distance. The Butler train station is a short distance for those who need to commute to the city, along with easy access to the Mitchell Freeway for the ease of daily travel.
More specifically:-
INDOORS:
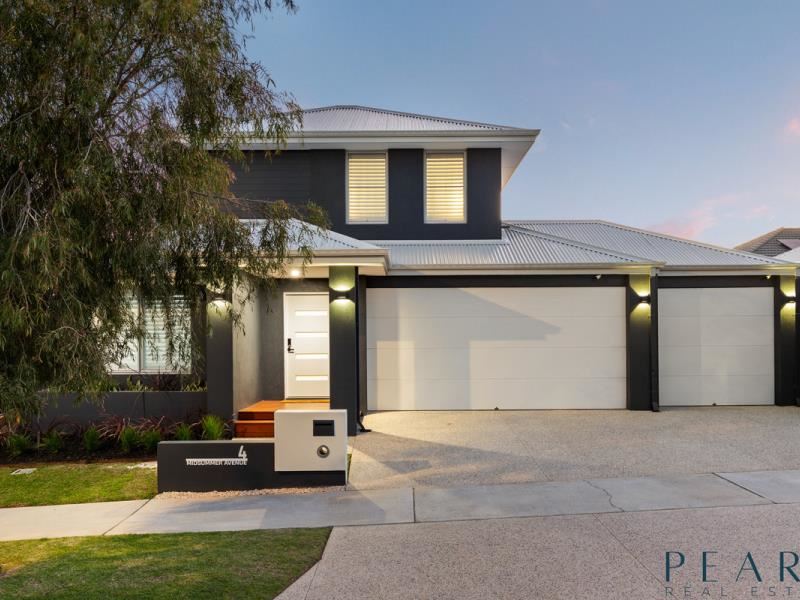
- Front entry comprises beautiful wooden decking leading to the 1800mm wide entry door.
- Light & bright open plan kitchen, living, and dining area designed for everyday practicality and comfortable family living.
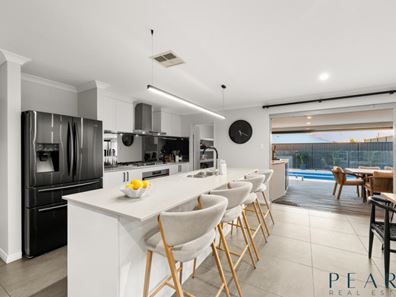
- Modern chef’s kitchen consists of beautiful stone benchtops, feature pendant lighting, an abundance of storage with timeless gloss white cabinetry, feature glass splashback, 900mm electric oven and gas cooktop, 900mm rangehood, undermount sink, dishwasher, and great sized fridge recess.
- Butler’s pantry also possesses an abundance of storage options with shelving, bench space and overhead cabinetry.
- The open plan dining and living area flows effortlessly from the kitchen, creating a warm and inviting hub for everyday family living and entertaining. Soft sheer curtains enhance the space, adding warmth and an elegant finish.
- Thoughtfully positioned at the front of the home for peace and privacy, the separate theatre room is a highly adaptable space, easily transforming into a guest suite or fifth bedroom as your lifestyle evolves.
- The spacious study is perfectly suited for those working from home and offers excellent versatility, easily doubling as a children's playroom or additional living space if desired.
- Privately positioned upstairs, the king-sized master suite offers a peaceful parents' retreat, creating your own private sanctuary away from the main living areas. This spacious haven features a sitting area, built-in cabinetry and a generous walk-in robe.
- Ensuite is finished in timeless neutral tones and offers a double vanity with stone benchtops, extensive undermount cabinetry, feature tiling, a spacious glass shower recess, with rainhead shower, and the convenience of a separate WC.
- Three queen-sized minor bedrooms with BIR’s are privately located in their own downstairs wing, creating the perfect balance of space and separation for families of all ages or visiting guests.
- Main bathroom is conveniently located near the minor bedrooms and consists of glass shower recess, vanity with stone benchtops, undermount storage, and inset bathtub.
- A separate W/C offers additional convenience for everyday living.
- The generous laundry is thoughtfully tucked away and features fabulous storage with a dedicated linen cupboard, providing a practical and organised space for everyday family living. Under-stairwell storage also provides a clever storage solution.
OUTDOORS:-
- The home offers a striking street appeal including a low maintenance aggregate driveway.
- Much sought after and rare, three car garage with handy drive through roller door access to the rear of the property.
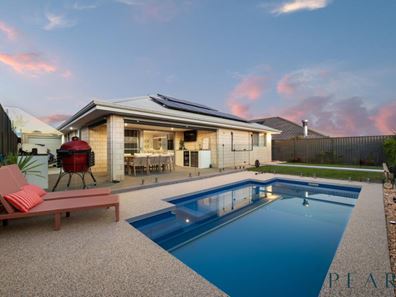
- The alfresco area delivers the ultimate entertaining experience with a built-in BBQ, integrated fridge, kegerator system and elegant timber benchtop. Outdoor shade blinds ensure this exceptional space can be enjoyed throughout the year.
- Sparkling swimming pool framed by elegant frameless glass fencing creates a stylish focal point for outdoor living.
- Secure lawned area provides plenty of room for children and pets to play and enjoy the outdoors.
Additional features include but are not limited to:
- Solar system
- Ducted & zoned R/C airconditioning throughout.
- Quality window treatments including soft sheer curtains and stylish plantation shutters.
- Feature wall panelling.
- Skirting boards.
- LED downlights and feature lighting.
- Outdoor shade blinds to alfresco.
- Built in timber benchtop and cabinetry, fridge, kegerator system and BBQ to the alfresco is perfect for entertaining or simply unwinding on the weekends..
- Low maintenance composite decking to the alfresco.
- Frameless pool fencing.
This exquisite property delivers an outstanding lifestyle with an exceptional range of features, providing an exciting opportunity to secure a home that stands apart from the rest. Contact Andrea Lloyd on 0400 975 004 or email [email protected]
Year Built: 2017 (approx.)
Block Size: 481m2 (approx.)
Disclaimer:
This information is provided for general information purposes only and is based on information provided by the Seller and may be subject to change. No warranty or representation is made as to its accuracy and interested parties should place no reliance on it and should make their own independent enquiries.
Property features
-
 Below ground pool
-
 Air conditioned
-
 Garages
3
Garages
3
-
 Study
Study
Nearby schools
| John Butler Primary College | Primary | Government | 0.7km |
| Alkimos College | Secondary | Government | 0.7km |
| Alkimos Beach Primary School | Primary | Government | 1.1km |
| St James' Anglican School | Combined | Non-government | 1.5km |
| Alkimos Primary School | Primary | Government | 1.6km |
| Butler Primary School | Primary | Government | 2.2km |
| East Butler Primary School | Primary | Government | 2.7km |
| Quinns Beach Primary School | Primary | Government | 2.9km |
| Butler College | Secondary | Government | 3.0km |
| Irene Mccormack Catholic College | Secondary | Non-government | 3.3km |