
4 Lucent Approach, Eglinton WA 6034
From $949,000
4 Bedrooms
2 Bathrooms
2 Cars
Landsize 598m2
House
Contact the agent
Natasha Pearson
0403784083
Chris Wilcox
0452574440
Harcourts Alliance
Space, Lifestyle & Family Comfort
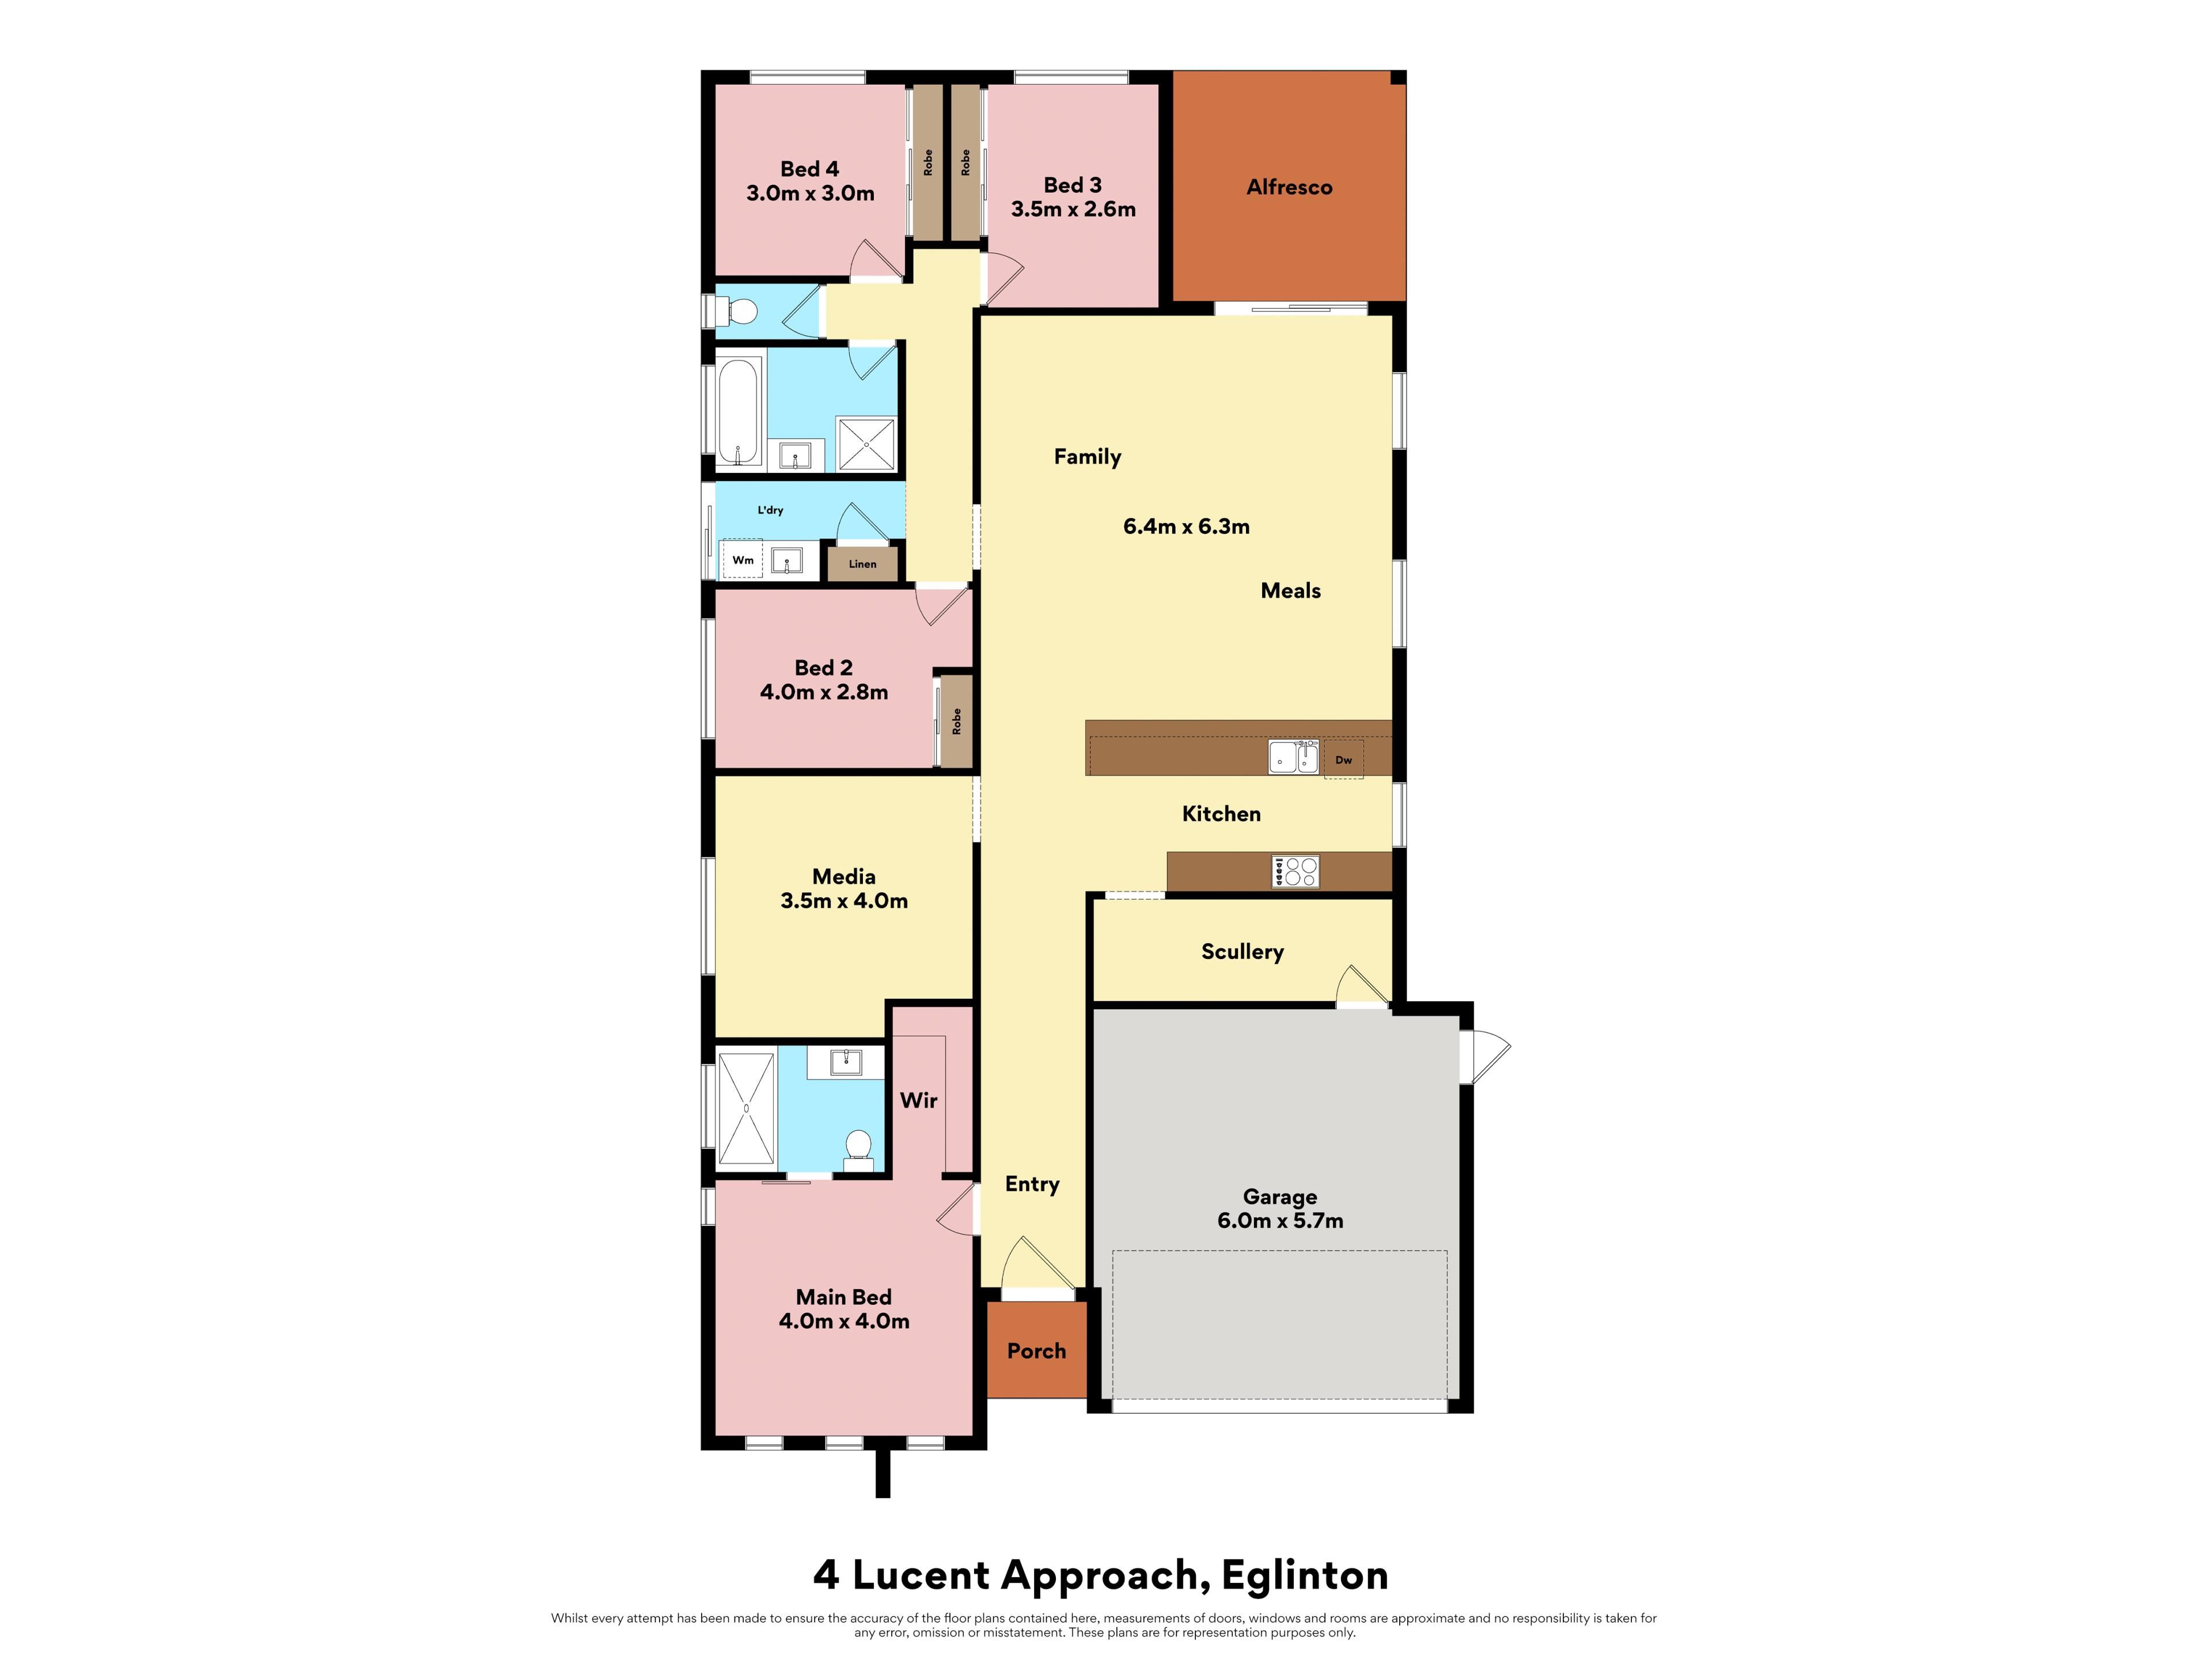
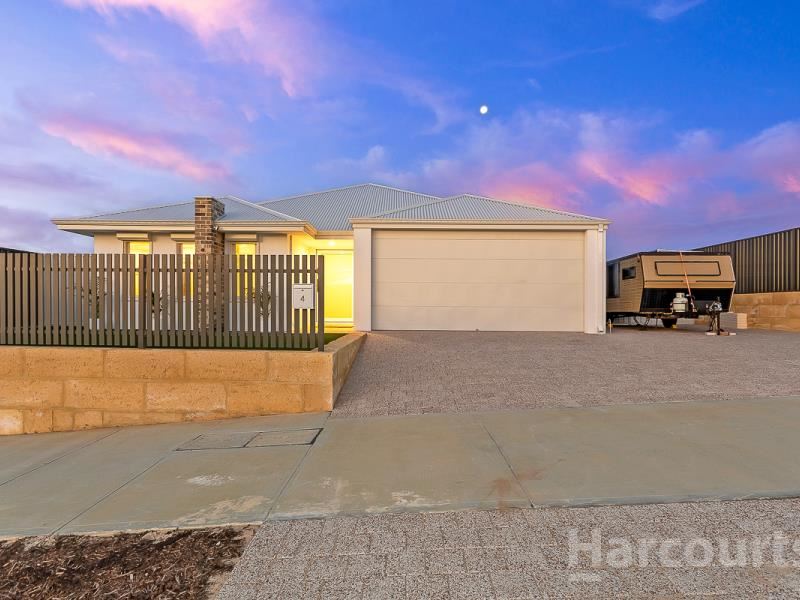
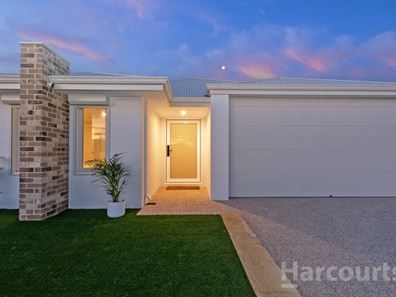
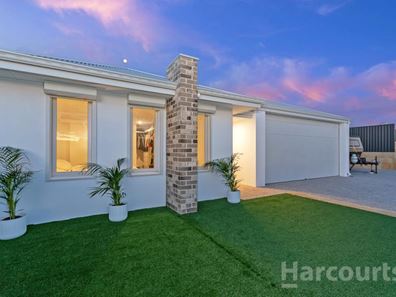
Space to spread out is a standout feature of this 598sqm corner-block property in the sought-after Allara Estate, Eglinton. This beautifully presented, near-new four-bedroom, two-bathroom home combines modern design with fresh coastal-inspired finishes, creating a welcoming environment for everyday family life. Positioned within a growing, family-friendly community, the property enjoys convenient access to landscaped parks and open green spaces, with future schools planned nearby and the coast just minutes away.Inside, the light-filled open-plan living and dining area forms the heart of the home, complemented by an impressive kitchen boasting an expansive stone benchtop, abundant storage and a large separate scullery. A versatile second living area can easily accommodate a formal lounge, children's activity zone or home theatre, providing flexibility as household needs evolve. Outdoors, the alfresco and generous backyard offer an ideal setting for entertaining, play and relaxation. The corner-block position brings another valuable advantage, with side access and additional parking for boats, caravans, camper trailers or multiple vehicles. There's also potential to establish a veggie garden, create a dedicated play area or install a future pool, subject to approvals.
Key Features:
- 598sqm corner block in sought-after Allara Estate, Eglinton, offering greater flexibility for outdoor living
- Near-new four-bedroom, two-bathroom home showcasing modern coastal-inspired finishes
- Impressive kitchen featuring a substantial stone benchtop, 900mm oven, extensive cabinetry and a large separate scullery with additional storage
- Spacious open-plan living and dining area with split-system air conditioning
- Versatile second living area suitable as a formal lounge, children's activity space or home theatre
- King-sized main bedroom complete with walk-in robe and private ensuite
- Three additional minor bedrooms accommodating family members, guests or a home office
- Alfresco entertaining area for outdoor dining and gatherings
- Expansive backyard providing freedom for children, pets and outdoor activities
- Potential for a veggie garden, play area or future pool (subject to approvals)
- Roller shutters for added privacy, comfort and security
- Garage with convenient shopper's entrance
- Side access and additional parking suitable for boats, caravans, camper trailers or multiple vehicles
- Convenient access to landscaped parks and open green spaces, with future schools planned nearby
- Just minutes from the coast and local beaches
Property features
-
 Garages
2
-
 Toilets
2
-
 Ensuite
1
-
 Outdoor entertaining
-
 Built in wardrobes
Nearby schools
| Yanchep Secondary College | Secondary | Government | 3.2km |
| Yanchep Lagoon Primary School | Primary | Government | 3.8km |
| Northshore Christian Grammar School | Combined | Non-government | 4.2km |
| Yanchep Rise Primary School | Primary | Government | 4.2km |
| Yanchep Beach Primary School | Primary | Government | 4.6km |
| St James' Anglican School | Combined | Non-government | 5.5km |
| Alkimos Beach Primary School | Primary | Government | 6.0km |
| Alkimos College | Secondary | Government | 6.9km |
| Alkimos Primary School | Primary | Government | 7.0km |
| John Butler Primary College | Primary | Government | 7.2km |