

4 Latina Crescent, Ellenbrook WA 6069
O/A $925,000
New
4 Bedrooms
2 Bathrooms
Landsize 674m2
House
Contact the agent

Annique Woodford
0432354912
Professionals Granger Clark
Move In, Settle Down and Make It Your Own
Nestled within the highly sought-after Bridges Estate, this well-maintained family home sits proudly on a substantial 674sqm corner block, offering the space, comfort and lifestyle so many families are searching for.From the moment you arrive, the established gardens, expansive frontage and inviting double-door entry to create a welcoming first impression. Mature trees and reticulated gardens frame the home beautifully, providing a sense of privacy, character and warmth that only an established neighbourhood can offer.
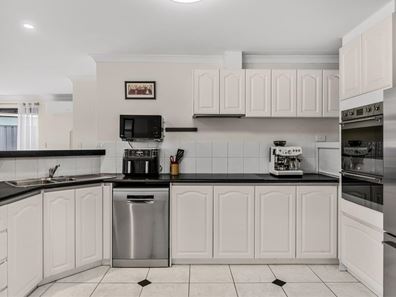
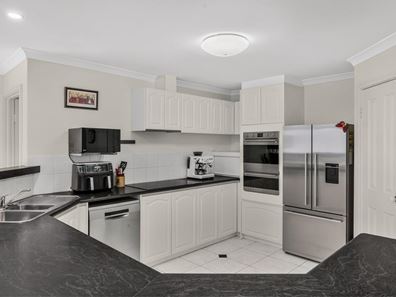
Inside, generous living spaces have been thoughtfully designed for family life. The versatile media room provides the flexibility to become a theatre, games room, parents' retreat or children's activity space, while the heart of the home is undoubtedly the impressive chef's kitchen. Boasting abundant bench space, quality appliances, extensive storage and a large walk-in pantry, it's perfectly positioned to overlook the open-plan living and dining areas where everyday moments naturally unfold.
The spacious master suite offers a peaceful retreat, complete with a walk-in robe and a beautifully appointed ensuite featuring twin vanities and a luxurious twin-head shower. The remaining bedrooms are generously sized and easily accommodate growing families, guests or home office requirements.
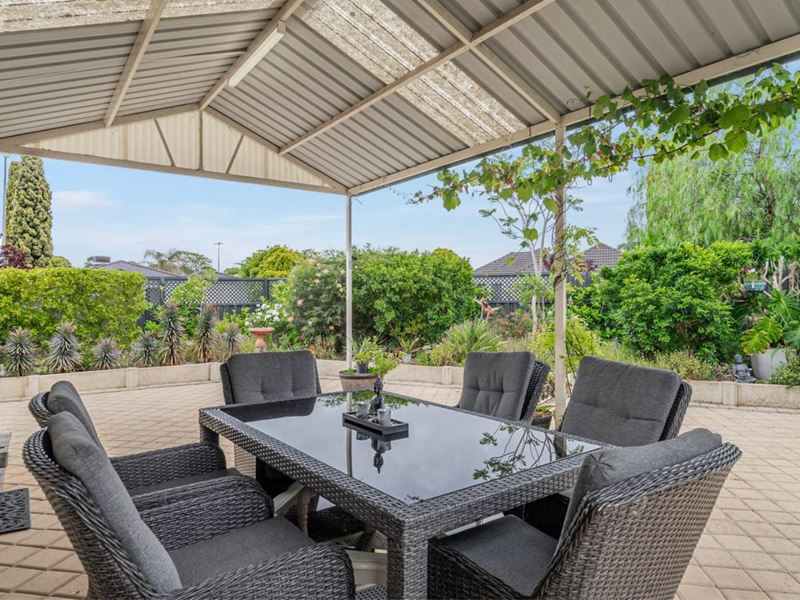
Step outside and you'll discover an enviable outdoor lifestyle. A large pitched patio provides the ideal setting for relaxed entertaining and family gatherings, while the developed gardens create a tranquil backdrop. The expansive front lawn offers plenty of space for children to play, pets to roam, or even additional parking when entertaining family and friends.
Best of all, this outstanding location places you just a short stroll from the heart of Ellenbrook. Shops, cafés, schools, the library, swimming pools, parks and everyday amenities are all within easy reach, making life effortlessly convenient.
This is a home where memories are waiting to be made. Spacious, established and positioned in one of Ellenbrook's most desirable estates, it offers the perfect opportunity to move in and make it your own.
Features you will love
• Located in the sought-after Bridges Estate
• Massive 674sqm corner block
• Approx. 253sqm total home area
• 420 x 420 ceramic floor tiles
• Ducted evaporative air conditioning
• LED downlights through most of the home
• Double door entry with enclosed portico
• Twin security screen doors
• Spacious media room with multiple living options
• Huge chef's kitchen with walk-in pantry
• Westinghouse dishwasher included
• Breakfast bar seating
• Open-plan living and dining zones
• King-sized master suite with walk-in robe
• Ensuite with twin vanity and twin-head shower
• Large, pitched patio for outdoor entertaining
• Established, fully reticulated gardens
• Expansive front lawn area
• Solar hot water system & Solar panel
• Great street presence with a wide frontage
Why People Love Ellenbrook
Ellenbrook has become one of Perth's most sought after family suburbs - a place where modern living meets a strong sense of community. With beautifully planned neighbourhoods, plenty of parks and playgrounds, and easy access to schools, shops and cafés, it offers everything families need within minutes of home.
Residents love the balance Ellenbrook provides: peaceful streets, walking trails, and green spaces, paired with the convenience of nearby retail hubs, medical centres, and the growing transport links connecting the area to the wider city. It's a suburb known for its friendly atmosphere, family focused amenities, and the feeling of having room to breathe while still staying connected.
Ellenbrook is the kind of place where people settle in, grow roots, and stay - and that's exactly why homes here are so highly valued.
Disclaimer: The information provided is for general information purposes only and is based on information supplied by the seller and may be subject to change. Therefore, no warranty or representation is made to its accuracy, and interested parties should make their own independent enquiries.
Property features
-
 Floor area
204m2
Nearby schools
| Ellenbrook Christian College | Combined | Non-government | 0.2km |
| Ellenbrook Secondary College | Secondary | Government | 0.3km |
| Ellenbrook Primary School | Primary | Government | 1.5km |
| St Helena's Catholic Primary School | Primary | Non-government | 1.5km |
| Arbor Grove Primary School | Primary | Government | 1.7km |
| Holy Cross College | Combined | Non-government | 1.9km |
| Ellen Stirling Primary School | Primary | Government | 2.2km |
| Swan Valley Anglican Community School | Combined | Non-government | 2.4km |
| Aveley Primary School | Primary | Government | 2.8km |
| Aveley North Primary School | Primary | Government | 3.0km |