4 Lakehill Gardens, Edgewater WA 6027
Be The First To View!
New
5 Bedrooms
3 Bathrooms
Landsize 748m2
House
Contact the agent

Luke Martin
0419769529
Julie Ormston & Partners
GRANNY FLAT OPTIONS WITH CHARACTER CHARM AND LAKE VIEWS!
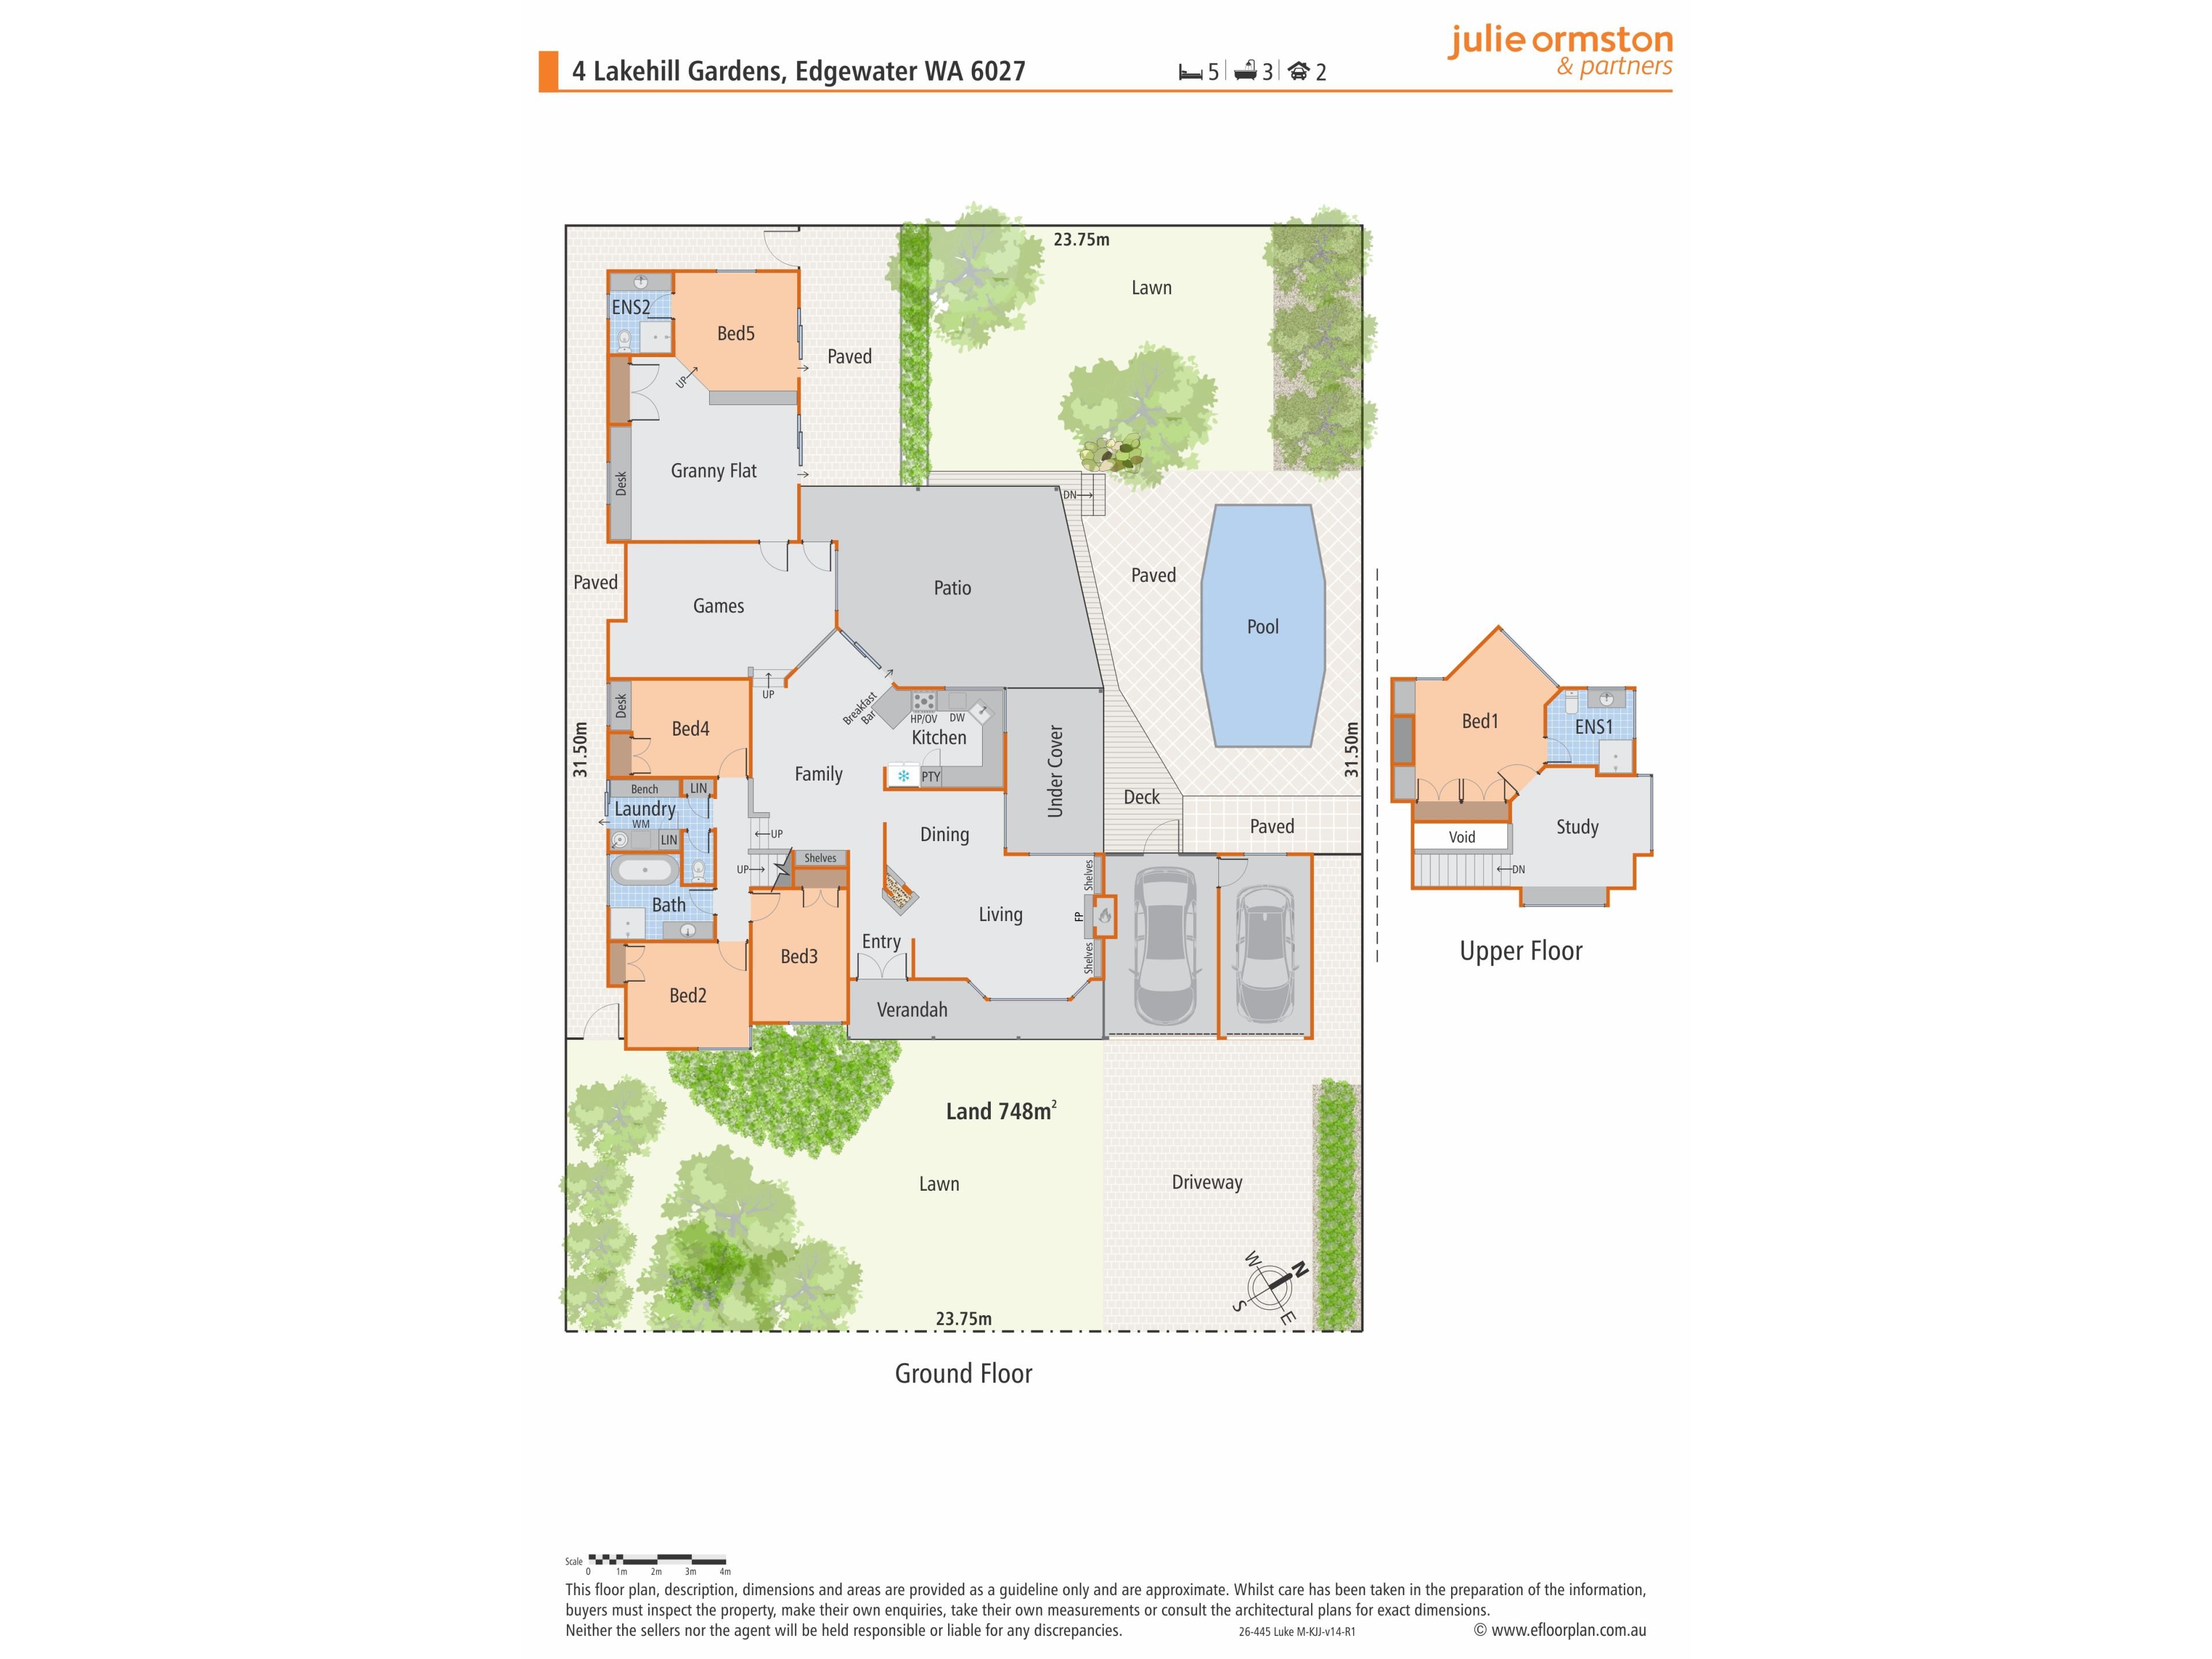
Offering the flexibility of a granny flat under the main roof, and located just footsteps from Lake Joondalup, this renovated family home is full of character charm, and is perfect for families of all ages.Featuring a versatile floorplan that offers multiple living areas, the minor bedrooms and the granny flat all on the main level, a parents retreat – complete with lake views – on the upper level, and a gorgeous backyard that's perfect for summer entertaining, this home will suit a wide range of buyers, and will appeal especially to those seeking multi-generational living.
Nestled on a generous 748sqm block, this home is perfectly positioned to take advantage of Edgewater's amazing lifestyle! Walking distance to the local schools and lake, and just minutes from everything else you could ever need, you'll soon understand why so many love calling Edgewater home.
Don't miss the opportunity to secure! Call me today to arrange your viewing!
5 Bedrooms | 3 Bathrooms | Lounge | Dining | Kitchen | Meals | Family | Laundry | Granny Flat | Patio | Pool | Double Garage
Features You'll Love:
- Façade & Parking: The front of this home boasts timeless charm, complete with sprawling lawns and beautiful trees. Secure parking is provided by the double garage, with plenty of off-street parking available along the driveway.
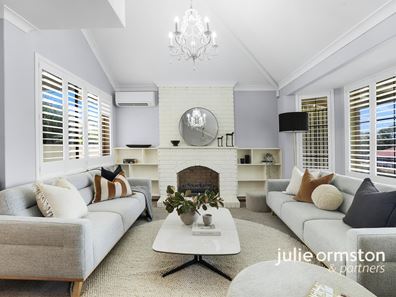
- Formal Living: Soaring high ceilings, a cosy fireplace, beautiful bay window, and a gorgeous chandelier highlight what the lounge room has to offer. Boasting plantation shutters and a split-system air conditioner to keep you comfortable year round, the lounge room flows into the versatile dining room, which overlooks the pool area and is the perfect place to host family and friends.
- Casual Living: Bamboo timber flooring sweeps through the casual living zone, creating effortless flow. The spacious meals area is extremely versatile, whilst the raised family room offers high ceilings and a beautiful stained glass window, along with a gas bayonet and air conditioner to keep you comfortable all year round.
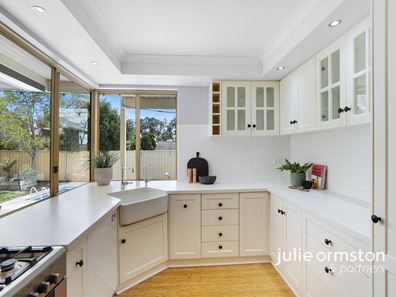
- Kitchen: Boasting farmhouse charm, this kitchen will impress! Overlooking the gorgeous backyard and pool, the kitchen offers a suite of quality appliances, including a 900mm gas cooktop and electic oven, integrated rangehood, and dishwasher, and comes finished with ample storage space, stone benchtops, built-in pantry, farmhouse sink, fridge recess, and a recessed ceiling with feature downlights.
- Parents Retreat: Privately positioned on the upper level, the parents retreat is the perfect place to escape to. At the top of the stairs, you're greeted with an office space, with picture windows capturing the stunning lake views available. This space could also be used as a dressing room, and leads into the wonderful main bedroom, complete with soft carpeted flooring, a split-system air conditioner, panel feature walls, plantation shutters, high ceilings and 4 built-in wardrobes. Finishing the retreat is the renovated ensuite bathroom, with feature floor tiles, a walk-in shower, spacious vanity, and toilet.
- Minor Bedrooms: Located in the minor bedroom wing, bedrooms 2, 3 and 4 are all great sizes, and all feature carpeted flooring and double built-in wardrobes. Bedrooms 2 and 3 also offer plantation shutters and ceiling fans, with lake views also available.
- Family Bathroom: Beautifully renovated, the family bathroom has everything a family needs, including a bath, shower, and vanity. The toilet is located separately for added convenience.
- Laundry: Providing direct access to the washing line area, the laundry boasts plenty of bench space, with good storage available throughout.
- Granny Flat: Sitting under the main roof, the granny flat area is a versatile space! Offering a large, carpeted living area with built-in storage and plenty of space to add a kitchen if required, the granny flat moves to a sleeping area, with sliding door access to the backyard and air conditioning to keep you comfortable. This room is then finished with its own renovated ensuite bathroom, providing a shower, vanity and toilet. Use it as a granny flat, teenagers retreat, adult childs room… the choice is yours!
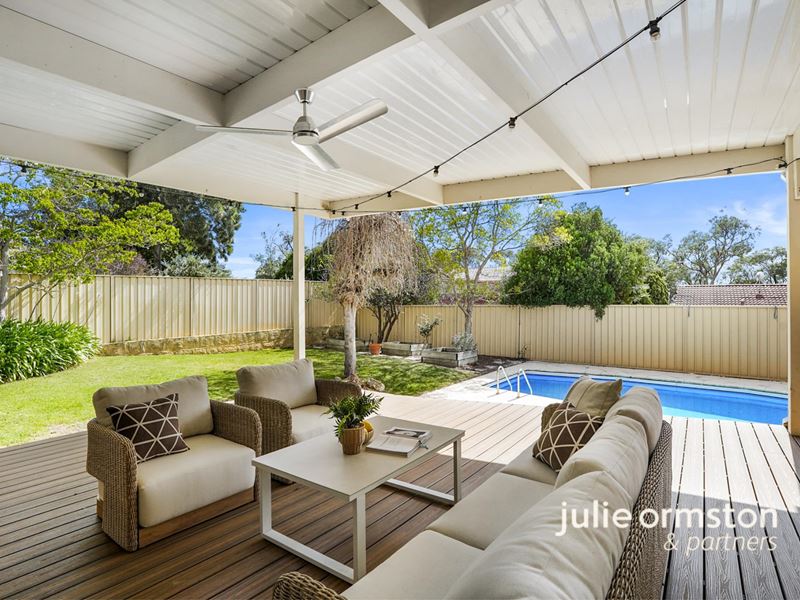
- Backyard: Stepping outside, you're greeted by an expansive patio area, with composite decking underfoot and plenty of space to entertain! Offering a ceiling fan and TV point, the patio overlooks both the pool and gardens, making it perfect for parents who need to keep an eye on the little ones. The kids and pets will love the garden, shaded by mature trees, and there's plenty of space to run around. The home gardener will appreciate the gardens on offer, which include a lemon and mulberry tree, and a veggie patch area ready to go. The sparkling, below ground, salt water pool is perfect for summers – this is a backyard you really won't want to leave!
- Extras Include: 6.6kw Solar System | 4x S/S A/C | Ceiling Fans | Electric HWS | NBN | Reticulated Gardens | Wainscoting | Paneling | Stained Glass Windows | Plantation Shutters | Fireplace
- Built in 1984 on a 748sqm block
Great Places Nearby:
- Lake Joondalup
- Quarry Park
- Edgewater Primary School
- Mater Dei College
- Edgewater Shopping Centre
- Edgewater Train Station
- Lakeside Joondalup
- Mullaloo Beach
Disclaimers:
- All distances and times are approximate and subject to traffic conditions.
- Digital imagery may have been used, and floor plans may not be to scale – for reference only.
- Buyers must conduct their own due diligence, as no warranty is given regarding the accuracy of the information provided. Whilst every care has been taken with the preparation of the details contained in the information supplied, believed to be correct, neither the Agent nor the client nor servants of both, guarantee their accuracy. Interested persons are advised to make their own enquiries and satisfy themselves in all respects. The particulars contained are not intended to form part of any contract.
Property features
-
 Air conditioned
-
 Floor area
300m2
Floor area
300m2
Nearby schools
| Edgewater Primary School | Primary | Government | 0.5km |
| Mater Dei College | Secondary | Non-government | 0.9km |
| Eddystone Primary School | Primary | Government | 1.6km |
| Wanneroo Primary School | Primary | Government | 1.8km |
| St Anthony's School | Primary | Non-government | 2.2km |
| Heathridge Primary School | Primary | Government | 2.3km |
| Belridge Secondary Education Support Centre | Secondary | Specialist | 2.3km |
| Belridge Secondary College | Secondary | Government | 2.3km |
| North Woodvale Primary School | Primary | Government | 2.7km |
| Wanneroo Secondary College | Secondary | Government | 2.9km |