4 Kentia Road, Wandi WA 6167
UNDER OFFER BY CORY GARRETT
Under offer
3 Bedrooms
2 Bathrooms
2 Cars
Landsize 387m2
House
Contact the agent

Cory Garrett
0413627849
Shane Garrett
0421812866
Acton | Belle Property Central
Quality Dale Alcock Home Designed for Modern Living
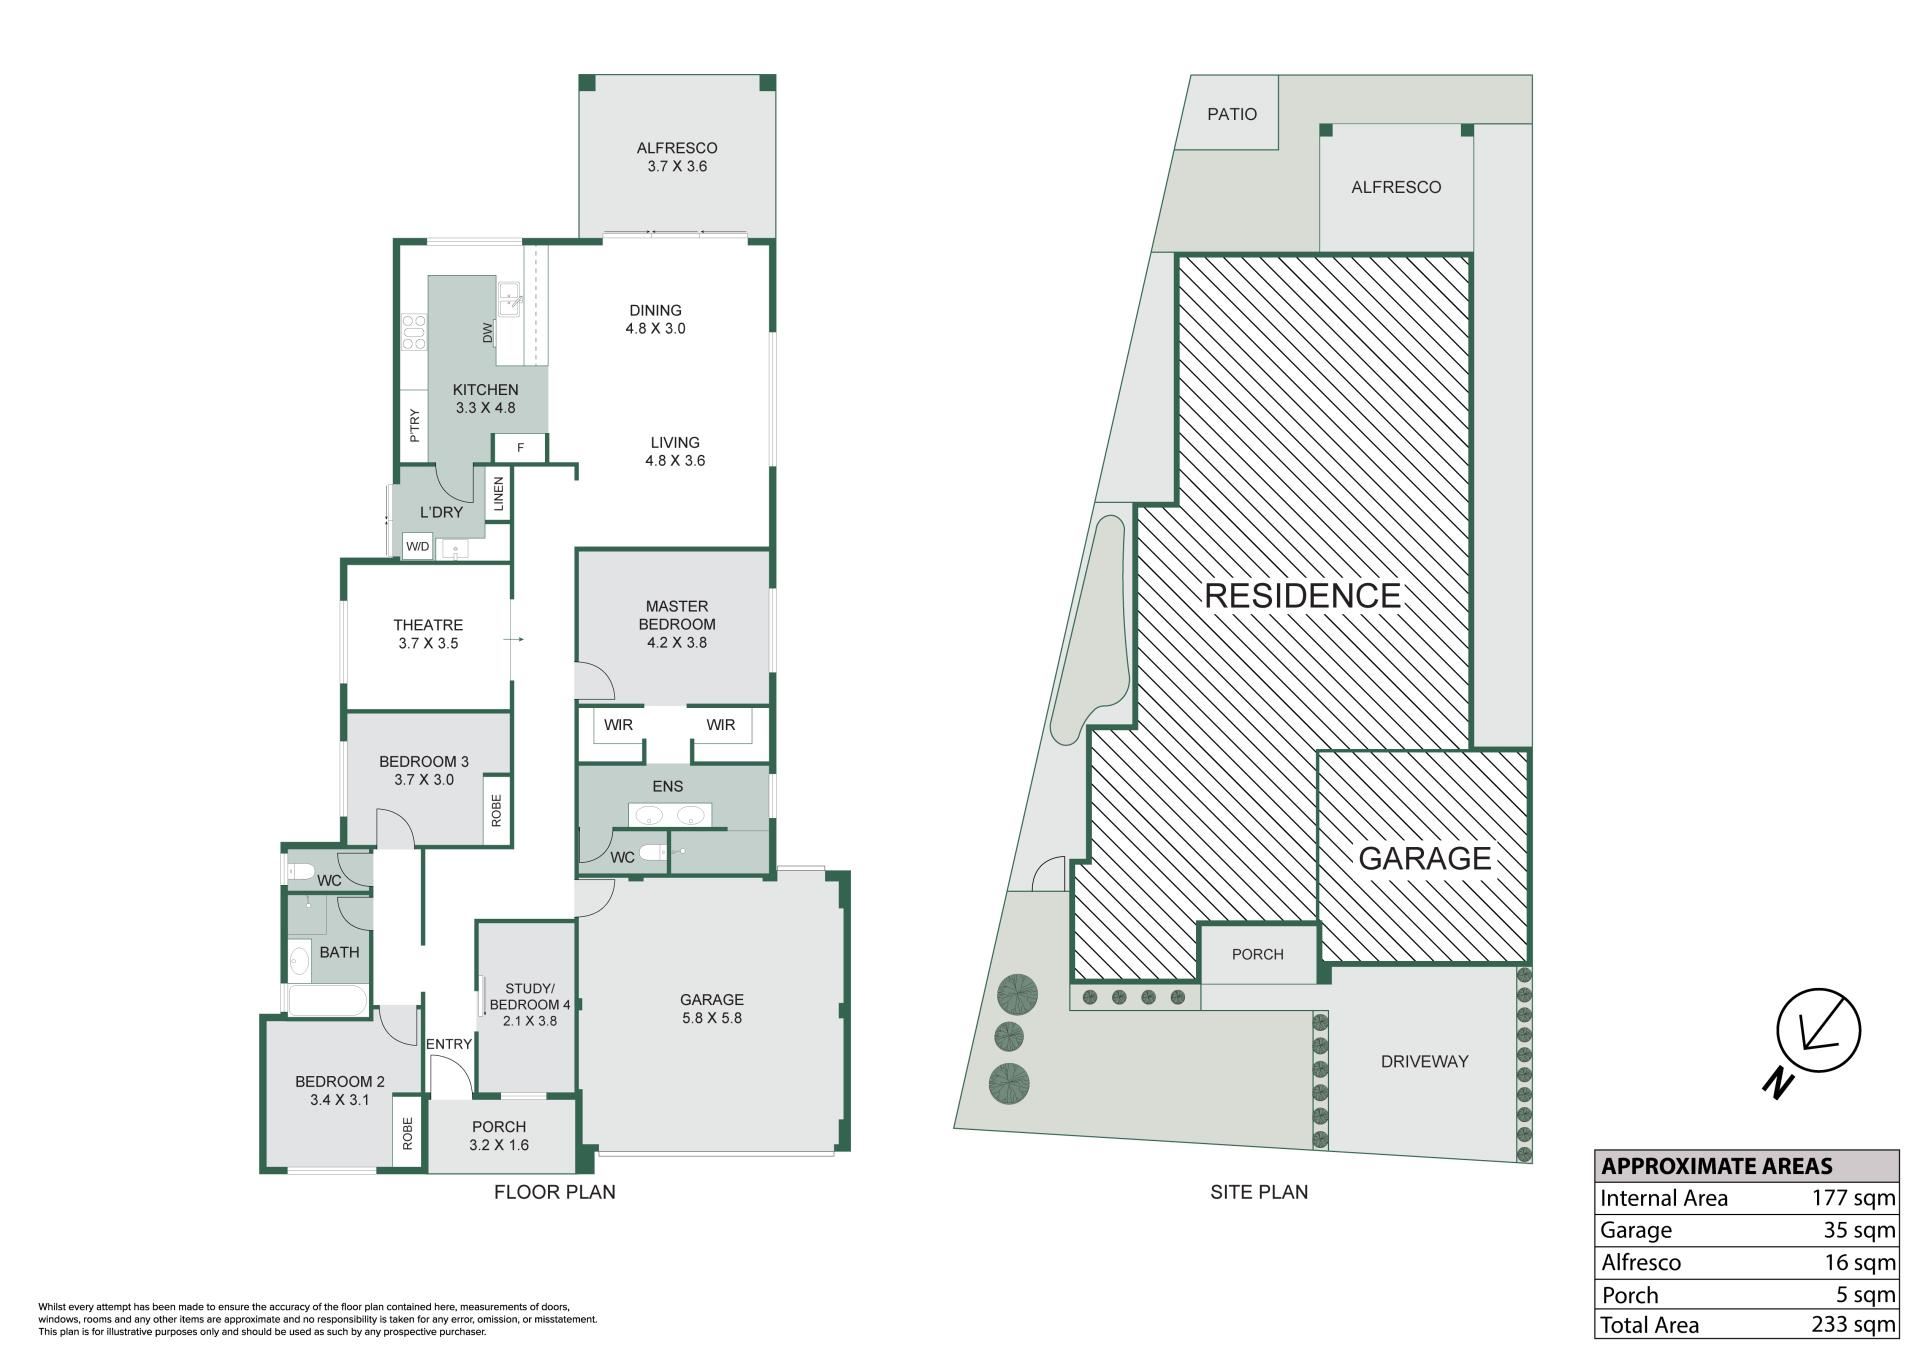
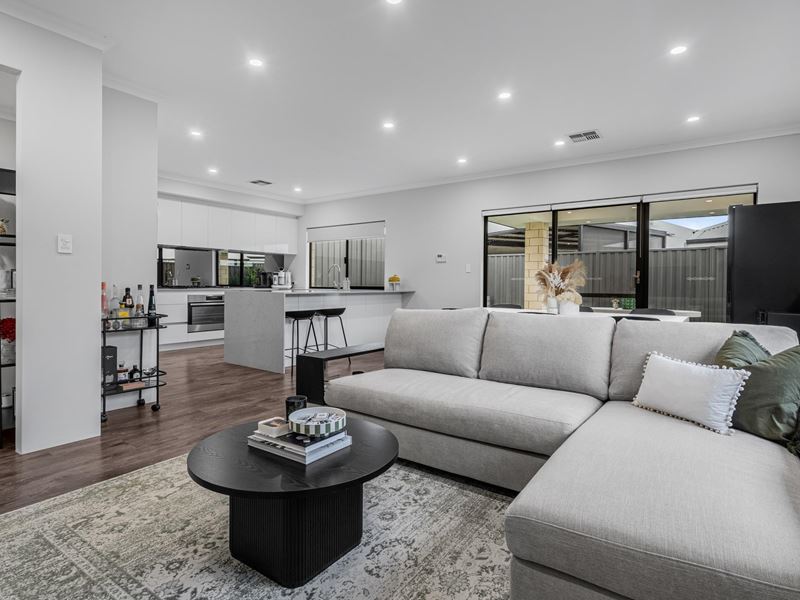
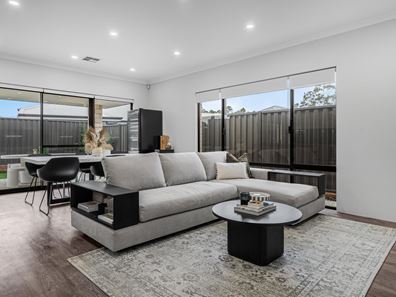
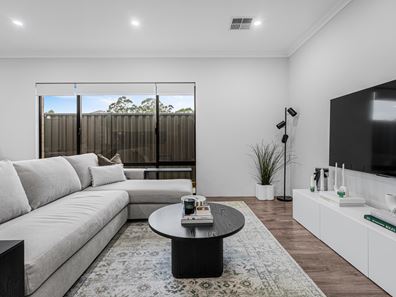
Beautifully presented and finished with premium Dale Alcock Homes inclusions, this contemporary residence combines modern style, versatile living and low maintenance ease. Offering three spacious bedrooms plus a flexible study or optional fourth bedroom, the thoughtfully designed floor plan provides multiple living zones and generous proportions to accommodate growing families, professionals and those seeking space to entertain.At the heart of the home, the light filled open plan kitchen, dining and living area creates an inviting central hub. The designer kitchen is appointed with Caesarstone surfaces, a large breakfast island, quality stainless steel appliances, a premium splashback, walk-in pantry and abundant storage. Extensive upgraded downlighting enhances the home's contemporary feel, while the separate theatre room provides the perfect retreat for relaxed movie nights.
Privately positioned, the spacious main suite features dual walk-in robes and a stylish ensuite with a dual vanity, upgraded rain-head shower and separate WC. The secondary bedrooms include built-in robes and are serviced by a modern family bathroom, also featuring an upgraded rain head shower. Caesarstone surfaces continue throughout the home, adding a cohesive sense of quality, while ducted reverse cycle air conditioning ensures year-round comfort.
Sliding doors extend the main living area to a covered alfresco and easy care backyard designed for effortless entertaining. Quality artificial turf and a built-in outdoor bench with a dedicated fire pit area create an inviting setting for gatherings throughout the year. Conveniently located near local parks, Honeywood Primary School, public transport and shopping facilities, with easy access to the Kwinana Freeway and Aubin Grove Train Station, this impressive home delivers comfort, quality and lifestyle convenience in the heart of Wandi.
Features:
• Three spacious bedrooms plus a flexible study or optional fourth bedroom
• Premium Dale Alcock Homes inclusions throughout
• Caesarstone surfaces throughout the home
• Designer kitchen with breakfast island, walk-in pantry and premium splashback
• Spacious main suite with dual walk-in robes and dual vanity ensuite
• Upgraded rain head showers to the ensuite and family bathroom
• Separate theatre room and light filled open plan living area
• Extensive upgraded downlighting and ducted reverse cycle air conditioning
• Covered alfresco with built-in outdoor bench and fire pit area
• Double remote garage, landscaped gardens and low maintenance artificial turf
• Approximately 177sqm of internal living on a 387sqm block.
Location:
• 1.50km - Honeywood Primary School
• 1.90km - Honeywood Oval / Honeywood Parklands
• 1.90km - Nido Early School Wandi
• 1.00km - Wandi District Playing Fields
• 6.10km - Aubin Grove Train Station
• 6.60km - The Park Hive Shopping Centre
• 4.90km - Hammond Park Secondary College
• 6.60km - Hammond Park Shopping Centre
• 2.00km - Kwinana Freeway access
• 5.90km - Harvest Lakes Shopping Centre
Perfectly suited to growing families, professionals or downsizers seeking a quality home with nothing left to do, this impressive residence offers a lifestyle of comfort, convenience and effortless modern living.
Council Rates: $2,721.96 pa
Water Rates: $1,248.94 pa
Please note that some of these photographs have been edited for marketing purposes.
DISCLAIMER: Whilst every care has been taken with the preparation of the particulars contained in the information supplied, believed to be correct, neither the Agent nor the client nor servants of both, guarantee their accuracy. Interested persons are advised to make their own enquiries and satisfy themselves in all respects. The particulars contained are not intended to form part of any contract.
Property features
-
 Garages
2
Garages
2
-
 Floor area
177m2
Floor area
177m2
Cost breakdown
-
Council rates: $2,721 / year
-
Water rates: $1,248 / year
Nearby schools
| Honeywood Primary School | Primary | Government | 1.0km |
| Aubin Grove Primary School | Primary | Government | 3.6km |
| Hammond Park Catholic Primary School | Primary | Non-government | 3.7km |
| Hammond Park Secondary College | Secondary | Government | 3.8km |
| North Parmelia Primary School | Primary | Government | 4.2km |
| Hammond Park Primary School | Primary | Government | 4.5km |
| Bertram Primary School | Primary | Government | 4.9km |
| Orelia Primary School | Primary | Government | 5.5km |
| Gilmore College | Secondary | Government | 5.6km |
| The King's College | Combined | Non-government | 5.8km |