4 Glen Iris Drive, Jandakot WA 6164
CONTACT AGENT
4 Bedrooms
2 Bathrooms
3 Cars
Landsize 760m2
House
Contact the agent

Derick Pitt
0438011690
Thrive Real Estate
Grand family living, a private parents' wing & poolside entertaining on a large 760sqm block!
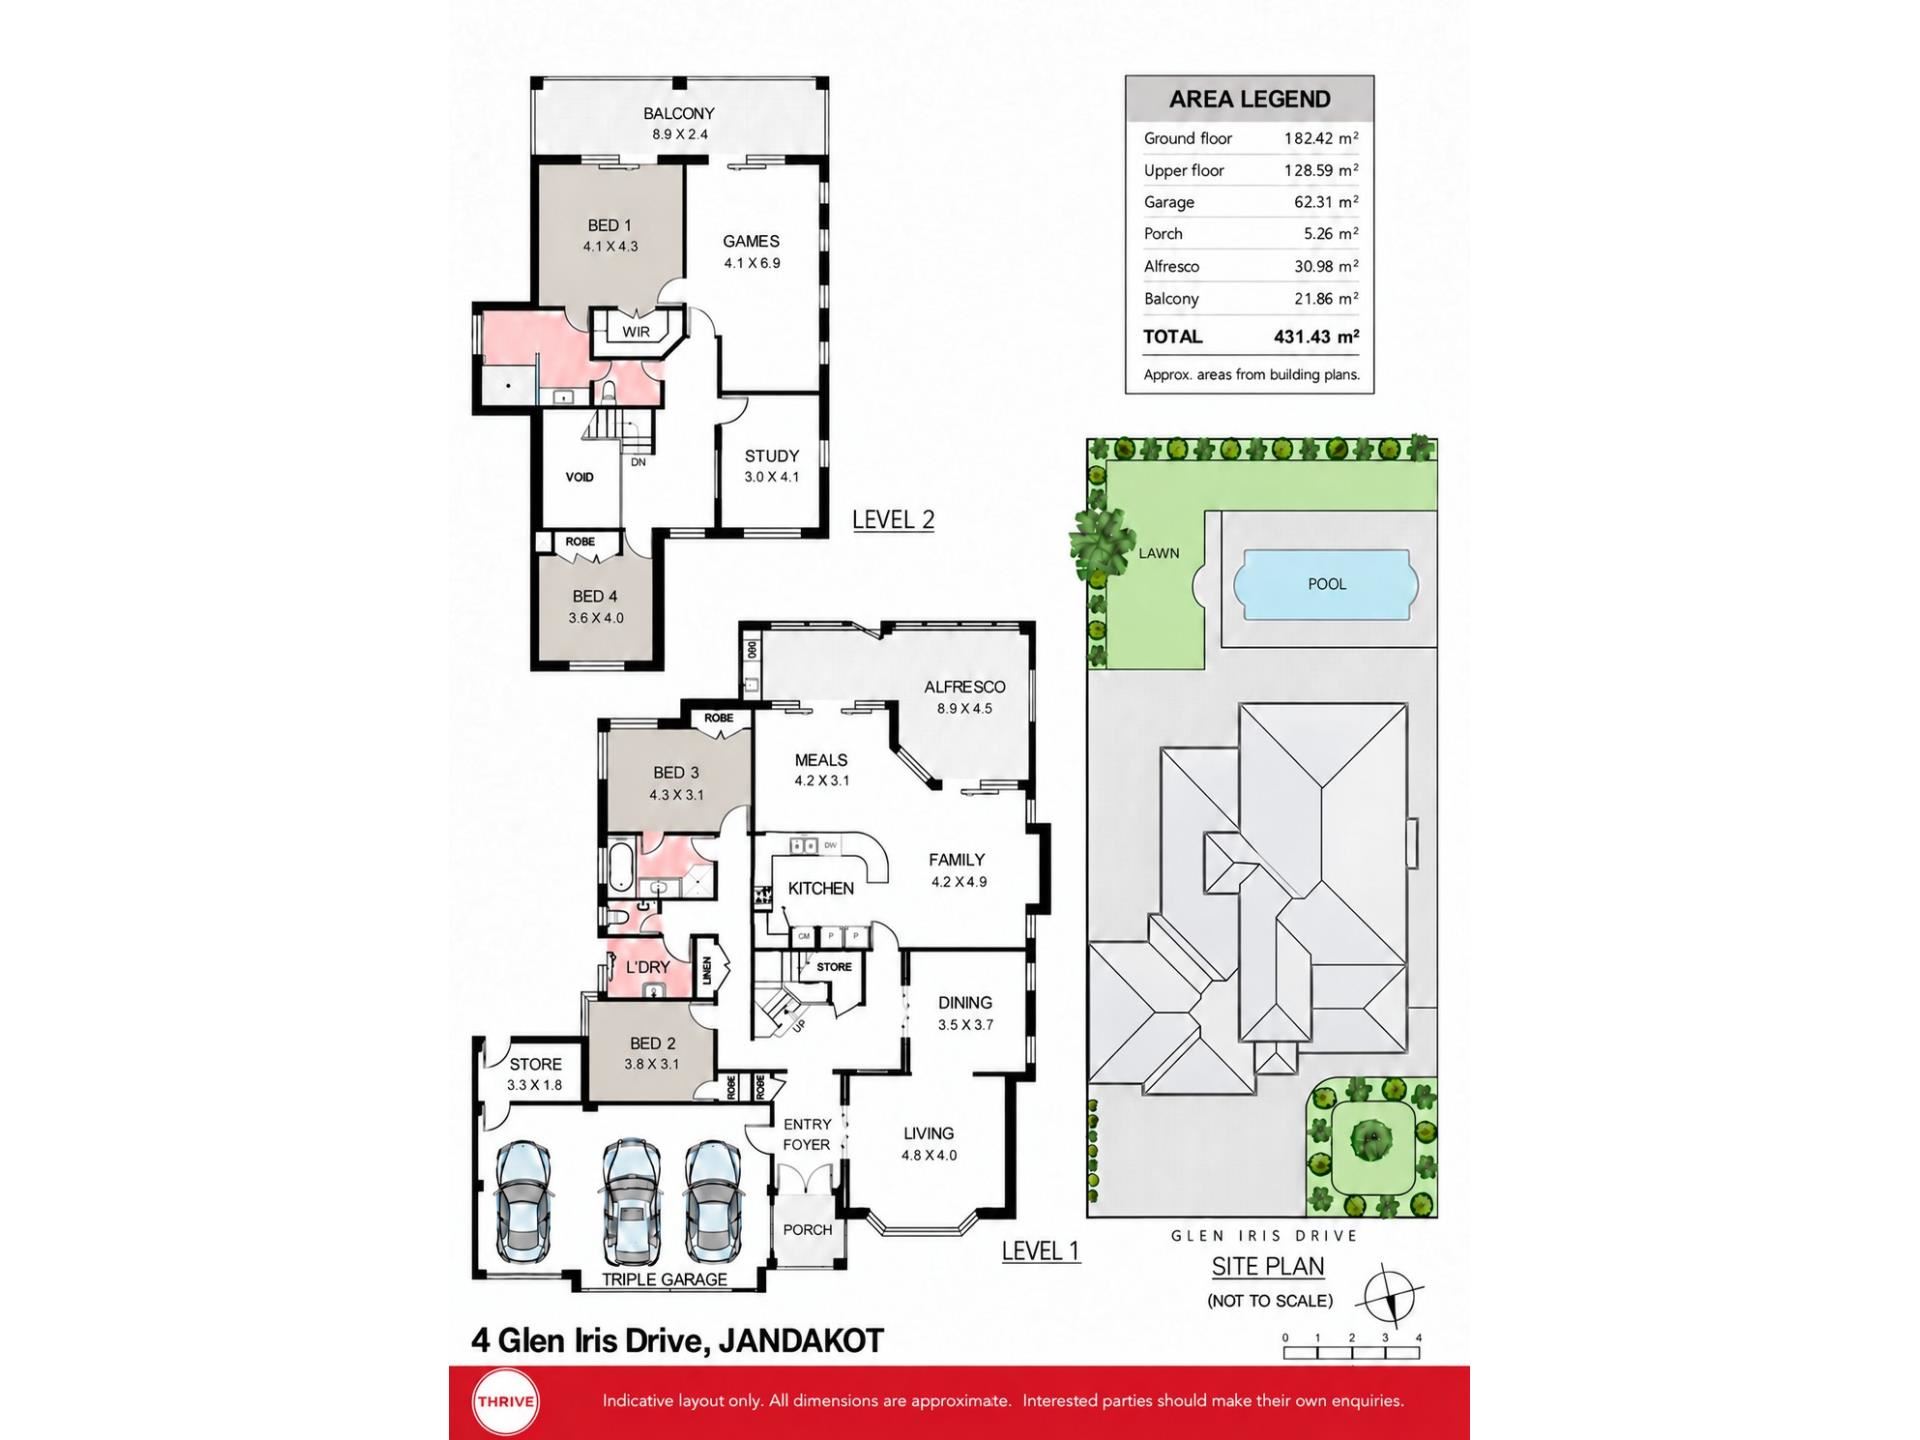
With over 300sqm of interior living and a total area of 431sqm including the triple garage, alfresco and balcony, this substantial double-storey home delivers exceptional space for family life in leafy Glen Iris Estate.Four spacious bedrooms, a separate study and multiple living zones provide room to come together, entertain and retreat in comfort. A sparkling pool and generous alfresco complete the picture, while the rear of the property overlooks manicured lawns and gardens complemented by concrete footpaths and walkways.
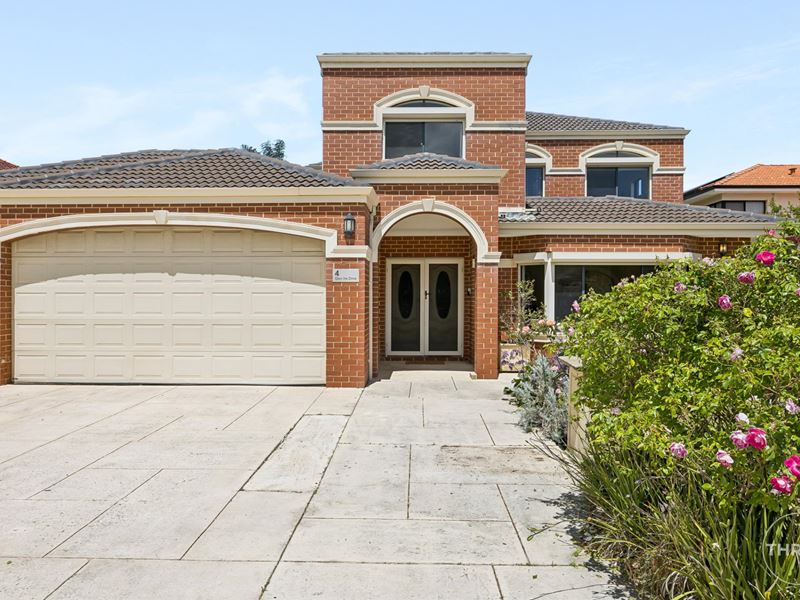
Beyond the double-door entry, a welcoming foyer with cloak cupboard introduces a spacious interior featuring curved archways, recessed ceilings and an abundance of storage.
The sunken formal lounge and adjoining dining room offer an inviting setting for quieter occasions, with the flexibility to close off this area for added privacy. At the heart of the home, the open-plan kitchen, meals and family area brings everyone together beneath high ceilings.
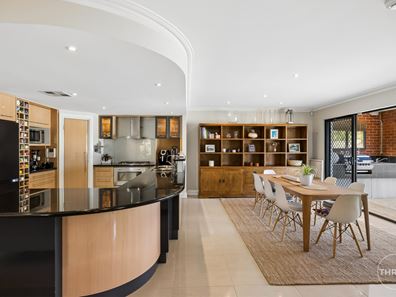
Well equipped for everyday cooking and entertaining, the kitchen features granite benchtops, 900mm stainless-steel appliances, a large fridge recess, an integrated wine rack and extensive cabinetry.
Two generous minor bedrooms occupy the ground-floor wing, serviced by the family bathroom and powder room. A separate laundry offers excellent bench space, while the built in robes in the passage way create plenty of additional storage.
Upstairs, the parents' wing is a standout, featuring a king-sized master bedroom, walk-in robe and new ensuite bathroom. Direct balcony access creates the perfect spot for a morning coffee or an evening unwind overlooking the estate.
A further minor bedroom, study or 5th bedroom and expansive games room complete the upper level. Opening onto the balcony, this versatile living space would make an ideal retreat, pillates studio or entertaining room.
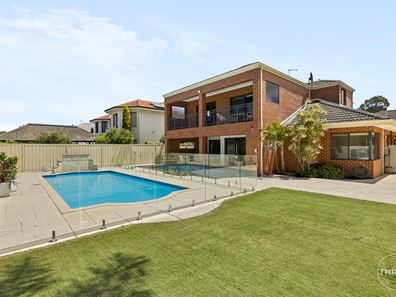
Outside, the expansive alfresco provides ample space for relaxed gatherings, complete with a barbecue gas point and wash sink. The generously sized concrete swimming pool promises hours of summer enjoyment, complemented by an outdoor shower and established garden surrounds.
A triple garage with remote entry and a separate storeroom adds practical appeal, while reverse-cycle air conditioning and 22 solar panels round out this impressive family offering.
INTERIOR FEATURES
• Four spacious bedrooms plus a separate study
• Upstairs parents' wing with walk-in robe, new ensuite and balcony access
• Three minor bedrooms with built-in robes
• Two bathrooms and two powder rooms, one on each level
• Double-door entry with foyer cloak cupboard
• Sunken formal lounge with carpet and roller shutters
• Formal dining room with feature recessed ceiling
• Spacious open-plan kitchen, meals and family area with pet door
• Granite kitchen benchtops, 900mm stainless-steel appliances, integrated wine rack and extensive storage
• Family room with recessed television/cabinetry wall
• Large upstairs games room with balcony access
• Expansive balcony with ceiling fan
• Separate laundry with generous bench space and storage
• Double linen cupboard
• Reverse-cycle air conditioning
• Winding staircase with chair stairlift
• Triple garage with remote entry
• Garage storeroom with additional rear access
OUTDOOR FEATURES
• Large concrete swimming pool
• Generous alfresco with barbecue gas point and wash sink
• Outdoor shower
• Rear outlook over manicured, fully reticulated lawns and gardens
• Concrete footpaths and walkways
• Artificial lawn areas
• 22 solar energy panels
• Gated side access
• Separate gated access to the laundry area and garage storeroom
• Wall-mounted clothesline
• gas storage hot-water system
LOCATION
Enjoy the established surroundings of Glen Iris Estate, with local parks, transport connections, shopping and major amenities within easy reach.
Approximate distances:
• Yarra Vista Park enclosed dog runs - 1km
• Kwinana Freeway north and south entrances - 1.8km
• Roe Highway - 3km
• Cockburn Central Station - 3.9km
• Cockburn ARC - 4.5km
• Cockburn Gateway Shopping Centre - 4.7km
• Murdoch University - 7.2km
• Fiona Stanley Hospital - 7.4km
• Council rates - $3,201 p/a (approx.)
• Water rates - $1,780 p/a (approx.)
Discover the space your family has been searching for.
Agent | Derick Pitt | 0438 011 690
[email protected]
Thrive Real Estate
A move that you'll love.
DISCLAIMER: This document has been prepared for advertising and marketing purposes only. Whilst every care has been taken with the preparation of the particulars contained in the information supplied, believed to be correct, neither the Agent nor the client nor servants of both, guarantee their accuracy and accept no responsibility for the results of any actions taken, or reliance placed upon this document and interested persons are advised to make their own enquiries & satisfy themselves in all respects. The particulars contained are not intended to form part of any contract.
Property features
-
 Air conditioned
-
 Garages
3
-
 Floor area
431m2
Cost breakdown
-
Council rates: $3,201 / year
-
Water rates: $1,780 / year
Nearby schools
| Lakeland Senior High School | Secondary | Government | 1.3km |
| Bibra Lake Primary School | Primary | Government | 1.6km |
| South Lake Primary School | Primary | Government | 2.0km |
| Blue Gum Montessori School Inc | Primary | Non-government | 2.2km |
| Leeming Senior High School | Secondary | Government | 2.8km |
| Leeming Senior High School Education Support Centre | Secondary | Specialist | 2.8km |
| Leeming Primary School | Primary | Government | 2.8km |
| Havenport Msl College | Combined | Non-government | 2.8km |
| West Leeming Primary School | Primary | Government | 3.2km |
| Emmanuel Catholic College | Secondary | Non-government | 3.5km |