

4 Elion Link, Tapping WA 6065
ALL OFFERS PRESENTED!!
3 Bedrooms
2 Bathrooms
2 Cars
Landsize 567m2
House
Contact the agent

Brendan Tucek
0406884863
Shyft Realty
Designed to Entertain
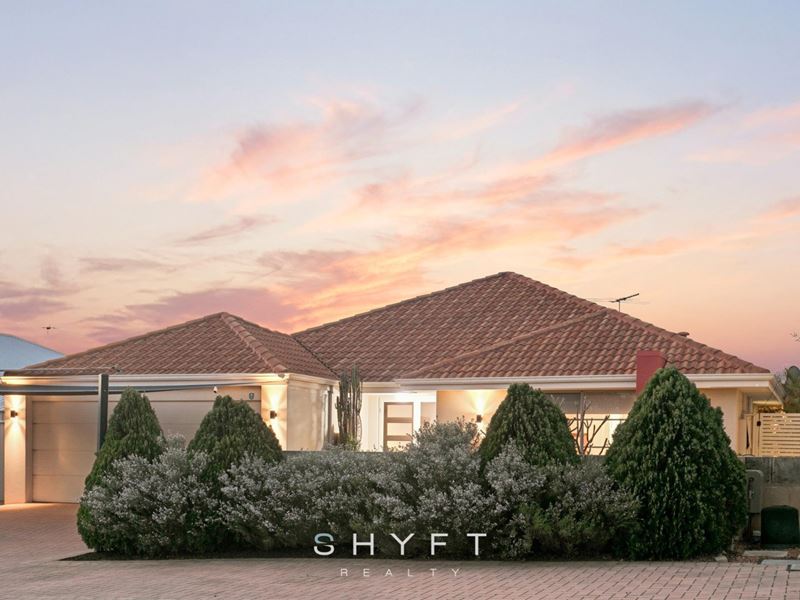
Offering an impressive sense of space, privacy and connection, this beautifully presented family home combines generous proportions, light-filled interiors and versatile living spaces with a relaxed indoor-outdoor lifestyle. Showcasing an expansive open-plan layout, multiple living zones and a private outdoor entertaining setting overlooking the sparkling heated pool, the home is designed for effortless family living and entertaining. With Jimbub Swamp Park conveniently located at the end of the street and with easy access to shops, cafés, public transport and everyday amenities, it offers an enviable lifestyle with everything close at hand.Beyond the understated façade, a gated front garden creates a lovely sense of privacy, with artificial lawn and established, easy-care greenery forming an inviting entrance to the home. Double doors open inside, where a bright neutral palette and generous proportions set the tone for the spaces to come.
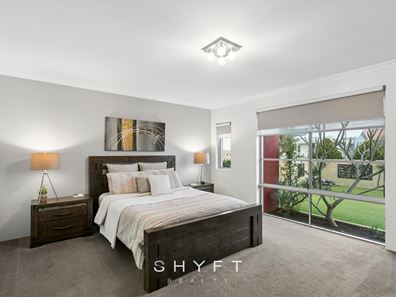
Positioned at the front of the home, the spacious master suite creates a peaceful retreat, with a large picture window framing the garden outlook and drawing plenty of natural light inside. Plush carpeting adds warmth underfoot, complemented by a walk-in robe and open ensuite featuring an extended vanity, statement basin, ample storage and a spacious shower.
Nearby, a dedicated study provides a quiet and practical space for working from home or completing homework, with the versatility to easily transition into a fourth bedroom as your family's needs evolve. Continuing through the home, the separate theatre provides another inviting place to unwind, with plush carpeting, statement pendant lighting and a leafy outlook creating a comfortable and inviting feel.
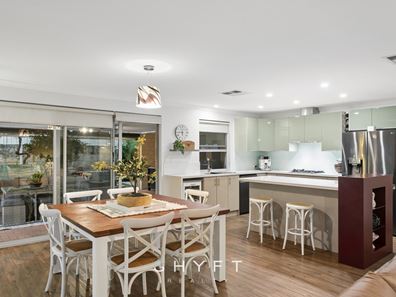
Bright, open and wonderfully connected, the kitchen, dining and living area form the heart of the home. Full-height windows capture an abundance of natural light while framing views across the pool and alfresco, enhancing the home's atmosphere.
Taking centre stage within the open-plan living space, the well-appointed kitchen combines sleek finishes with exceptional functionality. Extensive stone benchtops offer ample room for preparation, complemented by a large island with breakfast bar seating, extensive overhead cabinetry, a walk-in pantry and contrasting open display shelving, adding a distinctive finishing touch.
Outside, the home truly comes into its own, with an expansive entertaining area creating a secluded setting designed for year-round enjoyment. Flowing directly from the living zone, the paved alfresco offers plenty of room for outdoor dining, lounging and entertaining, complemented by café blinds for added comfort and versatility. Mature greenery and easy-care gardens soften the surrounds, creating a wonderfully secluded atmosphere.
Extending beyond, the sparkling heated swimming pool forms the centrepiece of this impressive outdoor retreat. Complete with a cascading water feature and poolside cabana, there is plenty of space to unwind by the water, entertain friends or simply enjoy long summer afternoons at home. Together, the alfresco, pool and surrounds create a relaxed, resort-inspired setting that feels exceptionally private.
Along a private hallway, two spacious bedrooms provide comfortable retreats, each finished with plush carpeting and generous walk-in robes. Positioned between the two, the family bathroom continues the home's fresh, neutral aesthetic, featuring a built-in bath, above-counter basin and ample vanity storage. Completing this practical family zone, the nearby laundry is well appointed with an extended benchtop and abundant cabinetry, while a separate toilet adds further convenience for everyday family living.
Generous, versatile and wonderfully private, this is a home that brings together relaxed family living, impressive entertaining and everyday convenience in a setting designed to be enjoyed throughout every season.
Additional benefits:
? Reverse-cycle ducted air conditioning
? Whole house water filtration system
? Solar Panels
? Double garage with shopper entry
? Side gate access
? Shade sails at the back of the home and in front of the garage for car protection
? Security Screens to front, back & laundry doors
Location features:
? 200m to Jimbub Swamp Park
? 750m to Pat Scarfo Park
? 1.7km to The Ashby Village
? 2.4km to Wanneroo Botanic Gardens & Mini Golf
? 9 mins to Currambine Station
? 13 mins to Burns Beach
? Close to St Stephens Primary and Secondary School, Carramar Primary School, Spring Hill Primary School, Tapping Primary School and Joseph Banks Secondary School and more
Disclaimer: The particulars of this listing have been prepared for general information and marketing purposes only and are based on information supplied by the Seller and third parties, which may be subject to change. Whilst every care has been taken in the preparation of the information provided, no warranty or representation is made as to its accuracy or completeness. Interested parties should not rely solely on this information and are encouraged to carry out their own independent enquiries and due diligence to satisfy themselves in all respects. The particulars contained herein are not intended to form part of any contract.
Property features
-
 Air conditioned
-
 Garages
2
Garages
2
-
 Study
Study
Nearby schools
| Spring Hill Primary School | Primary | Government | 0.5km |
| Tapping Primary School | Primary | Government | 1.0km |
| Carramar Primary School | Primary | Government | 1.7km |
| Banksia Grove Primary School | Primary | Government | 2.4km |
| Joseph Banks Secondary College | Secondary | Government | 2.6km |
| St Anthony's School | Primary | Non-government | 3.0km |
| St John Paul Ii Catholic Primary School | Primary | Non-government | 3.1km |
| Wanneroo Primary School | Primary | Government | 3.2km |
| Grandis Primary School | Primary | Government | 3.3km |
| Joondalup Primary School | Primary | Government | 3.5km |