4 Dusart Way, Ashby WA 6065
Contact Agent
New
4 Bedrooms
2 Bathrooms
2 Cars
Landsize 608m2
House
Contact the agent

Nick Nesbitt
0425851071
Harcourts Alliance
IN ONE WORD - SIZE!
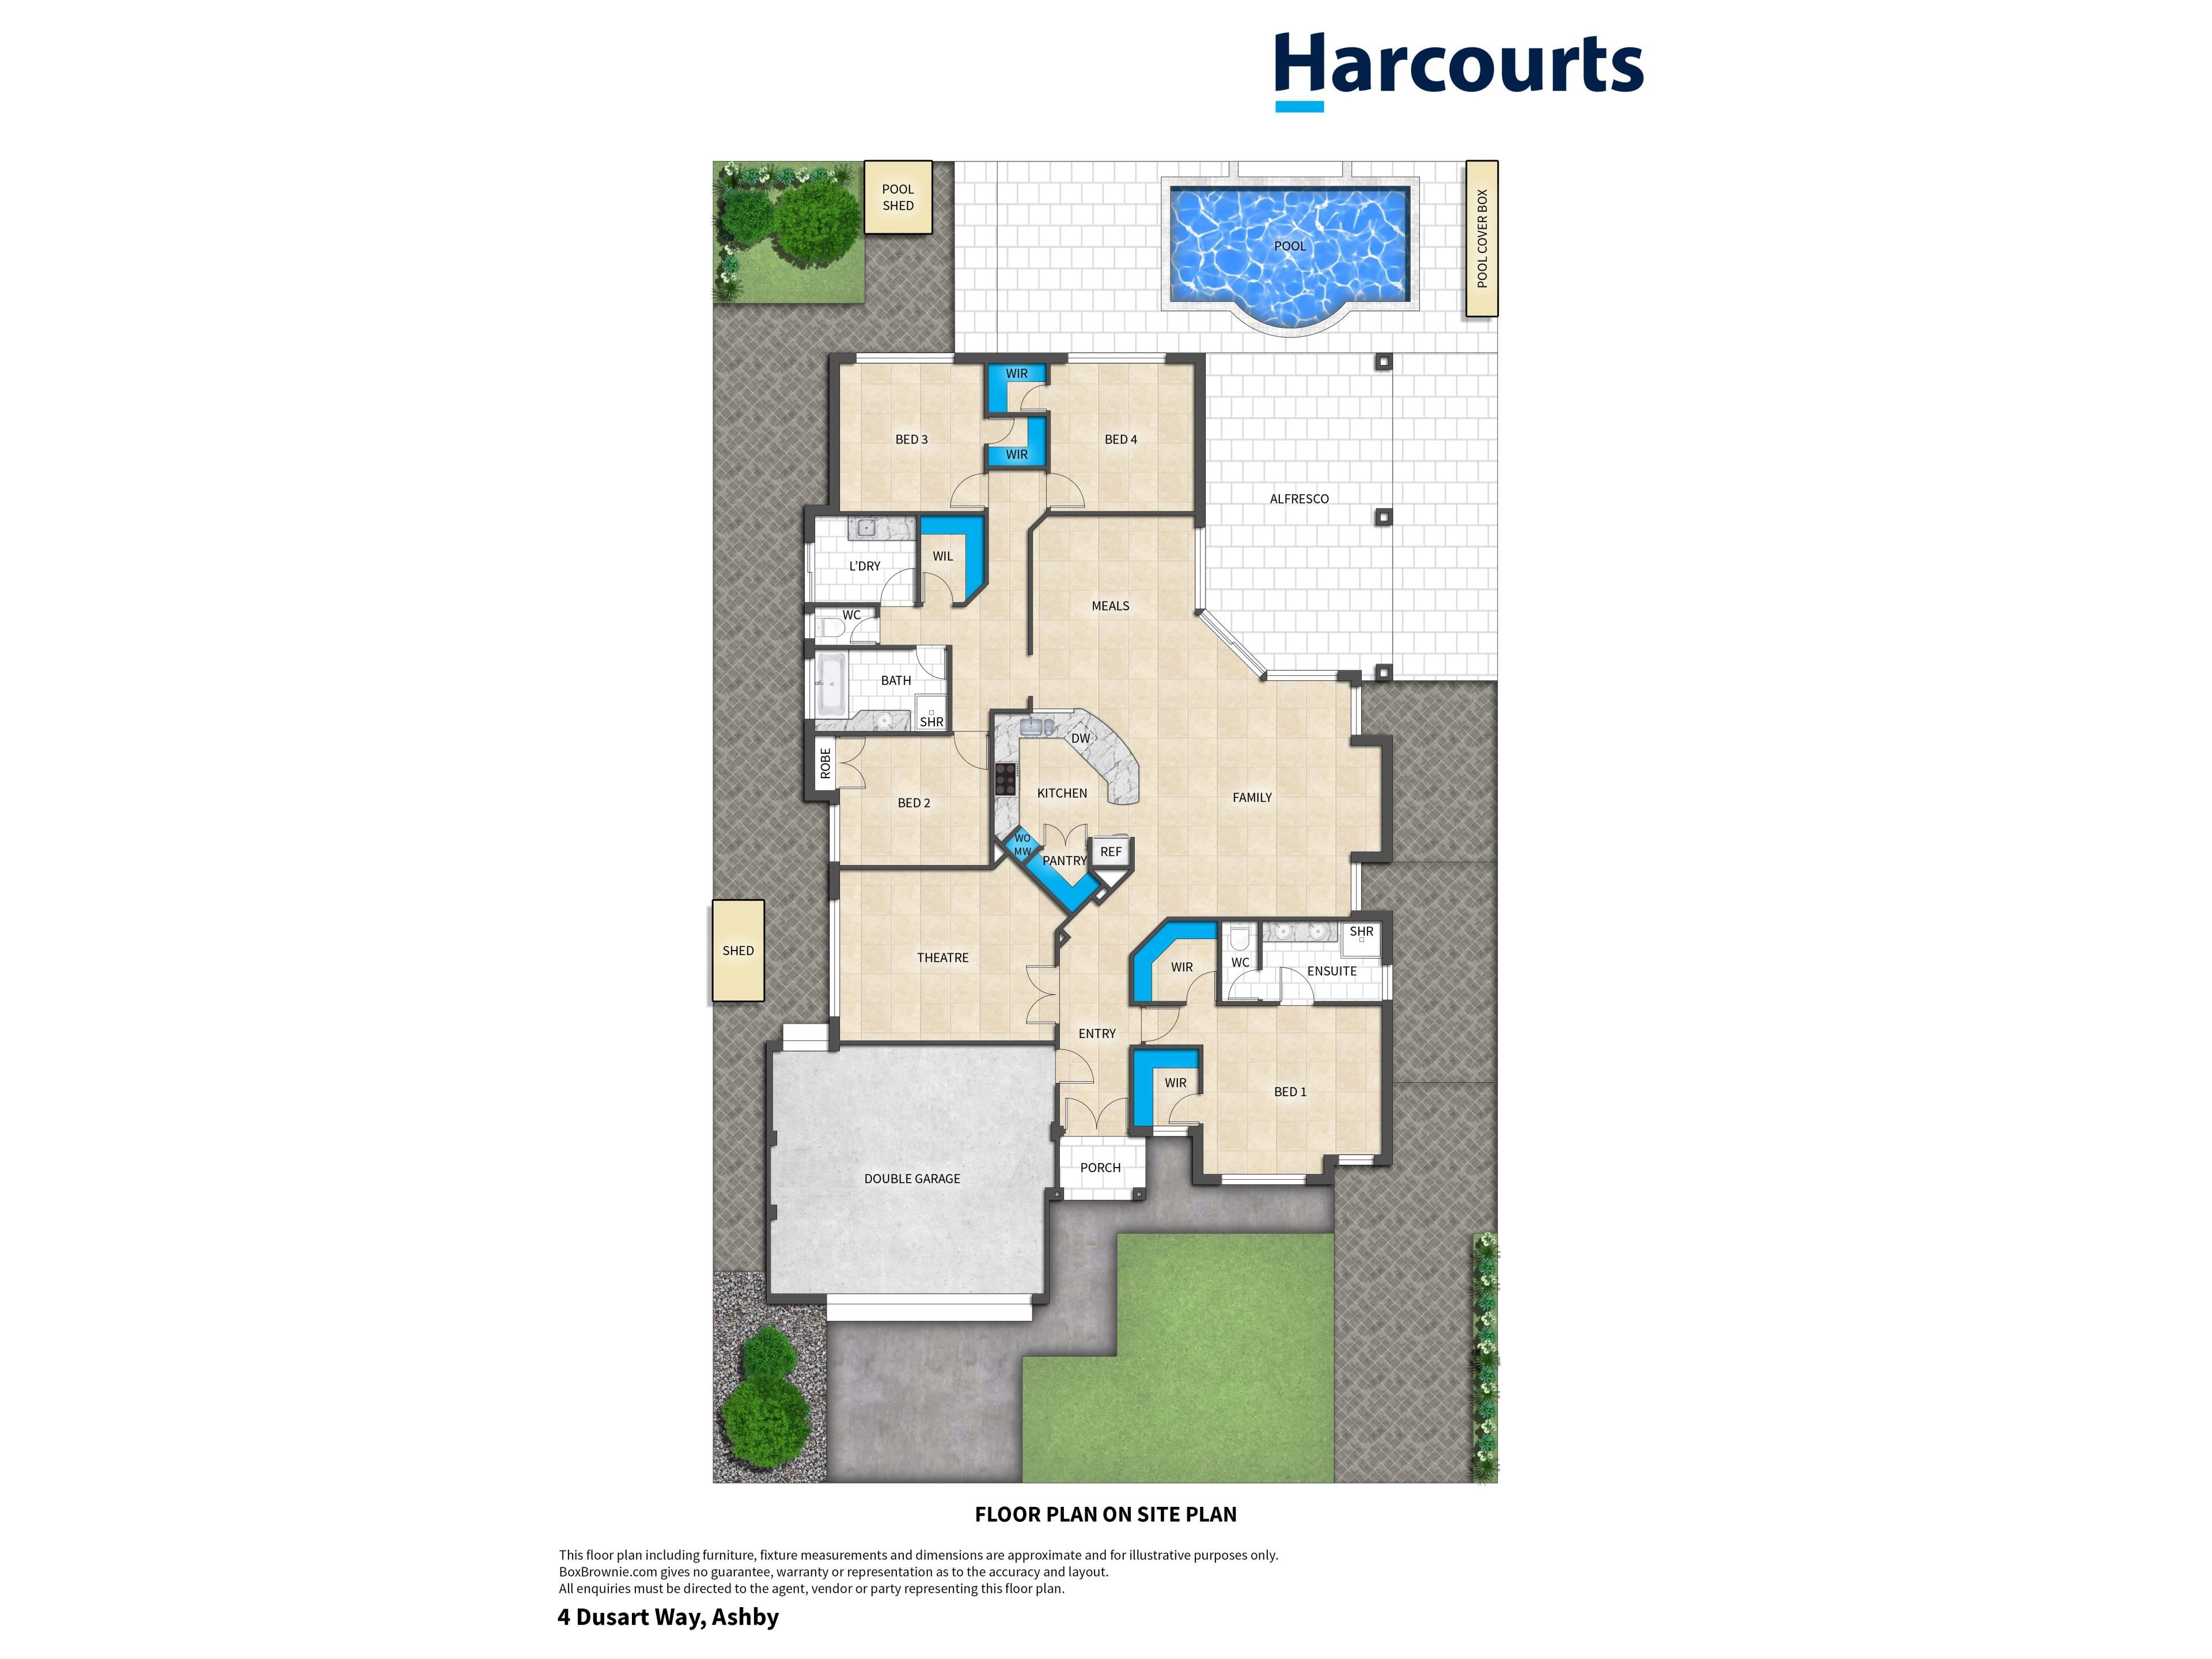
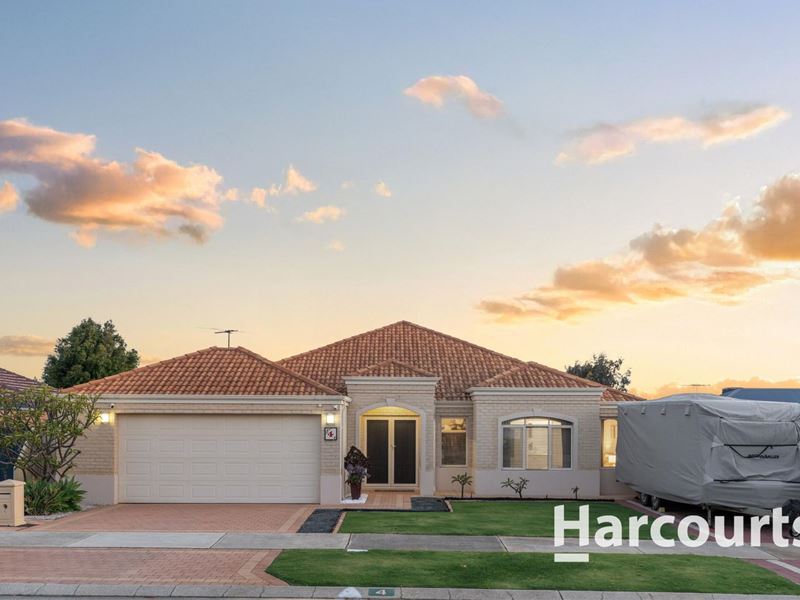
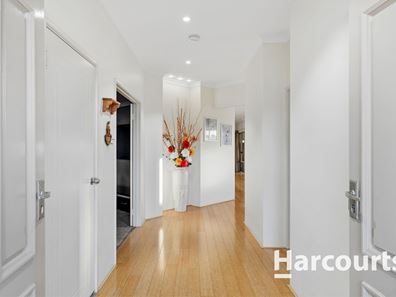
Welcome to 4 Dusart Way, Ashby - a spacious and beautifully presented family residence that promises comfort, functionality and year-round enjoyment. Set on a generous 608sqm block and built by Broadway Homes in 2006, this impressive four-bedroom, two-bathroom home offers approximately 307sqm of internal living, thoughtfully designed for modern family life.Step inside through the elegant double door entry, secured with screen doors for peace of mind. High ceilings and abundant natural light enhance the open plan family, dining and kitchen area, complemented by a dedicated theatre room with double doors, recessed ceiling and a cosy gas point - perfect for family movie nights. The gourmet kitchen is a chef's delight, featuring a walk-in pantry, dishwasher, microwave recess, overhead storage and a four-burner gas hob.
The master suite is your private sanctuary with his and hers walk-in robes and a stylish ensuite boasting a double vanity, shower and separate toilet. The rear wing houses three spacious bedrooms, each with built-in or walk-in robes, and a family bathroom with separate toilet. Additional features include ducted reverse cycle air conditioning, a walk-in linen cupboard and a large laundry with ample bench space.
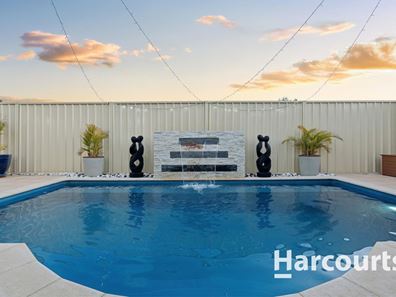
Enjoy outdoor entertaining all year under the alfresco with manual weather blinds, low maintenance gardens, a sparkling below-ground pool (with provisions for heating) and even a mango tree. Secure parking includes a double garage and side space for your caravan, boat or trailer. Solar panels add eco-friendly value.
Your family's next chapter begins here!
This property includes but is not limited to the following features:
• Built in 2006 by Broadway Homes
• 608sqm block; 307sqm internal living
• 4 bedrooms; 2 bathrooms
• Double garage
• Extra parking for the caravan, boat or trailer
• High ceilings
• Open plan kitchen, family and dining
• Theatre with double doors
• Ducted reverse cycle air conditioning
• Gas points to theatre and main living
• Alfresco entertaining with manual weather blinds
• Below ground pool (with provisions for heating)
• Low maintenance gardens
• Solar panels
• Council rates approx. $2,681 p/a
• Water rates approx. $1,462 p/a
For more information call Nick Nesbitt on 0425 851 071 anytime.
Property features
-
 Below ground pool
-
 Shed
-
 Garages
2
-
 Floor area
307m2
Nearby schools
| Spring Hill Primary School | Primary | Government | 1.1km |
| Tapping Primary School | Primary | Government | 1.8km |
| St Anthony's School | Primary | Non-government | 2.1km |
| Wanneroo Primary School | Primary | Government | 2.4km |
| Carramar Primary School | Primary | Government | 2.5km |
| Banksia Grove Primary School | Primary | Government | 3.1km |
| East Wanneroo Primary School | Primary | Government | 3.4km |
| Wanneroo Secondary College | Secondary | Government | 3.4km |
| Joseph Banks Secondary College | Secondary | Government | 3.5km |
| Joondalup Primary School | Primary | Government | 3.8km |