4 Dodonia Gardens, City Beach WA 6015
UNDER CONTRACT
Under offer
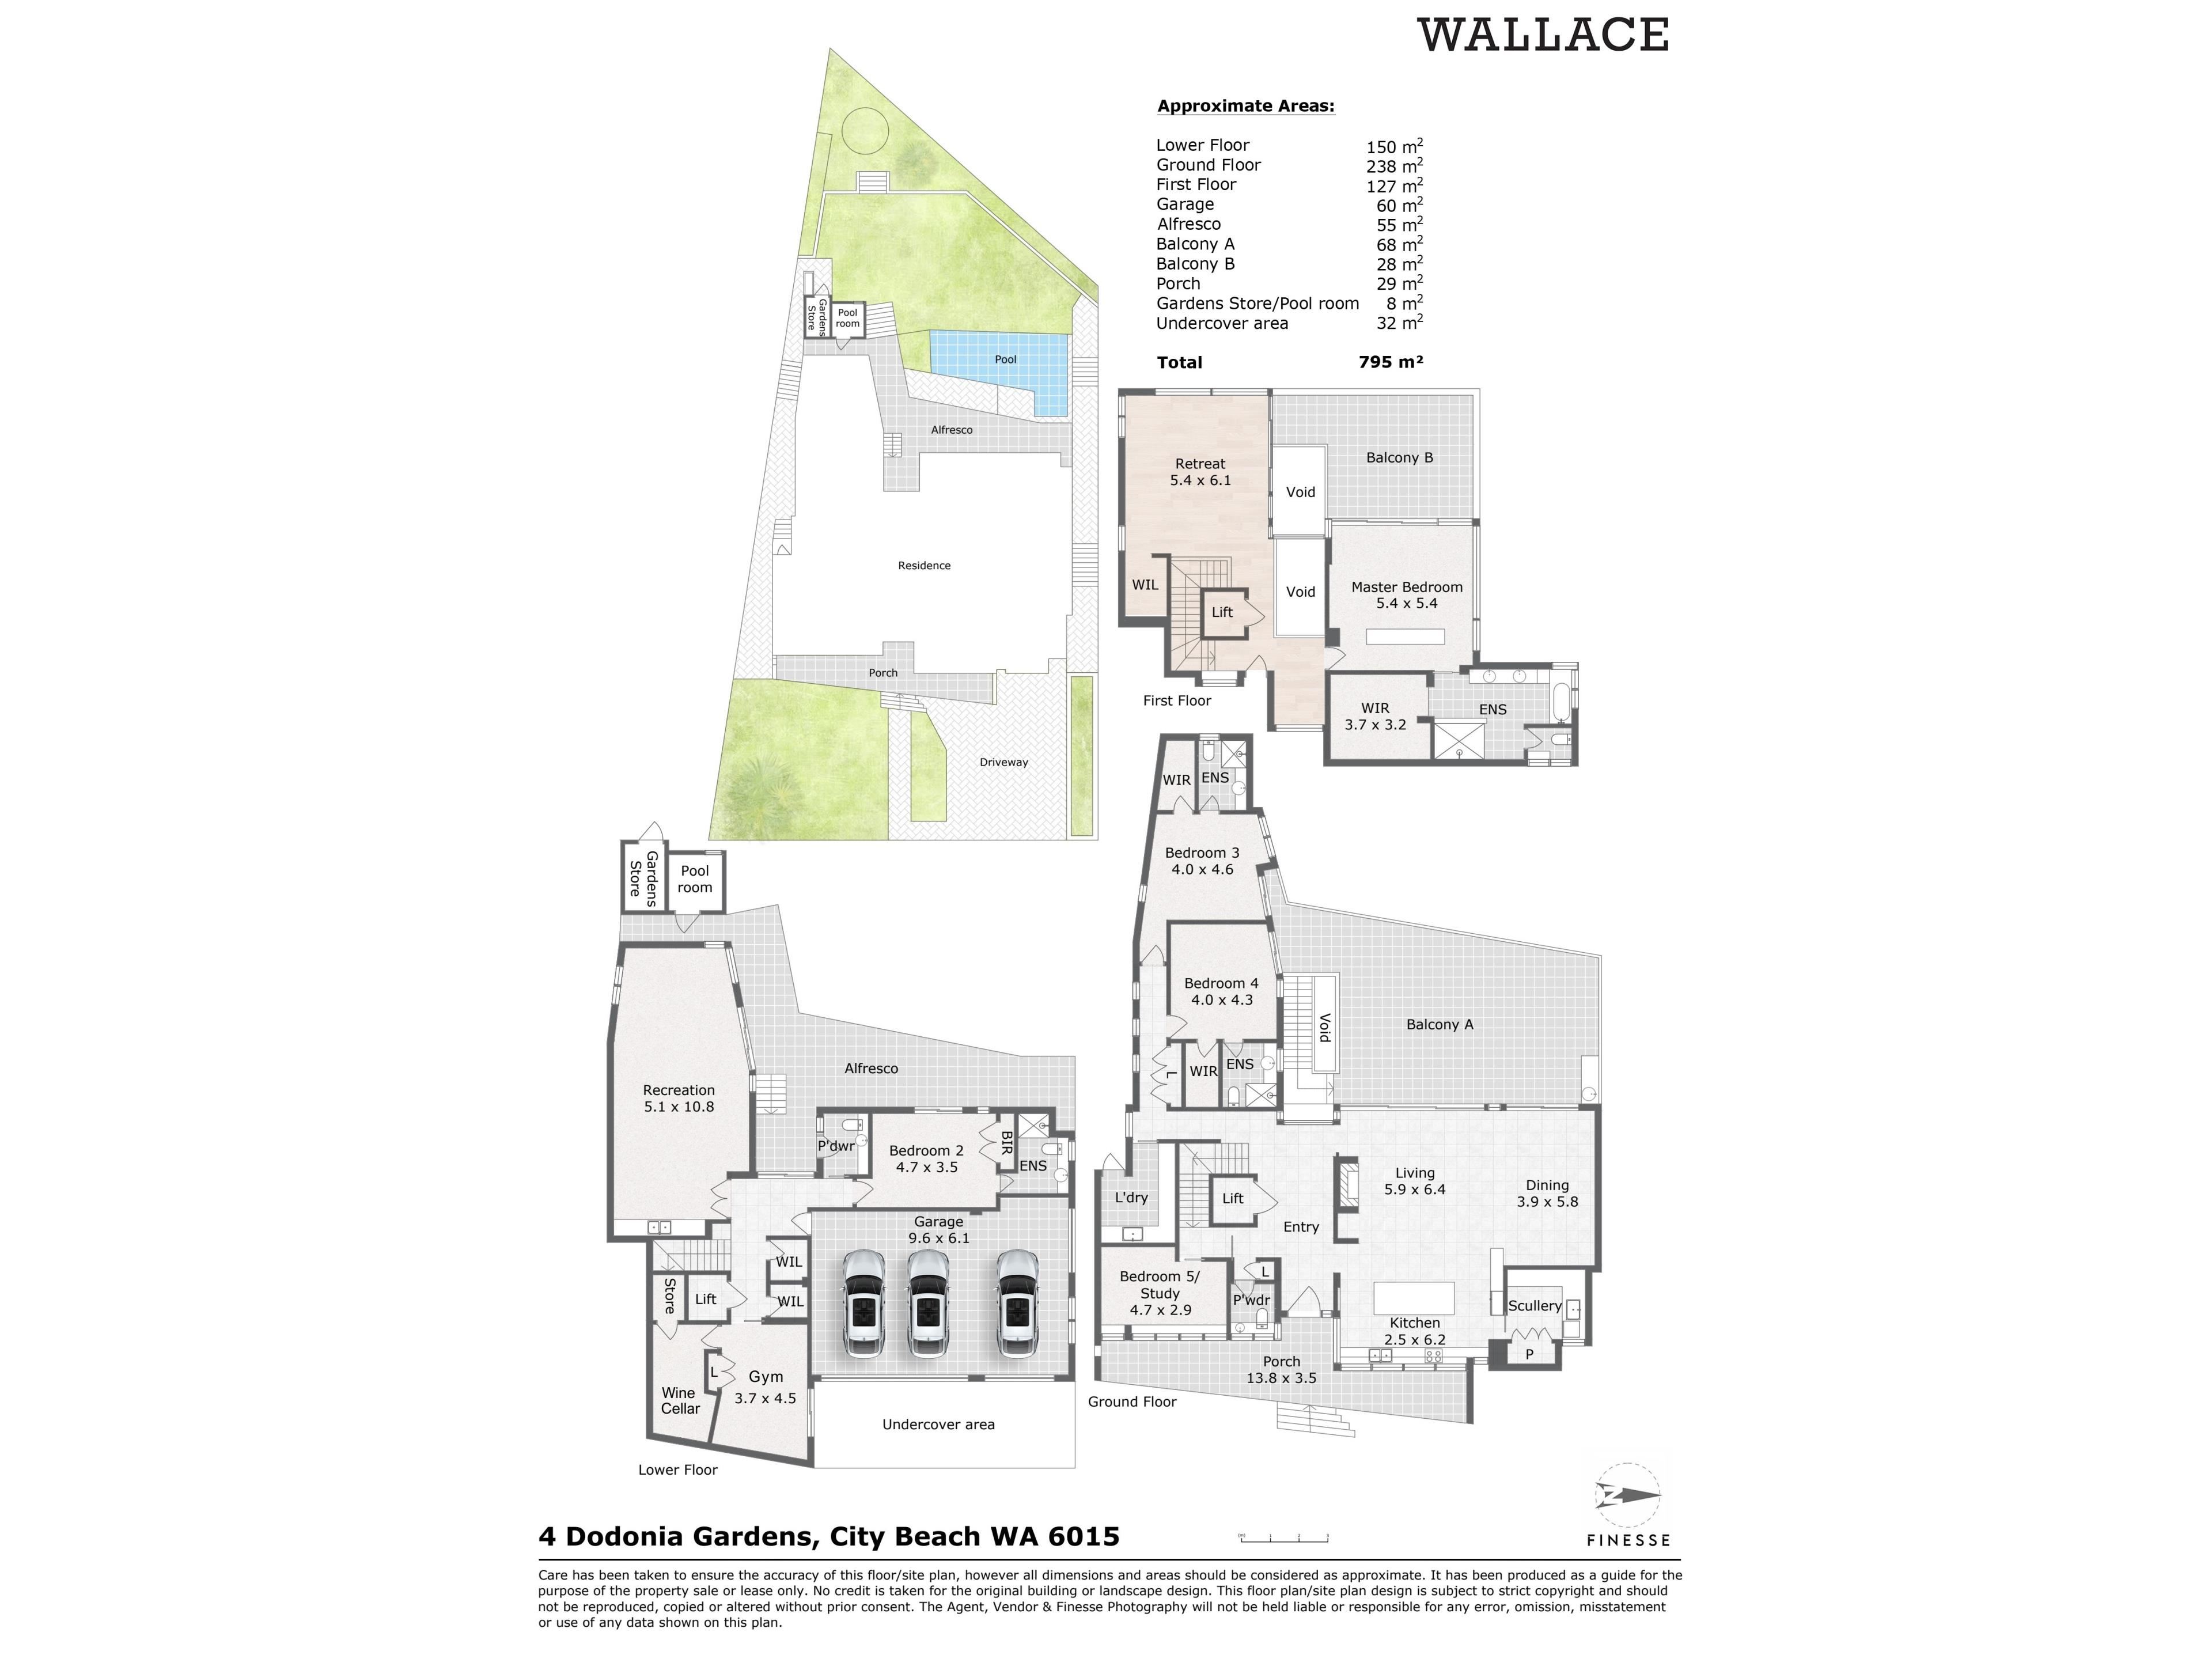
5 Bedrooms
4 Bathrooms
3 Cars
Landsize 819m2
House
Contact the agent

Justin Wallace
0406755845
Wallace Realty
ARCHITECTURAL FAMILY MASTERPIECE
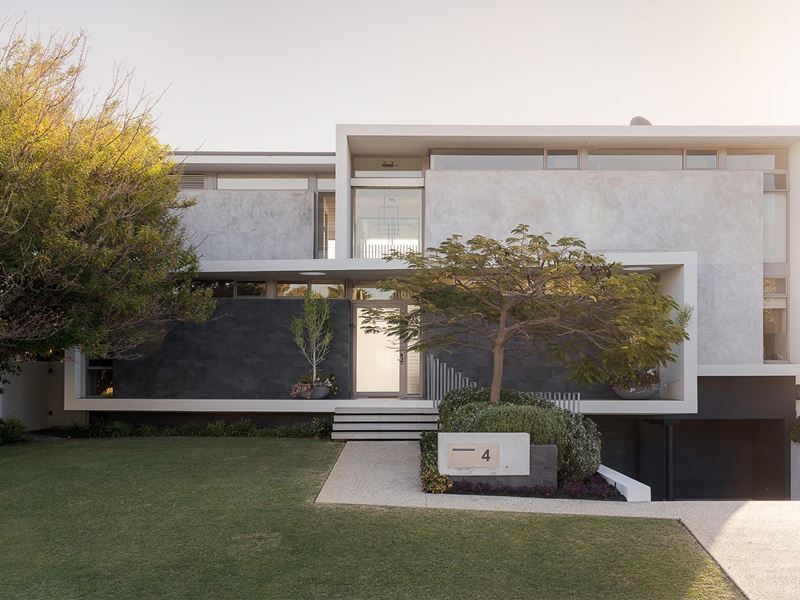
Set high above the City Beach coastline, 4 Dodonia Gardens is a home of rare architectural pedigree, where grand proportions and sweeping Indian Ocean views are balanced by an unmistakable sense of warmth and connection. Designed by acclaimed architect John Lewis and crafted by luxury builder Time Builders, the striking modernist residence unfolds across three beautifully resolved levels, with washed concrete, rich natural timbers and tactile finishes bringing softness, character and warmth to its contemporary form.Despite its scale, this is a home that never feels cavernous. Living spaces flow naturally into one another, creating a sense of intimacy and connection throughout, while thoughtful zoning gives every generation room to retreat. Three distinct living and entertaining areas allow family life to shift effortlessly between quiet everyday moments and larger gatherings - creating a home that feels as comfortable with everyone together as it does giving each person their own space.
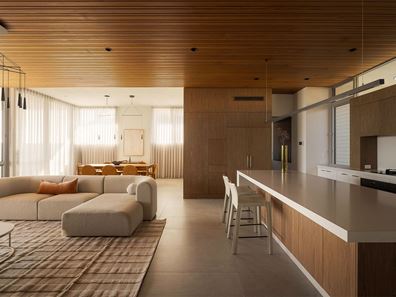
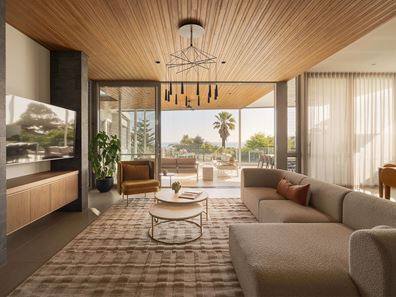
At the entrance level, the expansive open-plan living space is immersed in ocean views, bringing together a chef's kitchen, dining area and generous living zone. Floor-to-ceiling curtains filter the western light, while timber-lined ceilings, an integrated fireplace and custom cabinetry add style and warmth. Vast glass stacker doors open to the balcony where an outdoor kitchen and multiple entertaining areas overlook the treetops and ocean.
The kitchen is anchored by a generous stone-topped island, complemented by bespoke timber veneer cabinetry that seamlessly conceals appliances and provides extensive storage. High-level skylights draw in natural light, while premium appointments include combination steam ovens and side-by-side Liebherr refrigerators. A substantial scullery conceals everyday essentials and provides ample capacity for entertaining.
The family level also offers two bedrooms with walk-in robes and stunning ensuites, a dedicated home office and beautifully appointed laundry. Retractable doors allow the open living zone to be separated from these private quarters when desired.
Designed for year-round comfort, glass louvres and external blinds temper the western sun while allowing coastal breezes to flow throughout. A fully integrated smart-home system puts lighting, air conditioning and other services at your fingertips.
Upstairs, a private adults' retreat centres around a dramatic void connecting all three levels. A sophisticated lounge captures a 180-degree panorama across the ocean, with a discreet kitchenette and generous storage. The primary suite opens to a balcony with sweeping water views, while plush wool carpet, bespoke upholstery and seamless cabinetry create a refined sense of calm. The luxurious ensuite features a freestanding bath overlooking the sea, an oversized rain shower, and an expansive walk-in wardrobe.
The lower level opens directly to the resort-style pool and landscaped gardens, with a generous secondary living and dining space providing an additional private retreat. A bedroom and ensuite, three-car garage, wellness space, and cellar complete the level.
Throughout, materiality softens the contemporary architecture, with Spotted Gum flooring, custom Vulcan timber ceilings, Nextone porcelain tiles, and Caesarstone surfaces creating a timeless palette. 1970s influences emerge through the timber detailing and strong geometry balanced by contemporary technology and services.
Outdoor living is an integral part of the home, with multiple terraces and entertaining zones, and established trees and contemporary landscaping create privacy and a sense of permanence.
Positioned within the tightly held Dodonia Gardens cul-de-sac, the address offers a rare sense of privacy and exclusivity within one of City Beach's most desirable coastal pockets. A beautiful pedestrian walkway provides an effortless connection to the ocean, with the beach approximately five minutes from home.
For families, the location is particularly compelling. Hale School, St Mary's Anglican Girls' School, Scotch College, Christ Church Grammar School and Methodist Ladies' College are all within easy reach, complemented by access to City Beach Primary School and Shenton College. Cafés, restaurants, local shopping and Clancy's Fish Pub are close by, while Cottesloe, the Perth CBD and Fremantle are all comfortably accessible.
More than an exceptional coastal residence, 4 Dodonia Gardens brings together architectural pedigree, enduring craftsmanship and breathtaking views in one of City Beach's most tightly held pockets. Yet its greatest luxury is perhaps more personal: a home designed to bring a family together, while giving every generation the space to live, retreat, gather and grow.
PARTICULARS
Campaign: All offers submitted by 4pm, 15 September 2026 (Unless sold prior).
Water Rates: $4,193.43 per annum
Council Rates: $5,828.87 per annum
Land Area: 819m2
Property features
-
 Garages
3
Garages
3
-
 Toilets
6
Toilets
6
-
 Ensuite
4
Ensuite
4
Cost breakdown
-
Council rates: $5,828 / year
-
Water rates: $4,193 / year
Nearby schools
| Kapinara Primary School | Primary | Government | 0.5km |
| City Beach Primary School | Primary | Government | 0.8km |
| The Japanese School In Perth | Combined | Non-government | 0.8km |
| Holy Spirit School | Primary | Non-government | 1.4km |
| Wembley Downs Primary School | Primary | Government | 2.3km |
| Newman College | Combined | Non-government | 2.6km |
| Hale School | Combined | Non-government | 2.9km |
| Floreat Park Primary School | Primary | Government | 3.0km |
| Churchlands Senior High School | Secondary | Government | 3.1km |
| Churchlands Primary School | Primary | Government | 3.3km |