4 Darbyshire Drive, Subiaco WA 6008
UNLESS SOLD PRIOR OFFERS BY 5PM MON 5TH OCTOBER
New
4 Bedrooms
3 Bathrooms
2 Cars
Landsize 375m2
House
Contact the agent

John Hunter
0427654352
William Porteous Properties International
Contemporary Home In Old Subi with Enviable Floorplan
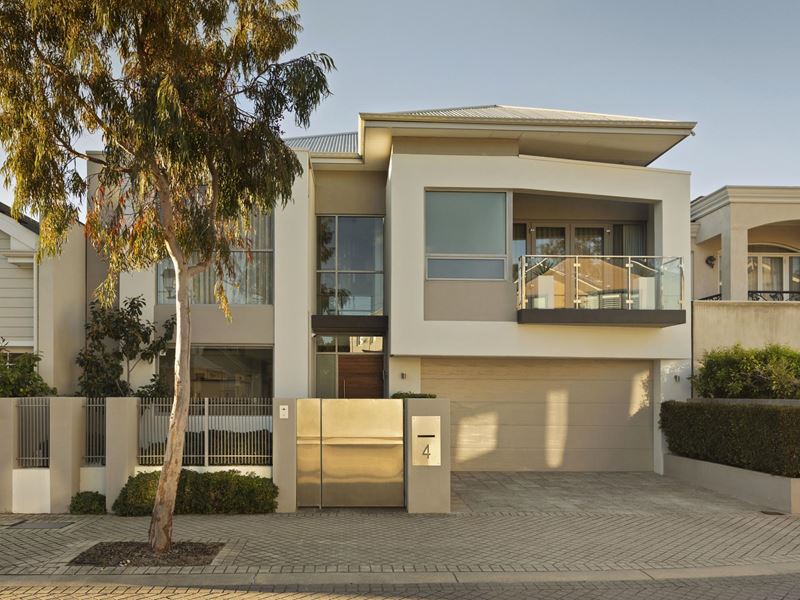
Tucked away in an enclave of luxury contemporary homes, a supremely stylish, contemporary Hillam designed residence showcasing luxury low maintenance living without compromise. Meticulously planned and crafted to perfection to maximize space, natural light, and privacy, it's an impressive modern home and perfectly positioned close Kings Park, with easy access to SCGH, Hollywood and the QEII medical precinct, CBD, UWA, walking distance to the Subiaco café, restaurant and boutique shopping precinct.The street frontage is striking with hues of dove grey, charcoal and almost white render, large expanses of glass and a solid timber entry door. Inside, soaring ceilings, a soothing palette of neutrals and warm Oak floors emphasize generous proportions and glorious light filled interiors.
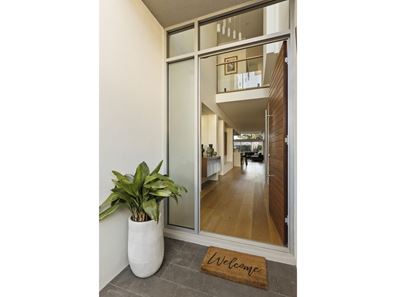
The double storey entrance foyer invites a sense of grandeur and sets a graceful tone for the rest of the home. Long sightlines from the front door offer a lovely glimpse of bright, sunny family spaces and pretty gardens at the rear. Large display recesses, glorious natural light and a neutral palette offer the perfect canvas for the owner's striking collection of art.
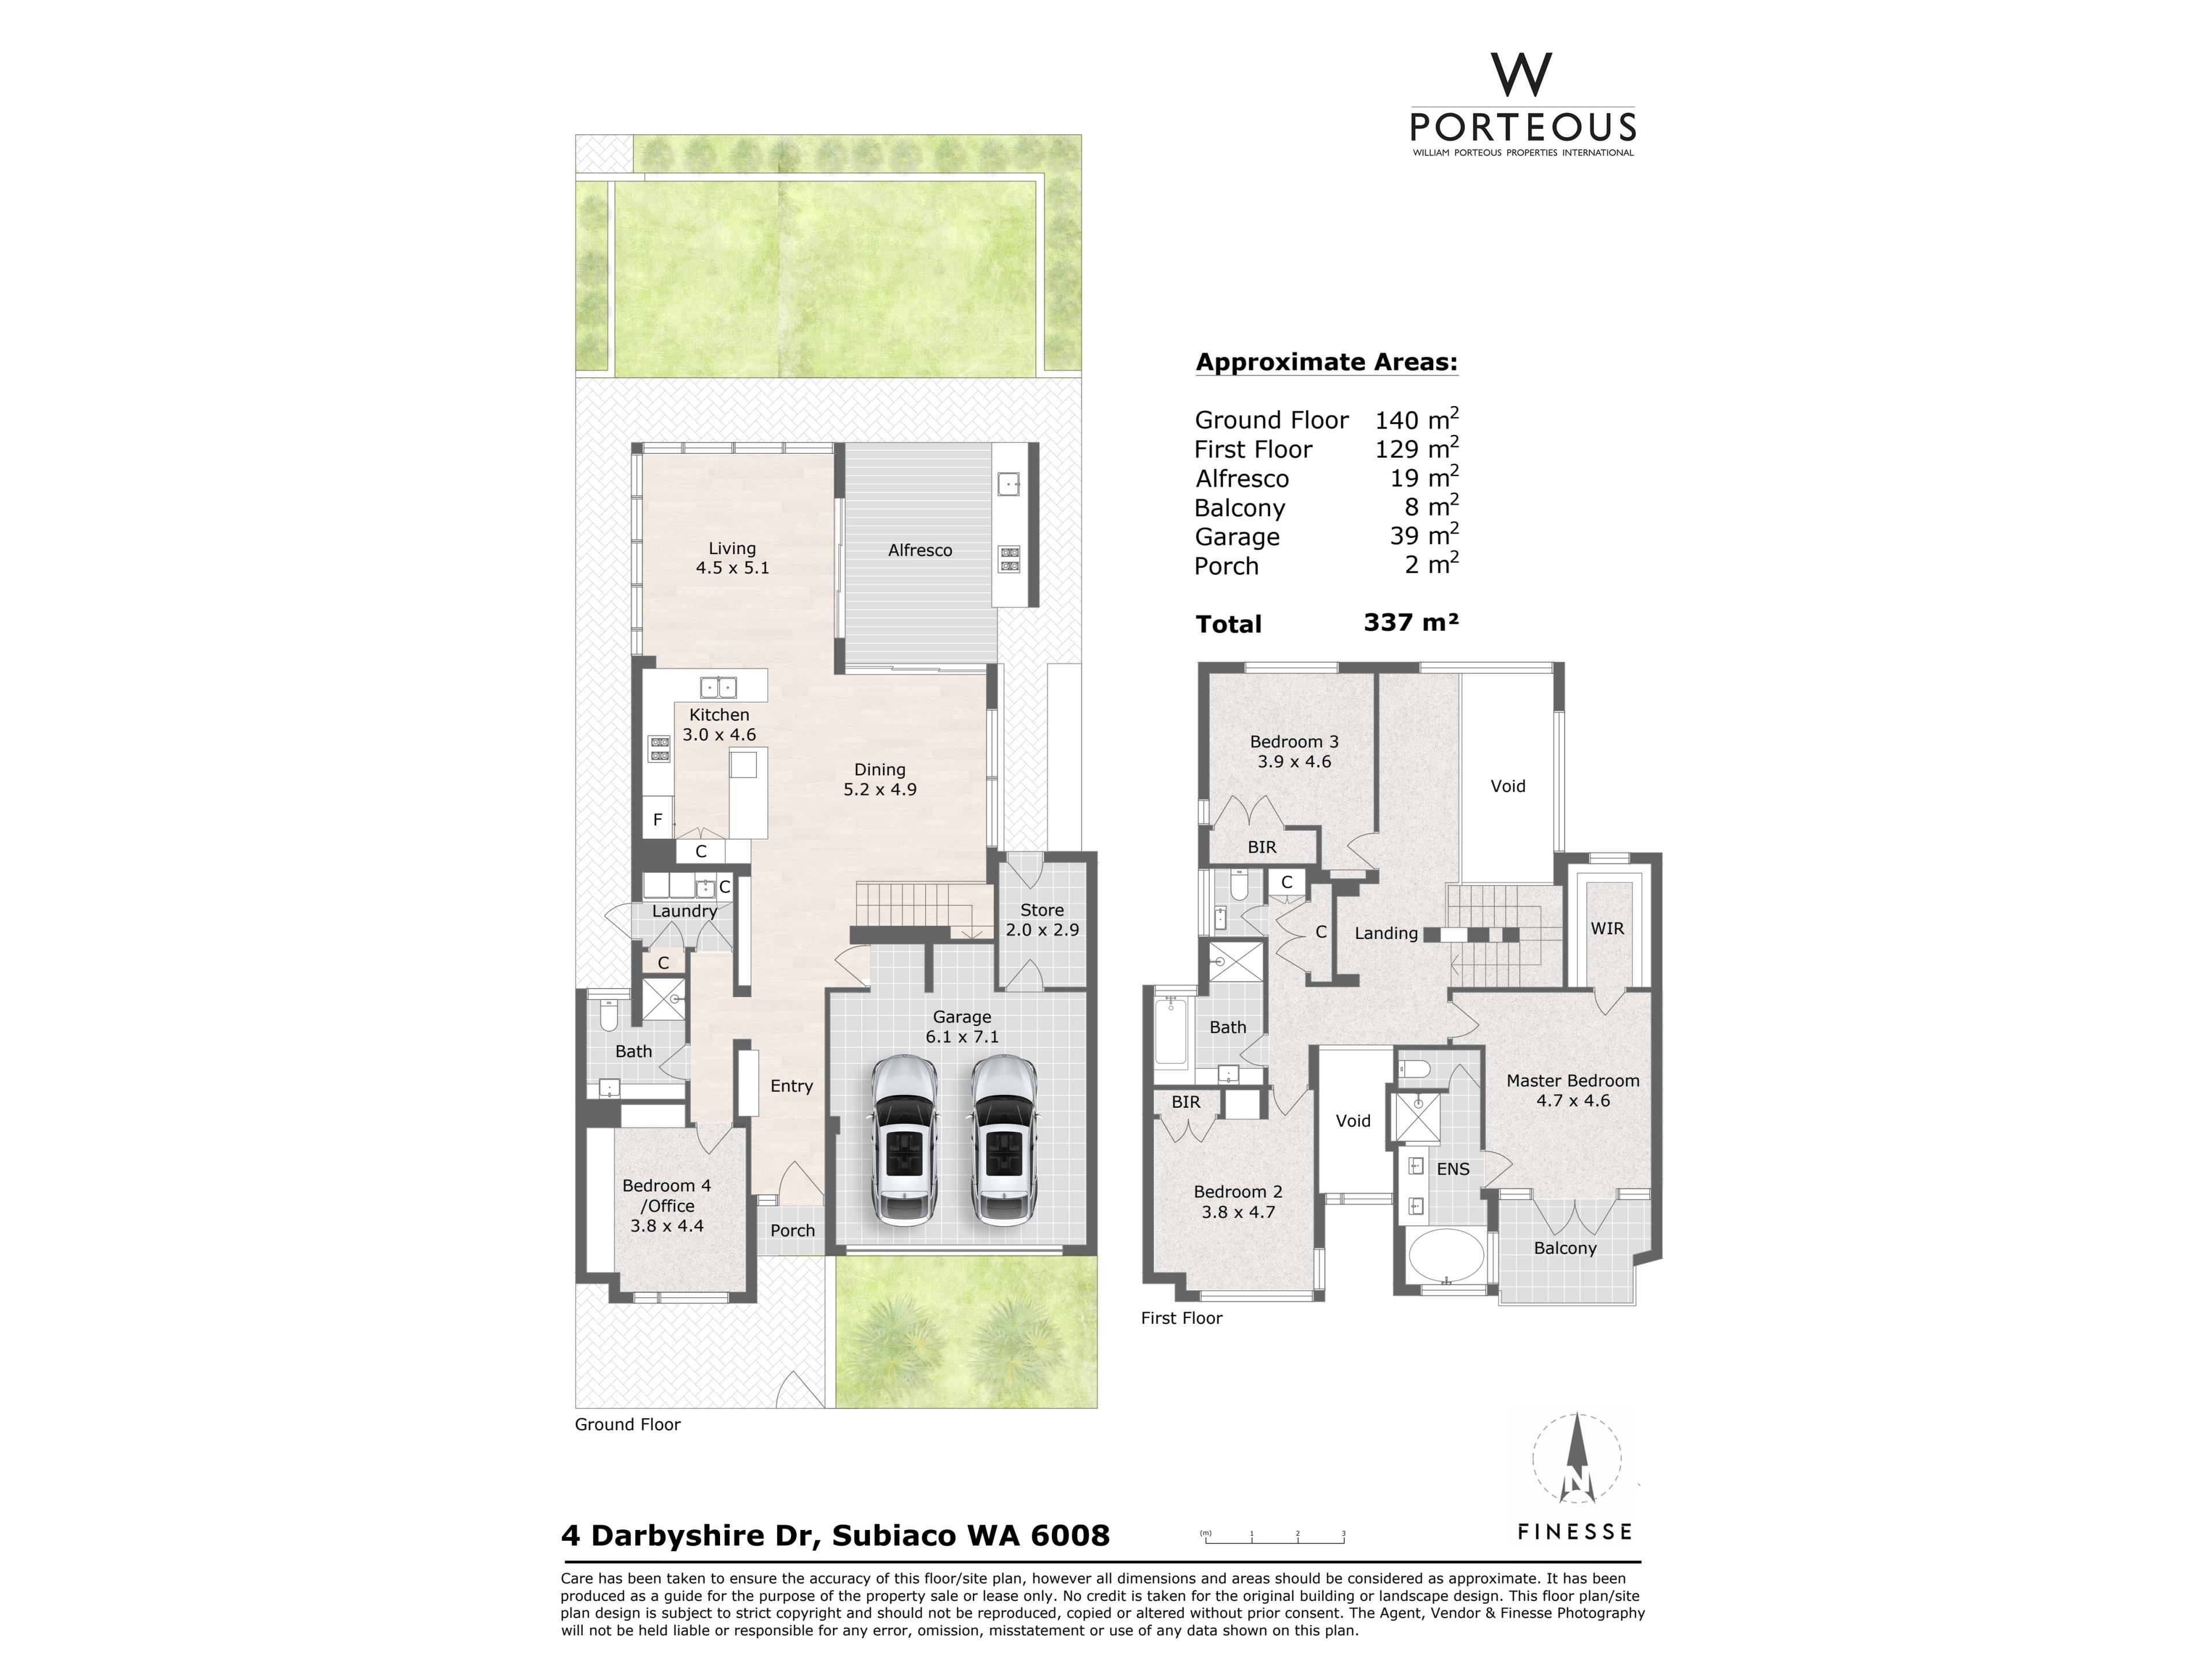
The west wing hosts a spacious home office or generous 4th bedroom with picture windows overlooking manicured front gardens. Along the hallway is a large bathroom and renovated laundry with door out to the drying area.
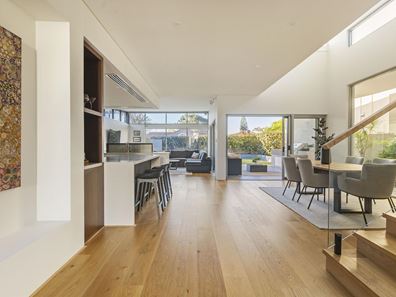
Expansive, sundrenched open plan areas bring together family living, dining and kitchen. The modern, well-appointed kitchen features stone counters with casual seating, European appliances, and large pantry. Soaring double height ceilings and walls of glass cascade glorious natural light into the lovely formal 8+ seat dining and living areas, with two sets of stacking doors offering a seamless transition to the generous entertaining alfresco.
Outside, there's plenty of space to entertain family and friends - cook up a storm in the outdoor BBQ kitchen, and the current owners have enjoyed long lunches for 40+ people, with tables set out on the lawn.
The upper floor is exclusively a sleeping zone - a tranquil, king size main bedroom with a large balcony, fitted walk in robe with natural light, and spacious en-suite, two generous bedrooms with built in robes, family bathroom, and powder room.
4 Darbyshire Road is an outstanding, contemporary home, ideal for families looking for the perfect blend of space, lifestyle and location with all the accoutrements of modern, low maintenance living.
Features:
Contemporary two storey, luxury, low maintenance home by award winning architect David Hillam
Double height entrance foyer
Oak floors across ground floor
Plantation shutters
Home office/4th bedroom with custom cabinetry
Bathroom with stone vanity, shower, wc
Laundry with white cabinetry, under bench washer and dryer, drying rail, door out to drying area
Expansive sundrenched open plan living area with floor to ceiling glass wall, highlight windows, stacking doors to alfresco
Generous dining area with double height ceilings, huge windows, stacking door to alfresco
Modern well-appointed kitchen with stone counters, casual seating, white gloss cabinetry, Miele dishwasher, Smeg cooktop and under bench oven, pantry
Decked entertaining alfresco with BBQ kitchen, sink
Private gardens with lawn, rear garden perimeter hedges
Upper floor king size main bedroom, generous balcony, walk in robe
Spacious en-suite with oval bath, stone double vanity, shower, separate wc
Two bedrooms with built in robes
Family bathroom with stone topped vanity, bath, separate shower
Powder room
Abundant storage throughout
Secure video entry gate
Security cameras
Secure double garage, bin store, additional storeroom/thoroughfare to rear gardens from garage
Solar panels
Fully reticulated gardens
Property features
-
 Garages
2
Garages
2
Nearby schools
| Subiaco Primary School | Primary | Government | 0.7km |
| Bob Hawke College | Secondary | Government | 1.1km |
| Perth Modern School | Secondary | Government | 1.2km |
| Rosalie Primary School | Primary | Government | 1.5km |
| West Leederville Primary School | Primary | Government | 1.6km |
| Jolimont Primary School | Primary | Government | 1.9km |
| School Of Isolated And Distance Education | Combined | Distance | 2.4km |
| Shenton College | Secondary | Government | 2.5km |
| Shenton College Deaf Education Centre | Secondary | Specialist | 2.5km |
| St George's Anglican Grammar School | Secondary | Non-government | 2.7km |