4 Clayton Street, East Fremantle WA 6158
Closing Date Sale - 25th Nov
5 Bedrooms
2 Bathrooms
2 Cars
Landsize 804m2
House
Contact the agent

Aaron Katin
0404740915
Liv Katin
0418957542
Katin Property
Rich in Character, Made for Family Living
Offers by COB Wednesday 25th November 2026(the seller reserves the right to sell prior)
THE HOME
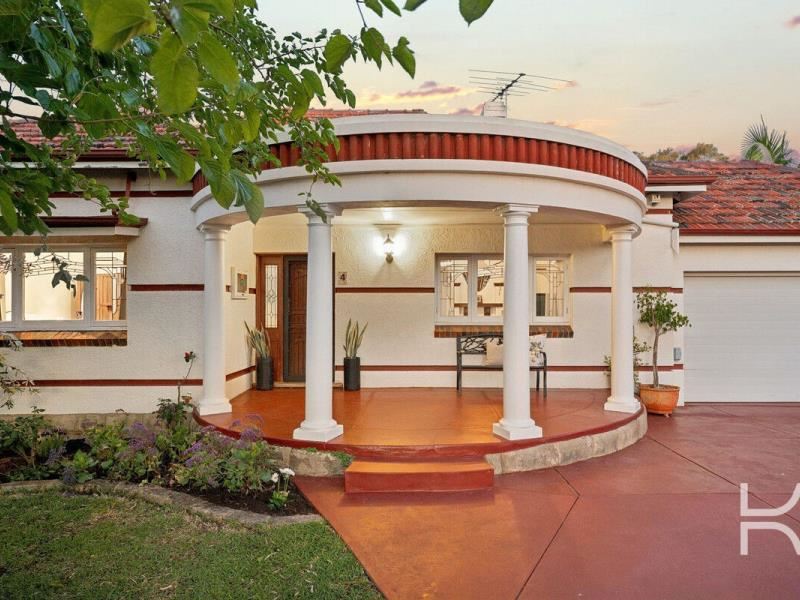
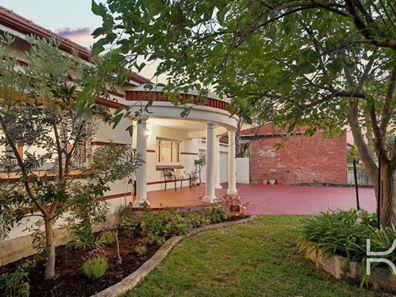
Behind its striking Art Deco façade, with its curved colonnaded verandah, leadlight windows and beautiful period detailing, 4 Clayton Street is a home full of warmth, character and charm. Thoughtfully extended to embrace modern family living, it's a place where everyone can enjoy their own space while coming together in the heart of the home.
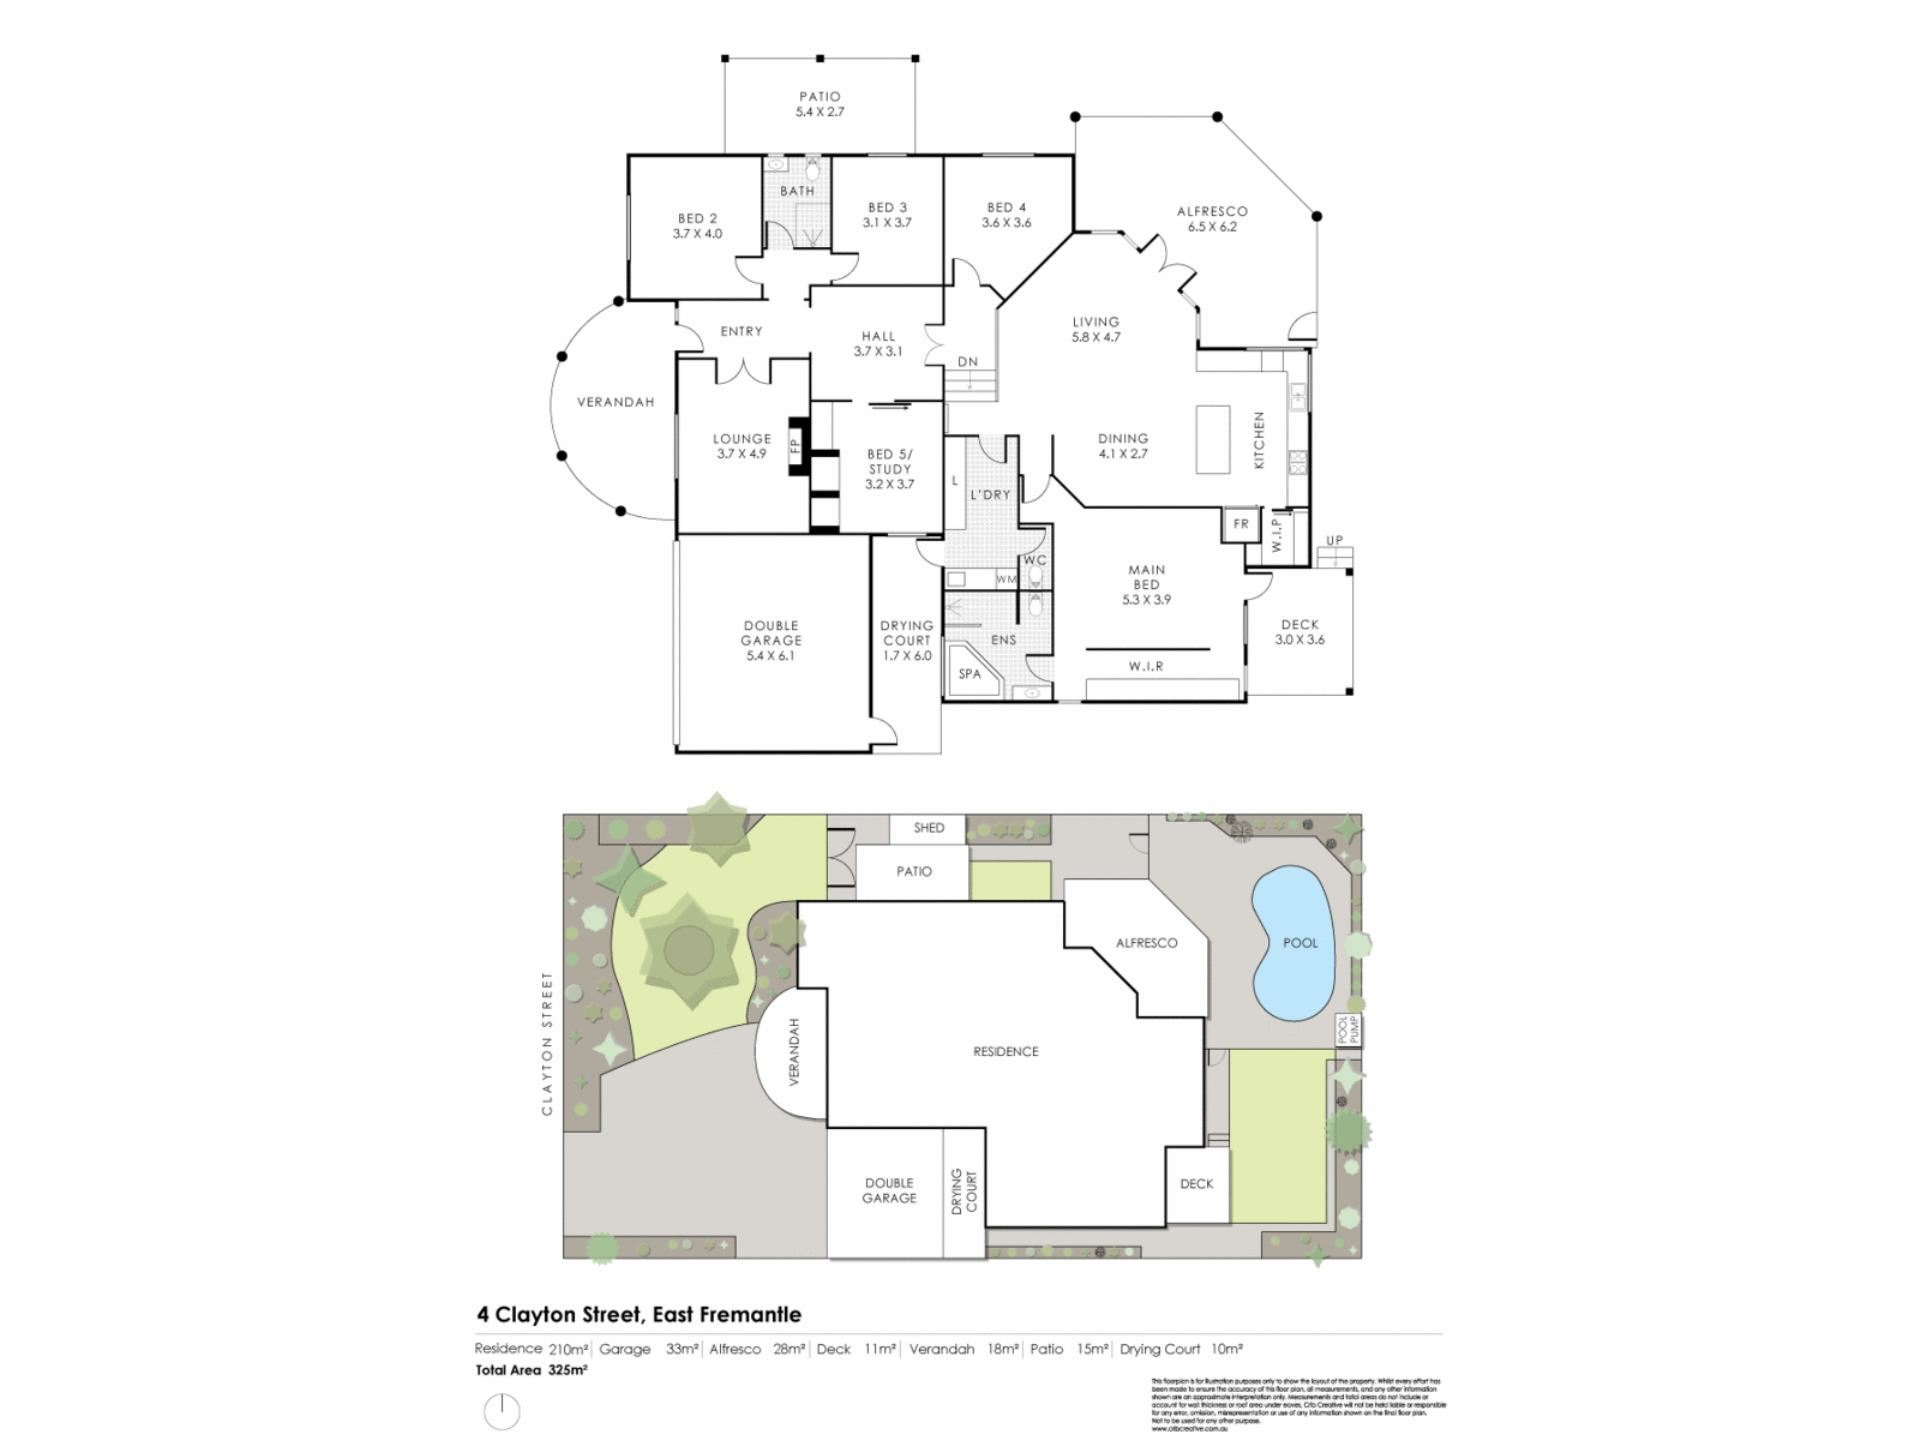
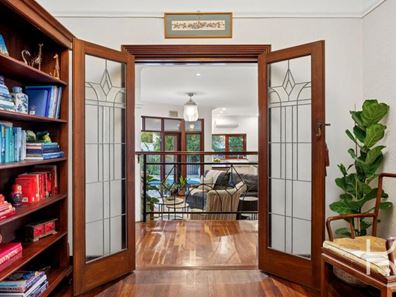
Polished timber floors, ornate cornices and warm timber-framed windows and doors create a welcoming atmosphere throughout. The charming front lounge, with its feature fireplace and gas heating, is the perfect spot to retreat and unwind, while a separate study or home office offers a quiet space away from the main living areas.
At the heart of the home, generous open-plan living and dining flows around a beautiful classic-style kitchen, complete with a farmhouse sink, freestanding gas cooker, large island bench and walk-in pantry. French doors open to the elevated alfresco, where entertaining family and friends comes naturally. Enjoy long lunches, summer barbecues or simply relaxing while the kids enjoy the sparkling pool below, surrounded by established gardens.
The spacious master suite provides a peaceful retreat with a walk-in robe and ensuite featuring a spa bath, while three further bedrooms and a central bathroom offer plenty of room for family and guests. Excellent storage, a pet-friendly alarm system, double garage and additional parking add to the everyday practicality of this wonderful home.
+ Striking Art Deco façade with curved colonnaded verandah, leadlight windows and beautiful period detailing, complemented by a thoughtfully extended family home.
+ Warm and inviting interiors with polished timber floors, ornate cornices and a charming front lounge featuring a fireplace, gas heating and under-floor storage.
+ Generous open-plan living and dining with a classic-style kitchen featuring a farmhouse sink, freestanding gas cooker, large island bench and walk-in pantry.
+ Elevated alfresco entertaining with ceiling fan, glass balustrading and gas BBQ hob, overlooking the sparkling swimming pool and reticulated gardens.
+ Spacious master retreat with walk-in robe and spa ensuite, plus four additional bedrooms/ or study and a central family bathroom.
+ Additional roof storage accessed from the laundry, pet-friendly alarm system, cellar under bedroom 4, double garage and ample additional parking.
THE LOCATION
Perfectly positioned on the riverside of Canning Highway, 4 Clayton Street enjoys all the charm, character and lifestyle that make East Fremantle such a sought-after place to call home. Surrounded by beautiful character homes and leafy streets, you're just moments from the Swan River, where morning walks, bike rides and afternoons by the water can become part of everyday life. Families will appreciate the proximity to Richmond Primary School, John Curtin College of the Arts and a wonderful selection of parks and recreational facilities. With its welcoming community, relaxed riverside atmosphere and easy access to everything you need, it's easy to see why East Fremantle is such a special place to live.
Call Aaron or Liv at KATIN Property for further information.
Council - Town of East Fremantle $3,665.64 approx. pa
Water rates - $2,018.39 approx. pa
Heritage: Municipal Inventory - Category B
Disclaimer:
We have obtained this property information from sources we believe to be reliable; however, we cannot guarantee its accuracy. Prospective buyers are advised to carry out their own investigations.
Property features
-
 Below ground pool
-
 Air conditioned
-
 Garages
2
-
 Verandah
Cost breakdown
-
Council rates: $3,665 / year
-
Water rates: $2,018 / year
Nearby schools
| Richmond Primary School | Primary | Government | 0.5km |
| Our Lady Of Fatima School | Primary | Non-government | 1.1km |
| Bicton Primary School | Primary | Government | 1.2km |
| Palmyra Primary School | Primary | Government | 1.3km |
| North Fremantle Primary School | Primary | Government | 1.8km |
| East Fremantle Primary School | Primary | Government | 1.9km |
| John Curtin College Of The Arts | Secondary | Government | 2.2km |
| White Gum Valley Primary School | Primary | Government | 2.6km |
| Christian Brothers' College | Secondary | Non-government | 2.6km |
| Mel Maria Catholic Primary School | Primary | Non-government | 2.7km |