4 Camelot Grove, Carramar WA 6031
EXPRESS SALE
4 Bedrooms
2 Bathrooms
3 Cars
Landsize 609m2
House
Contact the agent

Josh Brockhurst
0410490198
Century 21 Team Brockhurst
WEBB AND BROWN-NEAVES, QUALITY THAT ENDURES
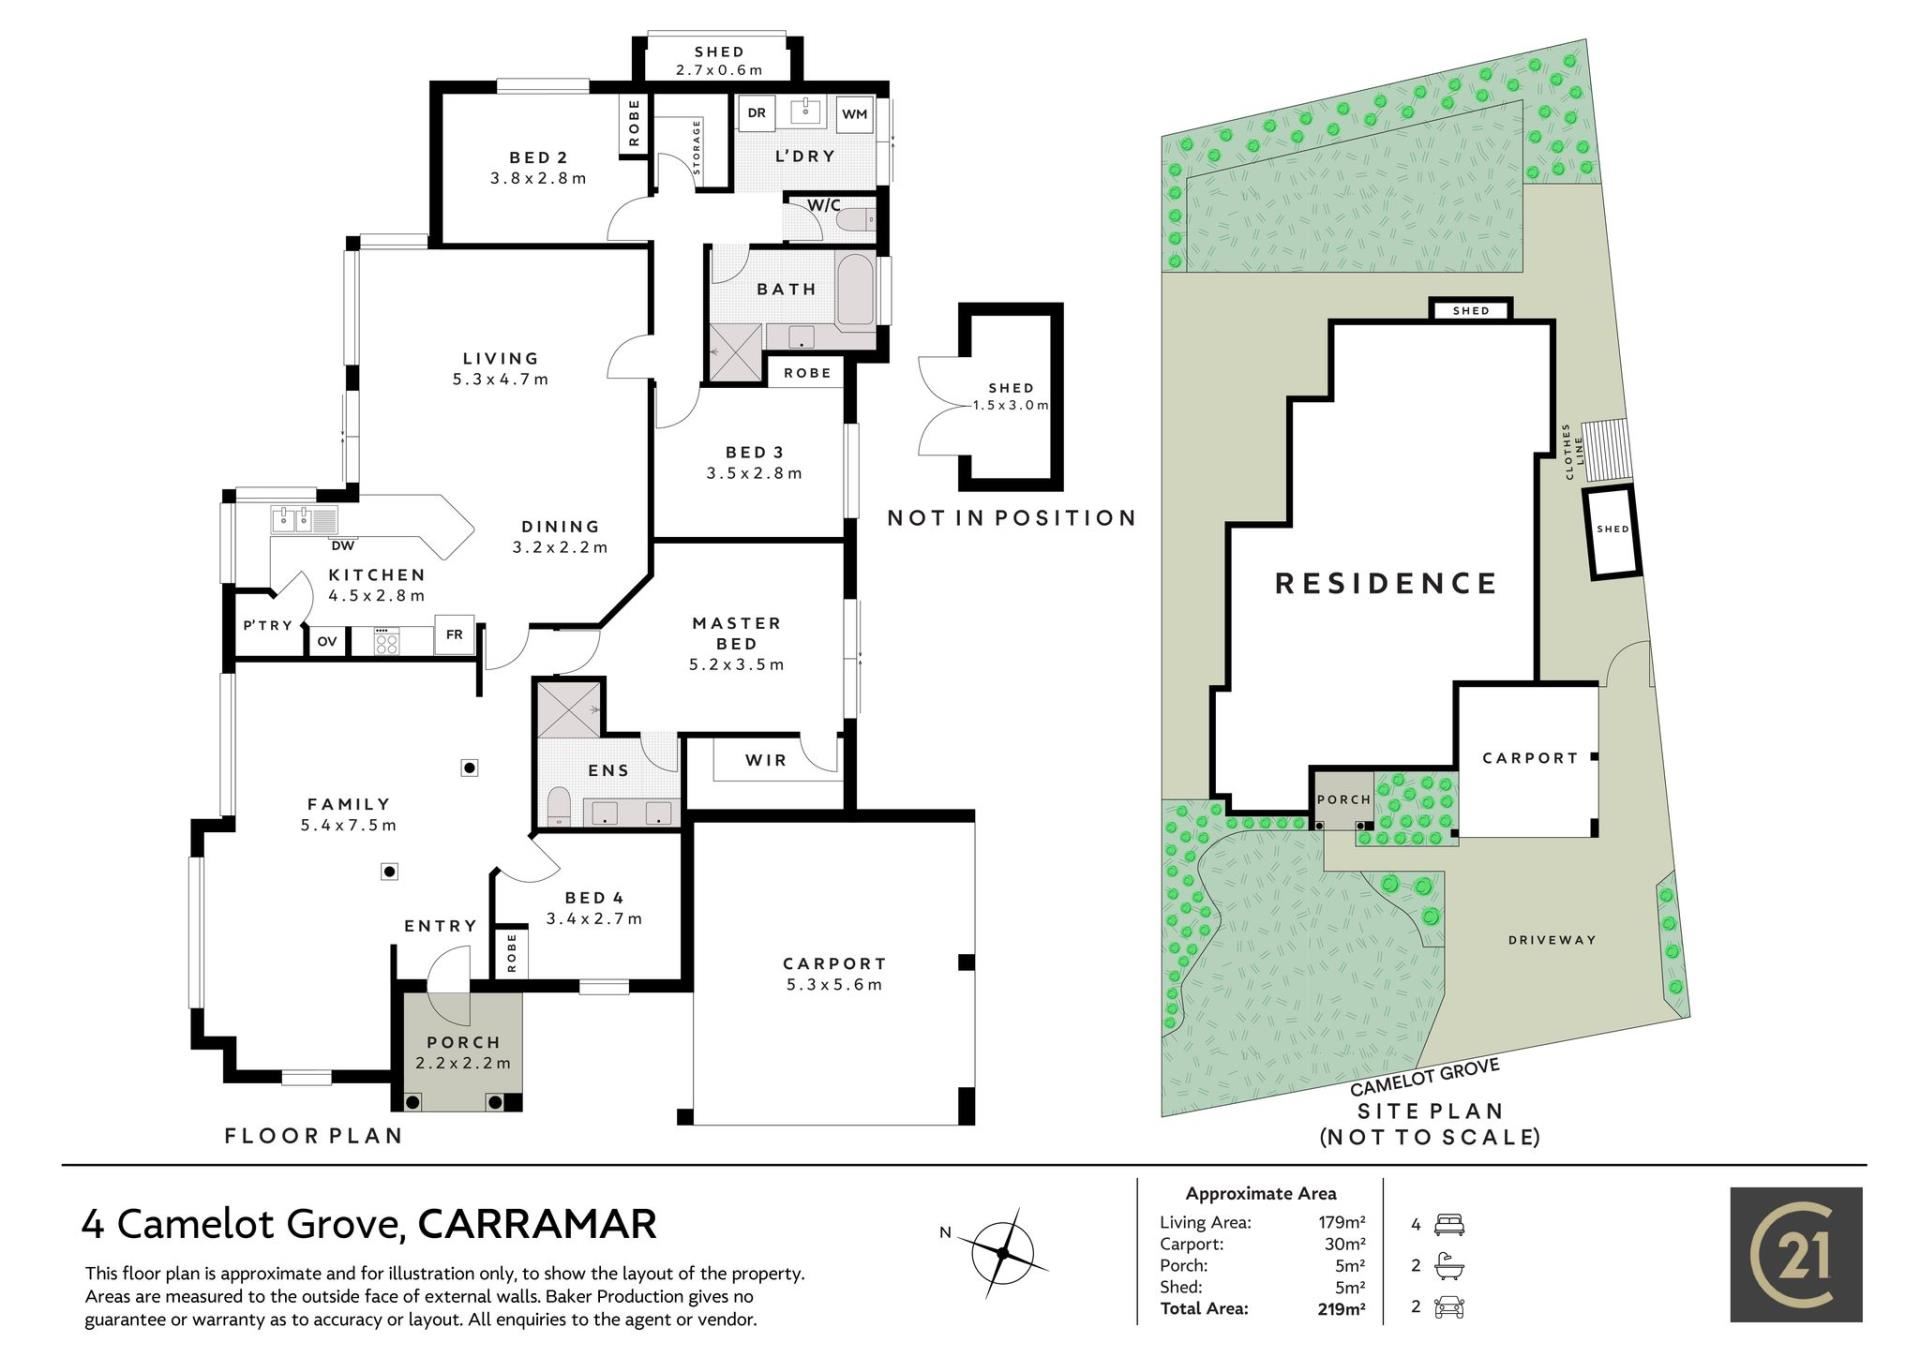
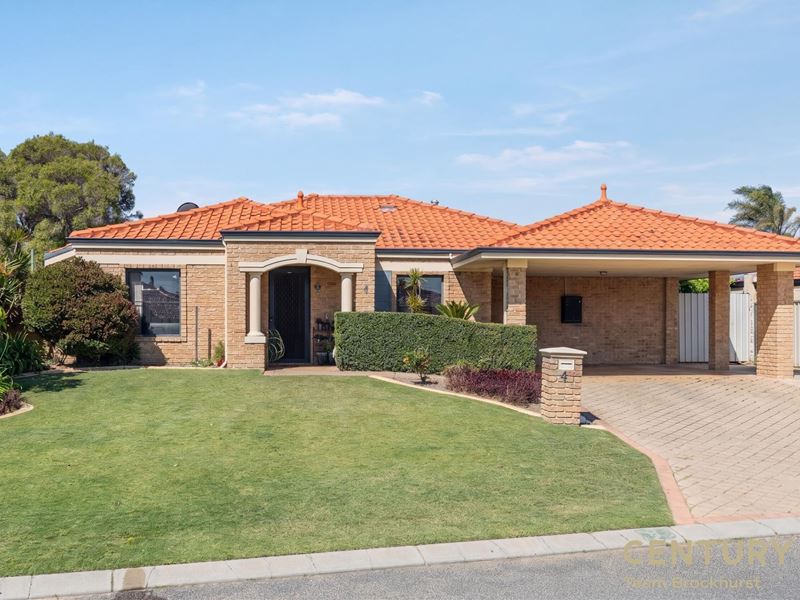
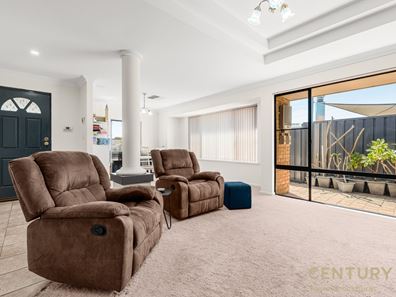
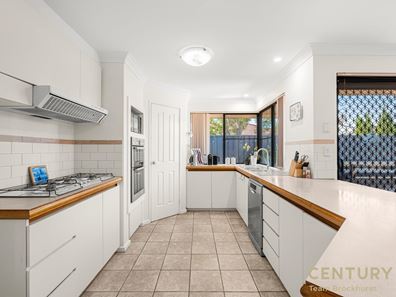
There's something reassuring about a home that's been built well, thoughtfully laid out and given the time to settle into its surroundings. Built by Webb and Brown-Neaves in 1995, this beautifully established 4-bedroom, 2-bathroom home sits on a generous 609sqm block in Carramar. With plenty of room to spread out, lovely gardens and a location that keeps everyday essentials close by, it's a home that has a lot going for it.The floor plan is generous, with a good balance of shared living spaces and quieter corners to retreat to. At the front, the formal lounge and dining area brings a little character with its recessed ceiling and ornate pendant lighting. Through the centre of the home, the kitchen, meals and family areas come together in a practical, open-plan arrangement. Tiled for easy upkeep, this everyday living space opens directly to the backyard and can be closed off when needed to keep the heating or cooling where it belongs. The kitchen sits comfortably at the heart of it all, equipped with a gas hotplate, separate oven, dishwasher and built-in pantry.
The master bedroom enjoys its own wing of the home, complete with a generous walk-in robe, ensuite with twin vanities, enclosed shower and toilet, plus a sliding door opening to a private side courtyard. Bedroom two sits at the front, overlooking the established gardens, and would make a lovely home office if four bedrooms aren't needed. Bedrooms three and four are both generously sized with built-in robes, while the family bathroom offers a full-sized bath, separate shower and large vanity. There's also a well-appointed laundry with plenty of bench space, built-in storage and direct access outside.
FEATURES:
* Quality 1995 Webb and Brown-Neaves home with a generous, well-considered floor plan
* Formal lounge and dining with a charming recessed ceiling, ornate pendant lighting and gas point for heating
* Open-plan kitchen, meals and family living with tiled floors and backyard access
* Central kitchen with gas hotplate, separate oven, dishwasher and built-in pantry
* Private master suite with courtyard access, walk-in robe and well-appointed ensuite
* Three generously sized secondary bedrooms, all complete with built-in robes
* Family bathroom with a full-sized bath, separate shower and generous vanity
* Practical laundry with workbench, built-in cupboard storage and direct outdoor access
* Zoned ducted reverse cycle air conditioning and a gas heating point in the family room
* Additional ceiling storage with sisalation lining for extra storage flexibility
* Beautifully established gardens with automatic reticulation and manageable lawn areas
* Paved outdoor living area with shade sail that can be rolled out during the warmer months
* Shade-covered side courtyard offering a lovely spot to sit and enjoy the garden
* A productive mix of fruit trees, grapevines and passionfruit, plus two garden sheds
* Double carport under the main roof with Tesla EV charger and an extra parking bay
Outside, the gardens have had years to find their feet, and it shows. Established greenery, a lovely stretch of lawn and paved areas give the backyard a relaxed, welcoming feel without demanding every spare weekend. There's a shade-covered entertaining area tucked alongside the master bedroom, perfect for a quiet morning cuppa or an afternoon spent doing very little. And for those who enjoy growing their own, there's quite a collection already underway. Fig, mulberry, lemon, mandarin and mango trees share the garden with grapes and passionfruit. A little homegrown goodness, with two garden sheds to keep the tools and odds and ends out of sight.
The location is another strong point. Carramar Primary School is around a 900m walk away, with St Stephens School and Joseph Banks Secondary College also nearby. Carramar Village is approximately 2km from home, while Lakeside Joondalup Shopping Centre is just 5.5km away for the bigger shopping trips. Carramar Golf Course is close by, and easy access to Joondalup Drive, Burns Beach Road and the freeway makes getting around straightforward.
Well built, beautifully established and with the kind of space that makes everyday living comfortable, this is a home that's had time to grow into itself. Come along for a look and see what makes it such a lovely place to call home.
For more information and inspection times contact:
Agent: Josh Brockhurst
Mobile: 0410 490 198
PROPERTY INFORMATION
Council Rates: $595.00 per qtr
Water Rates: $332.11 per qtr
Block Size: 609 sqm
Building Area: 179 sqm approx.
Zoning: R20
Build Year: 1995
Property Type: House
Floor Plan: Available
Estimated Rental Potential: $830.00 - $850.00 per week
INFORMATION DISCLAIMER: This document has been prepared for advertising and marketing purposes only. It is believed to be reliable and accurate, but clients must make their own independent enquiries and must rely on their own personal judgement about the information included in this document. Century 21 Team Brockhurst provides this information without any express or implied warranty as to its accuracy or currency.
Property features
-
 Carports
3
Cost breakdown
-
Council rates: $595 / year
Nearby schools
| Carramar Primary School | Primary | Government | 0.8km |
| Tapping Primary School | Primary | Government | 1.5km |
| Joseph Banks Secondary College | Secondary | Government | 2.0km |
| Spring Hill Primary School | Primary | Government | 2.1km |
| Joondalup Primary School | Primary | Government | 2.3km |
| Joondalup Education Support Centre | Primary | Specialist | 2.3km |
| St John Paul Ii Catholic Primary School | Primary | Non-government | 3.0km |
| Banksia Grove Primary School | Primary | Government | 3.0km |
| Grandis Primary School | Primary | Government | 3.2km |
| Lake Joondalup Baptist College | Combined | Non-government | 3.6km |