

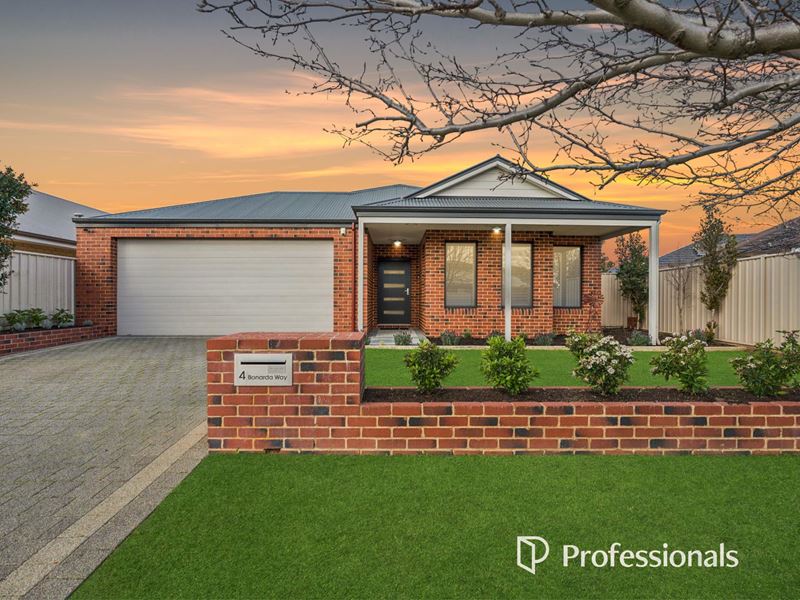
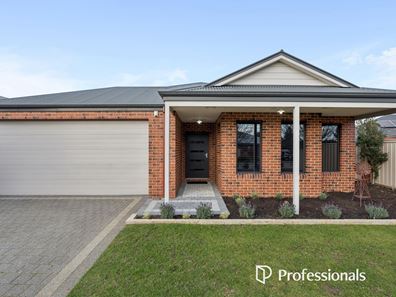
4 Bonarda Way, Caversham WA 6055
OFFERS INVITED
New
4 Bedrooms
2 Bathrooms
2 Cars
Landsize 629m2
House
Contact the agent

Stephanie Briers
0411079709
Professionals TWT Realty
This isn't your average 4x2....And that isn't your average garage!
If you've been searching for a Caversham home that gives you more space, more flexibility and a whole lot more possibilities, this one deserves your immediate attention.Set within the sought after Brookleigh Estate, 4 Bonarda Way sits proudly on a rare 629sqm block, offering the kind of backyard space that is becoming increasingly hard to find. Whether your dream is a future pool, a spectacular entertaining zone, a play space for the kids, lush gardens or simply room to breathe, there's plenty here to work with.
And then there's the garage…
At approximately 6.8m x 7m, with 2.4m clearance, front and rear roller doors and substantial rear-yard access, this is far more than somewhere to park the cars. It's a serious asset for tradies, car enthusiasts, boat owners, weekend adventurers or anyone who simply needs somewhere to store the toys, tools and equipment that come with real life.
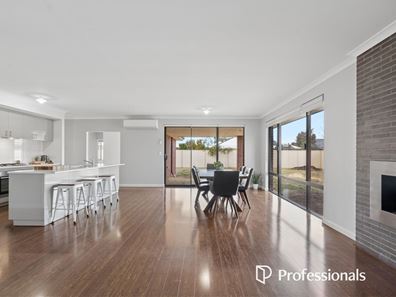
Inside, this is a unique home packed with thoughtful features, quality finishes and plenty of technology. Four bedrooms, theatre room, activity space/study, spacious living areas, engineered bamboo flooring, a striking fireplace, solar power, security and high-speed connectivity are just some of what makes this home stand apart.
And with room outside to create something truly your own, the possibilities here are super exciting...
All the perks and the whys -
- Rare 629sqm block within the Brookleigh Estate
- Four bedrooms, including master bedroom with walk-in robe and safe location
- Activity room/Study with sliding door access to the rear
- Spacious living area with 9.5kW Daikin split-system air conditioning
- Additional split systems to bedrooms
- 31-course construction with 27-course windows and sliders
- Double brick construction with Austral Rumble Red face bricks
- 7-star-rated home designed with excellent insulation and reduced sound transfer
- 50mm Fibreglass/Anticon insulation under roof plus standard ceiling batts
- Engineered bamboo flooring in Walnut, which can be sanded and refinished
- 900mm Westinghouse electric oven and gas hotplate
- Siemens built-in dishwasher
- Kitchen with 30mm Caesarstone Arris Edge benchtops, quality tapware and recessed sink
- Rinnai Infinity instantaneous gas hot water system
- 3 phase power to the property
- 23 panel solar system with Fronius Symo 3 phase inverter
- Solar system producing up to 6.5kW, governed to 5.1kW
- Three security cameras covering the front porch, garage, entrance/driveway and rear garage access
- Paradox alarm system with Wi-Fi connectivity and app control
- Designer ethanol fireplace with provision in the void for conversion to gas or Scandinavian-style wood fireplace
- Tinted glazing to Bedroom 1, front door, dining slider and family windows.
- High speed internet connection with direct cabling to the garage
- Ethernet/modem connection points to the activity and cinema areas
- Water filter to laundry sink
- Side gated access
- Built 2014
THE GARAGE THAT MEANS BUSINESS
This is where 4 Bonarda Way really separates itself. The approximately 6.8m x 7m garage features front and rear roller doors with approximately 2.4m clearance, T-irons front and rear, and rear access into the generous backyard with room for a 4WD to manoeuvre. Boat, trailer, work vehicle or weekend toys? Bring them. For a tradie, home-based business or anyone needing serious storage, this is a seriously useful space. The front garage door is also Bluetooth-enabled via the BLE Door 4 app.
A HOME BUILT WITH THE DETAILS IN MIND
There's plenty beneath the surface too, including 3-phase power, solar, high-speed internet, extensive security, quality appliances, clever storage, insulation and double-brick construction. The 7-star rating adds to the home's efficiency, while Daikin air conditioning and a designer ethanol fireplace keep the main living zone comfortable year-round.
YOUR BACKYARD. YOUR NEXT PROJECT.
Set on a generous 629sqm, there's genuine scope to create the backyard you've always wanted - whether that's a pool, entertaining area, gardens, kids' zone or workshop. The space is here. The next chapter is yours to create!
LIFE IN BROOKLEIGH
Enjoy the character and lifestyle of Brookleigh Estate and the Swan Valley, with Caversham Village Shopping Centre, Coles, cafés and Caversham Valley Primary School nearby. Whiteman Park, Caversham Wildlife Park, wineries, restaurants and breweries are all within easy reach, with Midland just minutes away and Perth Airport approximately 15 minutes from home.
THE OPPORTUNITY
A big block. A seriously capable garage. A well-equipped home. And plenty of potential. Whether you're a growing family, tradie, boat owner or simply need more space, 4 Bonarda Way is anything but ordinary.
Come and see for yourself. Contact Stephanie today!
ALL OFFERS BY 4PM TUESDAY 22ND SEPTEMBER 2026
*Seller reserves the right to accept any offer prior to this date without notice
Property features
-
 Air conditioned
-
 Dishwasher
-
 Garages
2
Garages
2
-
 Built in wardrobes
-
 Solar panels
-
 Study
Study
Nearby schools
| Caversham Valley Primary School | Primary | Government | 0.3km |
| Caversham Primary School | Primary | Government | 1.4km |
| East Beechboro Primary School | Primary | Government | 2.0km |
| Lockridge Primary School | Primary | Government | 2.6km |
| Governor Stirling Senior High School | Secondary | Government | 3.1km |
| Beechboro Primary School | Primary | Government | 3.3km |
| Guildford Grammar School | Combined | Non-government | 3.3km |
| Good Shepherd Catholic School | Primary | Non-government | 3.5km |
| La Salle College | Secondary | Non-government | 3.5km |
| Beechboro Christian School | Primary | Non-government | 3.6km |