4 Ashcott Gate, Butler WA 6036
Offers in the $700,000's
3 Bedrooms
2 Bathrooms
2 Cars
Landsize 383m2
House
Contact the agent

Clare Nation
0400586281
Savannah Davis
0432298751
Haiven Property Central
Where your story takes shape!
First home butterflies? This little beauty might just give you a few! Neat, tidy and boasting plenty of promise, this delightful abode presents a fabulous first step on to the property ladder in a super convenient northern suburbs location, where almost everything is just a hop, skip or jump away. With two separate living areas, the flexibility of a potential fourth bedroom and a backyard that's practically begging for your imagination to run wild, there's plenty of room to make memories — and your own mark along the way. Peaceful rear laneway access adds another welcome dimension, while the opportunity to sprinkle a little modern magic throughout means you can settle in comfortably now and add your personal touches whenever inspiration strikes. With comfort to enjoy, possibilities to explore and a location that makes general living an absolute breeze, this is one charming stepping stone to bigger and brighter things!THE HOME
3 bedroom
2 bathroom
Lounge / theatre
Dining / kitchen / family
Laundry
2 wc
Built approximately 2003
FEATURES
Freshly painted
High ceilings
New low maintenance timber look flooring
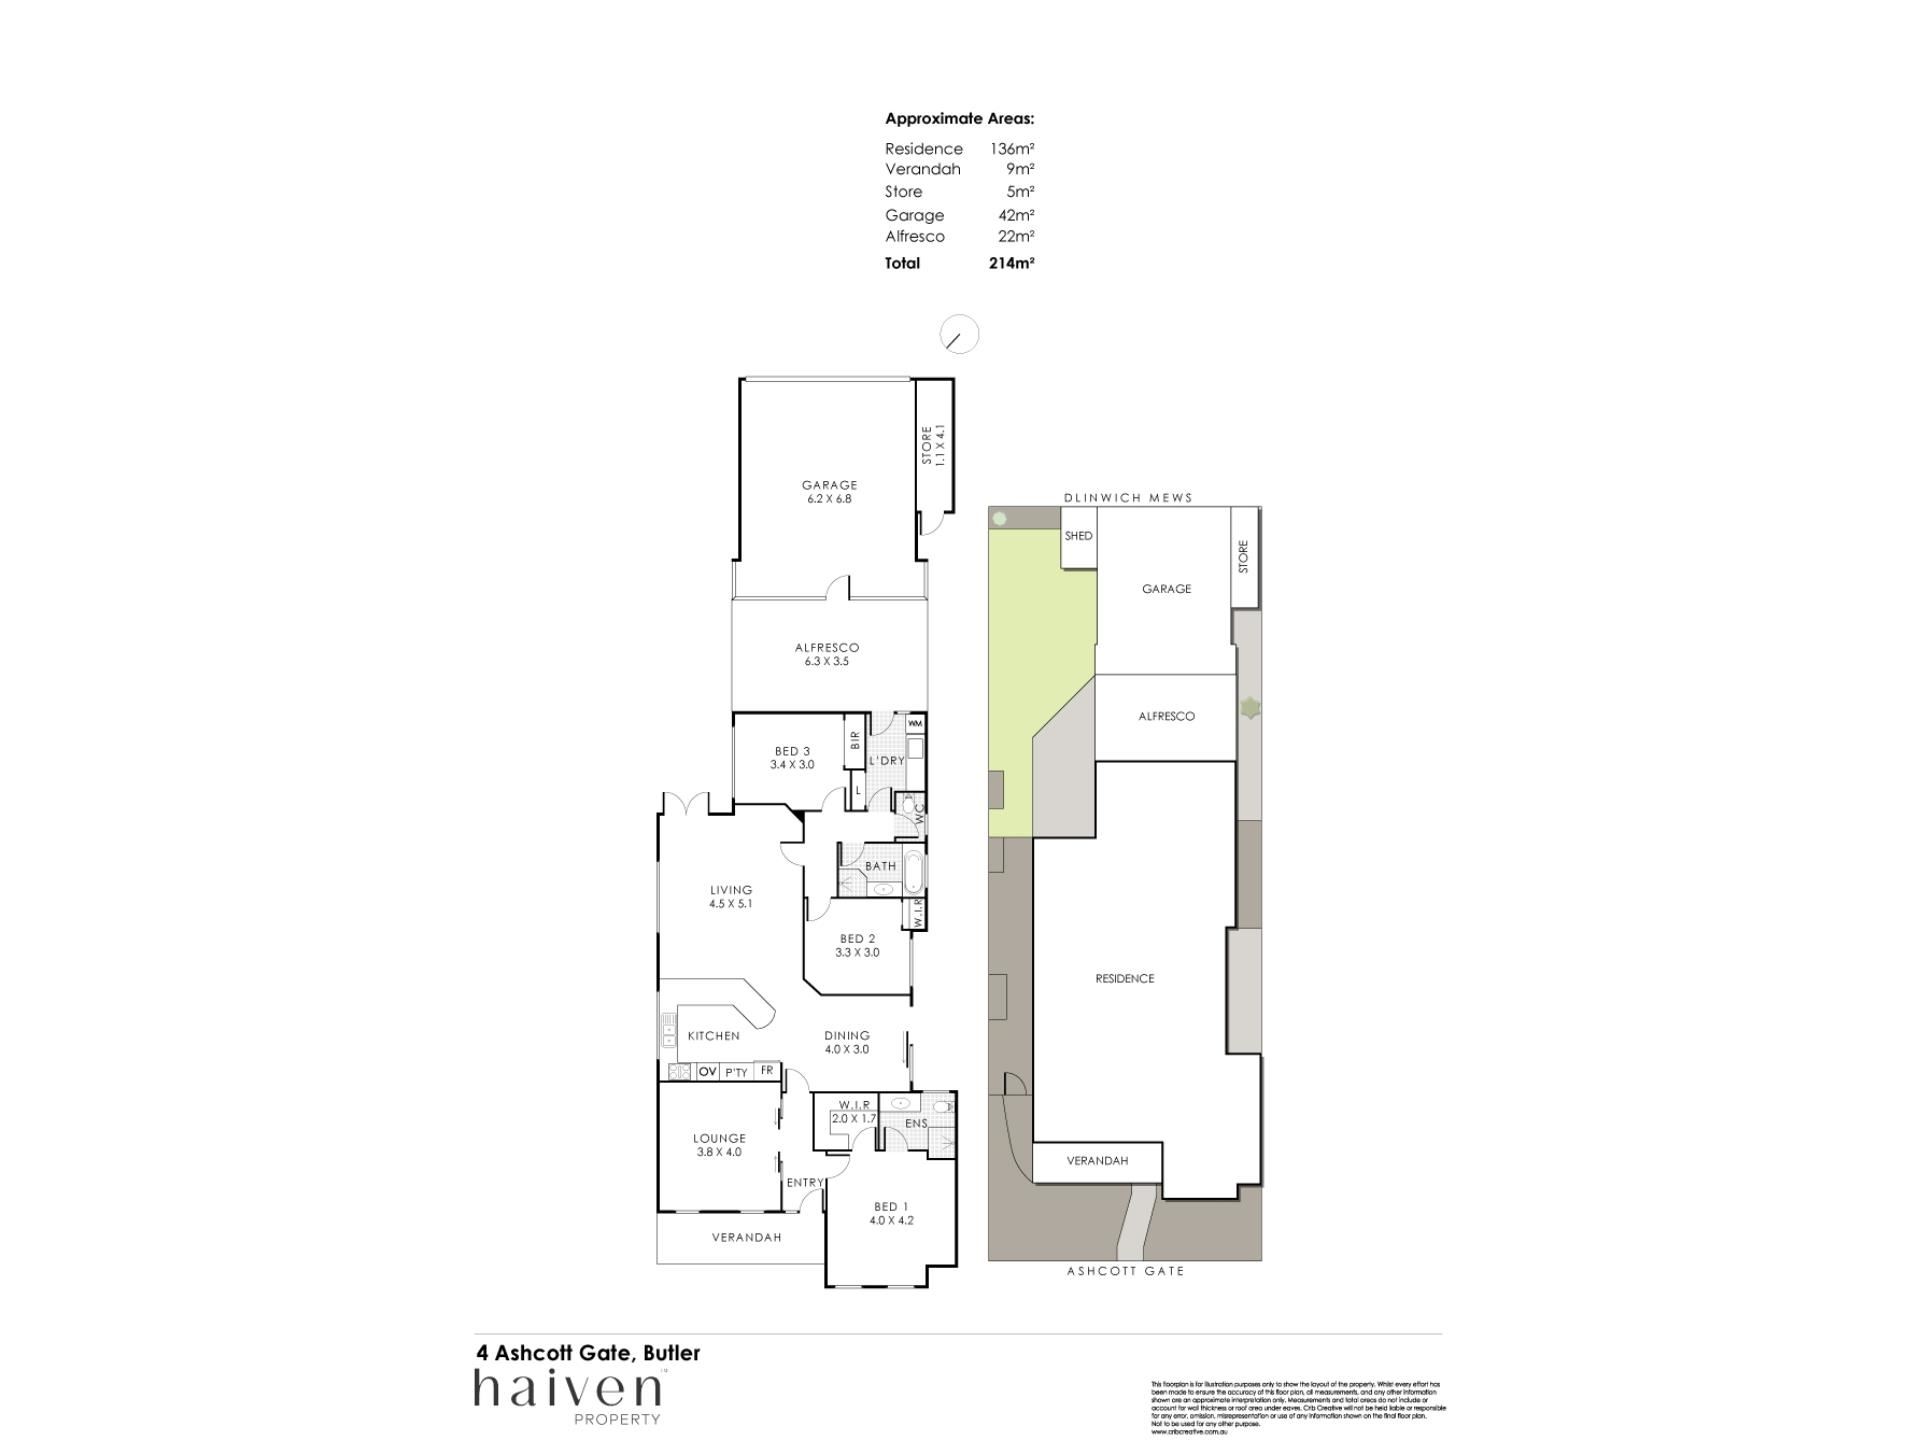
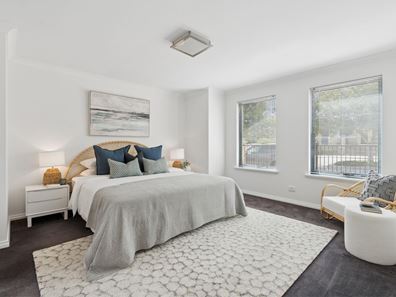
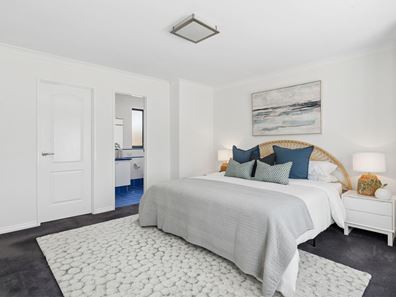
Spacious and carpeted front main bedroom suite with a walk in wardrobe and intimate ensuite bathroom, comprising of a powder vanity, under bench storage, a wc and shower
Double sliding doors leading into a generous front lounge room with a Daikin split system air conditioning unit, a delightful northwest facing aspect that allows plenty of natural light in and the opportunity to convert into a fourth bedroom if need be, depending on your family’s personal needs
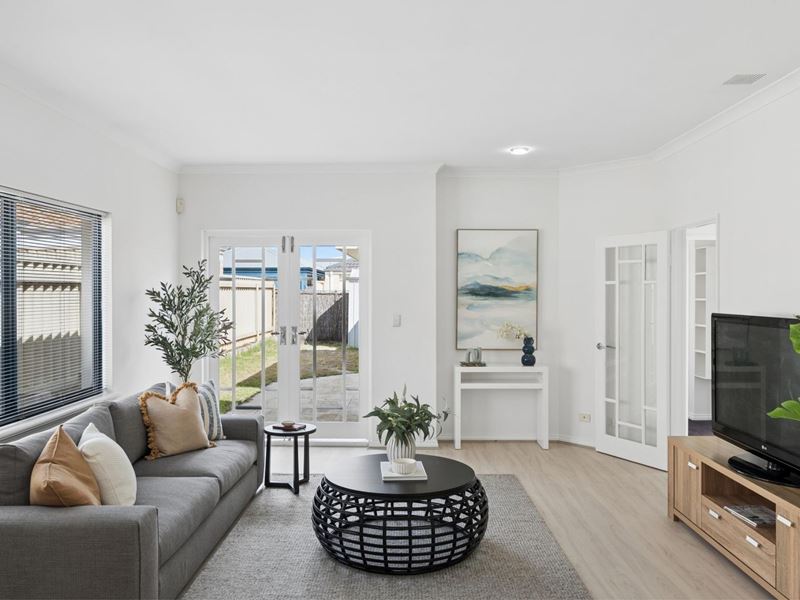
A single French door shuts off the light, bright and expansive open plan dining, kitchen and family area with its own Daikin split system air conditioning and gas bayonet for climate control
The functional kitchen itself is well equipped with a breakfast bar, a double door storage pantry, tiled splashbacks, a dishwasher recess, double sinks, a stainless steel Westinghouse oven/grill and 900mm wide stainless steel range hood and Whirlpool five burner gas cooktop appliances
A separate French door adds privacy to the minor sleeping quarters, where the second bedroom has a built in robe
Carpeted third bedroom with a built in double robe and another split system air conditioning unit
Light filled main family bathroom with subtle and calming blue tiles, a shower, separate bathtub, vanity basin and under bench cupboards
Large laundry, comprising of a linen/broom cupboard, overhead and under bench storage and internal shopper’s entry via the alfresco/garage areas
Separate second wc
Feature skirting boards
Foxtel connectivity
Gas hot water system
OUTSIDE FEATURES
Gated entry yard with a splendid northwest facing aspect to enjoy, plus gated side access leading through to the rear garden
Double door access from the family room, out to a “blank canvas” of a backyard with room for a future lap pool or spa, whilst currently playing host to a garden shed and an under cover outdoor alfresco entertaining area
Large lock up second side shed, or potential workshop
Side clothesline
PARKING
Double lock up garage with a pitched ceiling, remote controlled roller door and direct alfresco and backyard access, all via the privacy and tranquillity of laneway access from Dunwich Mews at the rear. Nearby off street parking bays for your guests and visitors to utilise, metres from your front door
LOCATION
When it comes to location, this one is certainly right up there. Delightful Coniston Park, complete with a playground and picnic area, is practically an extension of your front yard, while other leafy neighbourhood reserves, bus stops and a fantastic selection of schools are all just a leisurely stroll away. The local skate park and Brighton Community Garden add even more flavour to the neighbourhood, while retail therapy beckons at Butler Central, Brighton Village and Ocean Keys Shopping Centres. Throw in nearby medical facilities, Butler Train Station, the extended Mitchell Freeway, pristine northern beaches and a tempting selection of coastal cafés and restaurants and you've got yourself a lifestyle where convenience is king, the weekends practically plan themselves and the car keys might start feeling a little neglected.
TITLE DETAILS
Lot 218 on Deposited Plan 31251
Volume 2516 Folio 702
LAND AREA
383 sq. metres
ZONING
R30
ESTIMATED RENTAL RETURN
$680 - $780 per week
OUTGOINGS
City of Wanneroo: $2,100.00 / annum 26/27
Water Corporation: $1,090.50 / annum 26/27
Disclaimer: Whilst every care has been taken in the preparation of the marketing for this property, accuracy cannot be guaranteed. Prospective buyers should make their own enquiries to satisfy themselves on all pertinent matters. Details herein do not constitute any representation by the Seller or the Seller’s Agent and are expressly excluded from any contract.
Property features
-
 Garages
2
Nearby schools
| Irene Mccormack Catholic College | Secondary | Non-government | 0.6km |
| Butler College | Secondary | Government | 0.7km |
| Quinns Beach Primary School | Primary | Government | 0.8km |
| St Francis Of Assisi Catholic Primary School | Primary | Non-government | 0.9km |
| Butler Primary School | Primary | Government | 0.9km |
| Alkimos Baptist College | Combined | Non-government | 1.0km |
| East Butler Primary School | Primary | Government | 1.5km |
| Merriwa Primary School | Primary | Government | 1.8km |
| Merriwa Education Support Centre | Primary | Specialist | 1.8km |
| Quinns Rocks Primary School | Primary | Government | 2.0km |