4 Antina Way, Success WA 6164
Offers Over $999,999
4 Bedrooms
2 Bathrooms
6 Cars
Landsize 497m2
House
Contact the agent

Stephen Lundy
0413051173
Plus The Agency Services
GENEROUS FAMILY LIVING, SPACE TO ENTERTAIN
4 ANTINA WAY, SUCCESS4 bedrooms | 2 bathrooms | 6 car spaces
End Date Sale closing 5 October 2026, unless sold prior.
Space, comfort and everyday practicality come together in this generous family home. With multiple living areas, spacious bedrooms and inviting outdoor entertaining, the layout offers room for growing families, buyers looking to upsize and multigenerational households.
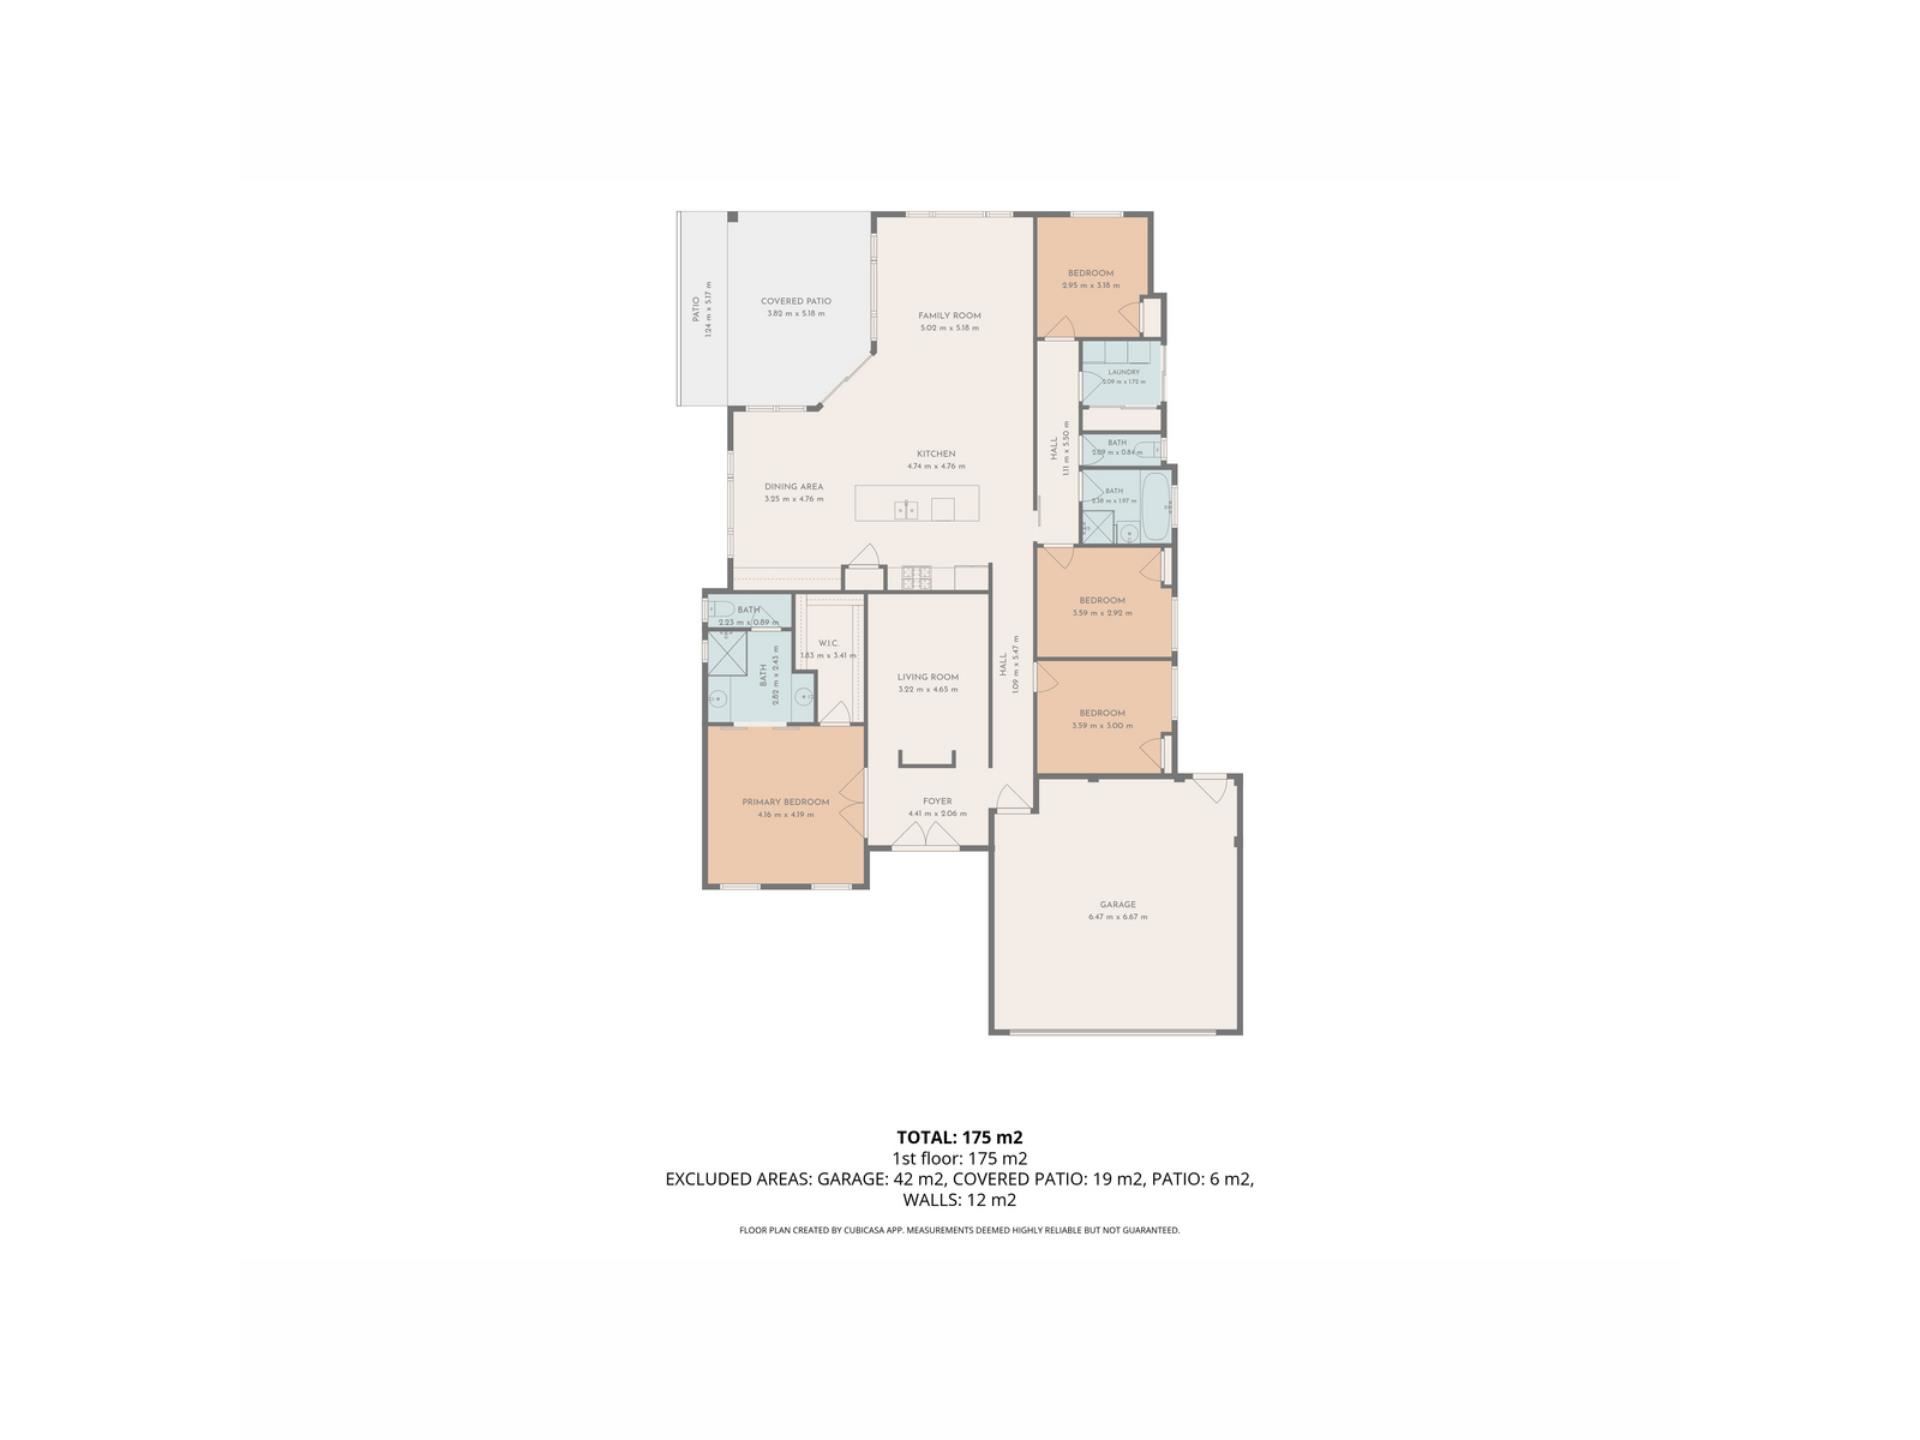
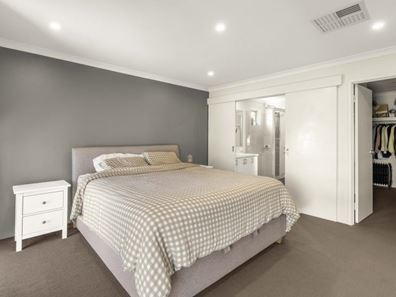
Double entry doors welcome you into the home, while double doors to the main bedroom create an appealing sense of arrival to your private retreat. This spacious bedroom features a large walk in robe and a generous ensuite with separate his and hers benches, basins, mirrors and cabinetry, along with a separate toilet.
The well proportioned minor bedrooms include built in robes, serviced by a family bathroom with a bath and separate toilet.
ROOM TO RELAX AND ENTERTAIN
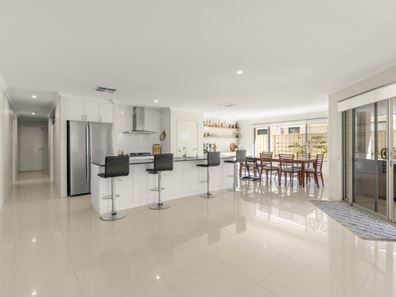
The spacious open plan kitchen, dining and living area brings the household together, with a bar adding to its entertaining appeal. A separate large theatre room provides another comfortable space for movie nights, family time or quiet relaxation.
Ducted evaporative air conditioning and downlights throughout complete the interior, while two indoor gas points offer connections for portable gas heaters. Updated showerhead and tap fittings add to the home's everyday comfort.
A GENEROUS, WELL EQUIPPED KITCHEN
An island bench measuring more than three meters anchors the modern kitchen, providing ample space for meal preparation, serving and gathering.
Features include a Westinghouse oven and gas cooktop, dishwasher, filtered drinking water, updated tap fittings and a mixer tap. The rangehood features an externally mounted motor for quieter operation.
Fibre to the premises internet supports speeds of up to approximately 500 Mbps, catering to working from home, streaming and connected family living.
OUTDOOR LIVING AND VERSATILE PARKING
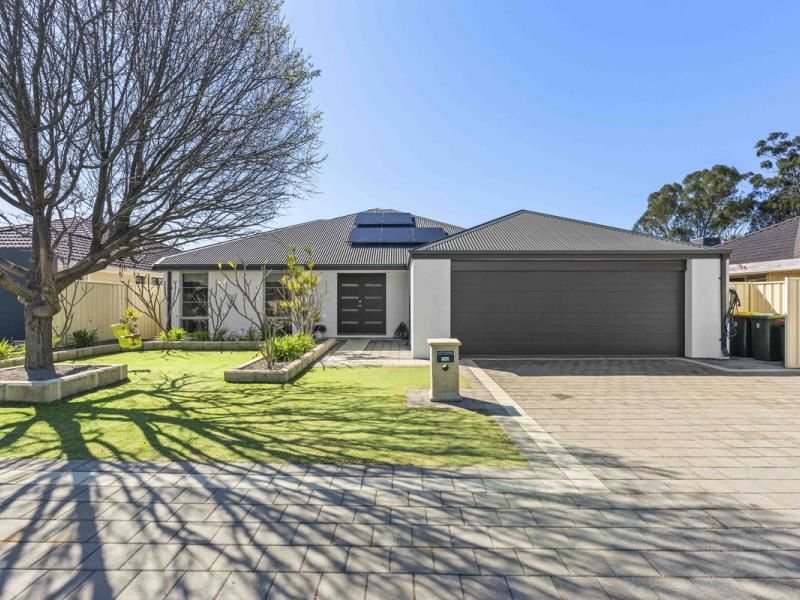
The private covered alfresco offers a sheltered setting for year round entertaining. Easy care front gardens feature artificial lawn, succulents and rock garden beds, complemented by a manageable rear lawn.
A 3 m × 3 m garden shed provides useful storage. The wide garage and workshop measures approximately 6.9 m × 6 m and includes a remote controlled door, sink and side access. Four additional paved parking bays at the front provide further space for vehicles and visitors.
SOLAR ENERGY FEATURES
The home includes an approximately 6 kW solar panel array comprising 15 × 440 W panels, paired with a 5 kW JSA inverter.
CONNECTED LIVING WITH A FEEL OF NATURE
Conveniently located close to local schools, parks, shopping, sporting facilities, pubs and restaurants, this home also offers convenient access to public transport connections and the freeway.
The surrounding area retains a feel of nature within its suburban setting, adding to the appeal for growing families, professional and dual income households, multigenerational families, investors and buyers seeking a larger, well connected home.
For further information or to register your interest, contact:
Stephen Lundy
God's Property Group
“Guiding you home the right way.”
0413 051 173
[email protected]
Disclaimer:
Stephen Lundy (RA84764) in conjunction with Value Partner Program Pty Ltd (RA81868)
The information contained on this website has been prepared by God’s Property Group and/or its representatives. While every effort has been made to ensure the accuracy and reliability of the information provided, God’s Property Group makes no warranty or representation as to its completeness, accuracy, or currency. God’s Property Group accepts no liability for any errors, omissions, inaccuracies, or misstatements contained on this website. Prospective purchasers should make their own enquiries, seek independent advice where appropriate, and satisfy themselves as to the accuracy of all information before making any decisions.
Property features
-
 Garages
2
Garages
2
-
 Carports
4
Carports
4
-
 Floor area
193m2
Floor area
193m2
Nearby schools
| Success Primary School | Primary | Government | 0.7km |
| Jandakot Primary School | Primary | Government | 1.0km |
| Atwell College | Secondary | Government | 1.8km |
| Harmony Primary School | Primary | Government | 1.8km |
| Emmanuel Catholic College | Secondary | Non-government | 2.2km |
| Hammond Park Primary School | Primary | Government | 2.2km |
| Atwell Primary School | Primary | Government | 2.5km |
| Hammond Park Secondary College | Secondary | Government | 2.8km |
| Hammond Park Catholic Primary School | Primary | Non-government | 2.8km |
| Beeliar Primary School | Primary | Government | 2.8km |