4/5 Waterloo Street, Joondanna WA 6060
Offers in the Late $800,000s
3 Bedrooms
1 Bathroom
1 Car
Villa
Contact the agent

Clare Nation
0400586281
Savannah Davis
0432298751
Haiven Property Central
Where location does the talking!
Tucked away in an established group of just four, this delightful single level villa is a private little overachiever, boasting no adjoining walls, beautifully connected living and dining areas, excellent storage and an outdoor entertaining space so generously proportioned that even a full sized family home would be jealous. Just footsteps from the Mount Hawthorn border, you're tantalisingly close to one of Perth's most loved entertainment strips, where fabulous food, buzzing bars, coffee catch ups and spontaneous nights out are on the agenda more often that not. Yet, when the social battery runs flat, your peaceful hideaway is waiting to welcome you back with open arms, offering that wonderful feeling of being secluded from it all without actually missing out on a thing. Low fuss, high spirits and happy days – there is plenty to look forward to, here!THE HOME
3 bedroom
1 bathroom
Living
Dining / kitchen
Laundry
1 wc
Patio
Storeroom
Built approximately 1993
FEATURES
The rearmost of four residences in the established group
The only villa in the complex with no adjoining walls to its neighbours
Solid brick and tile construction
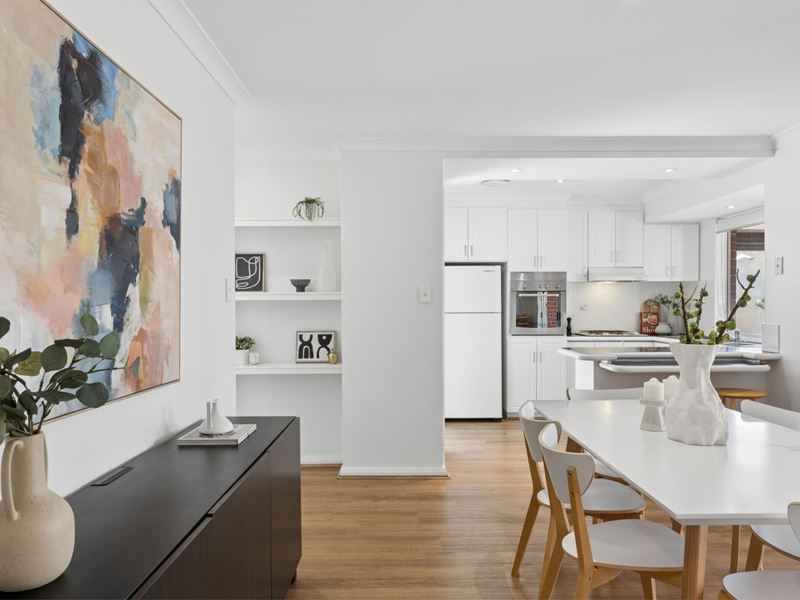
Easy care timber look flooring to the home’s main areas
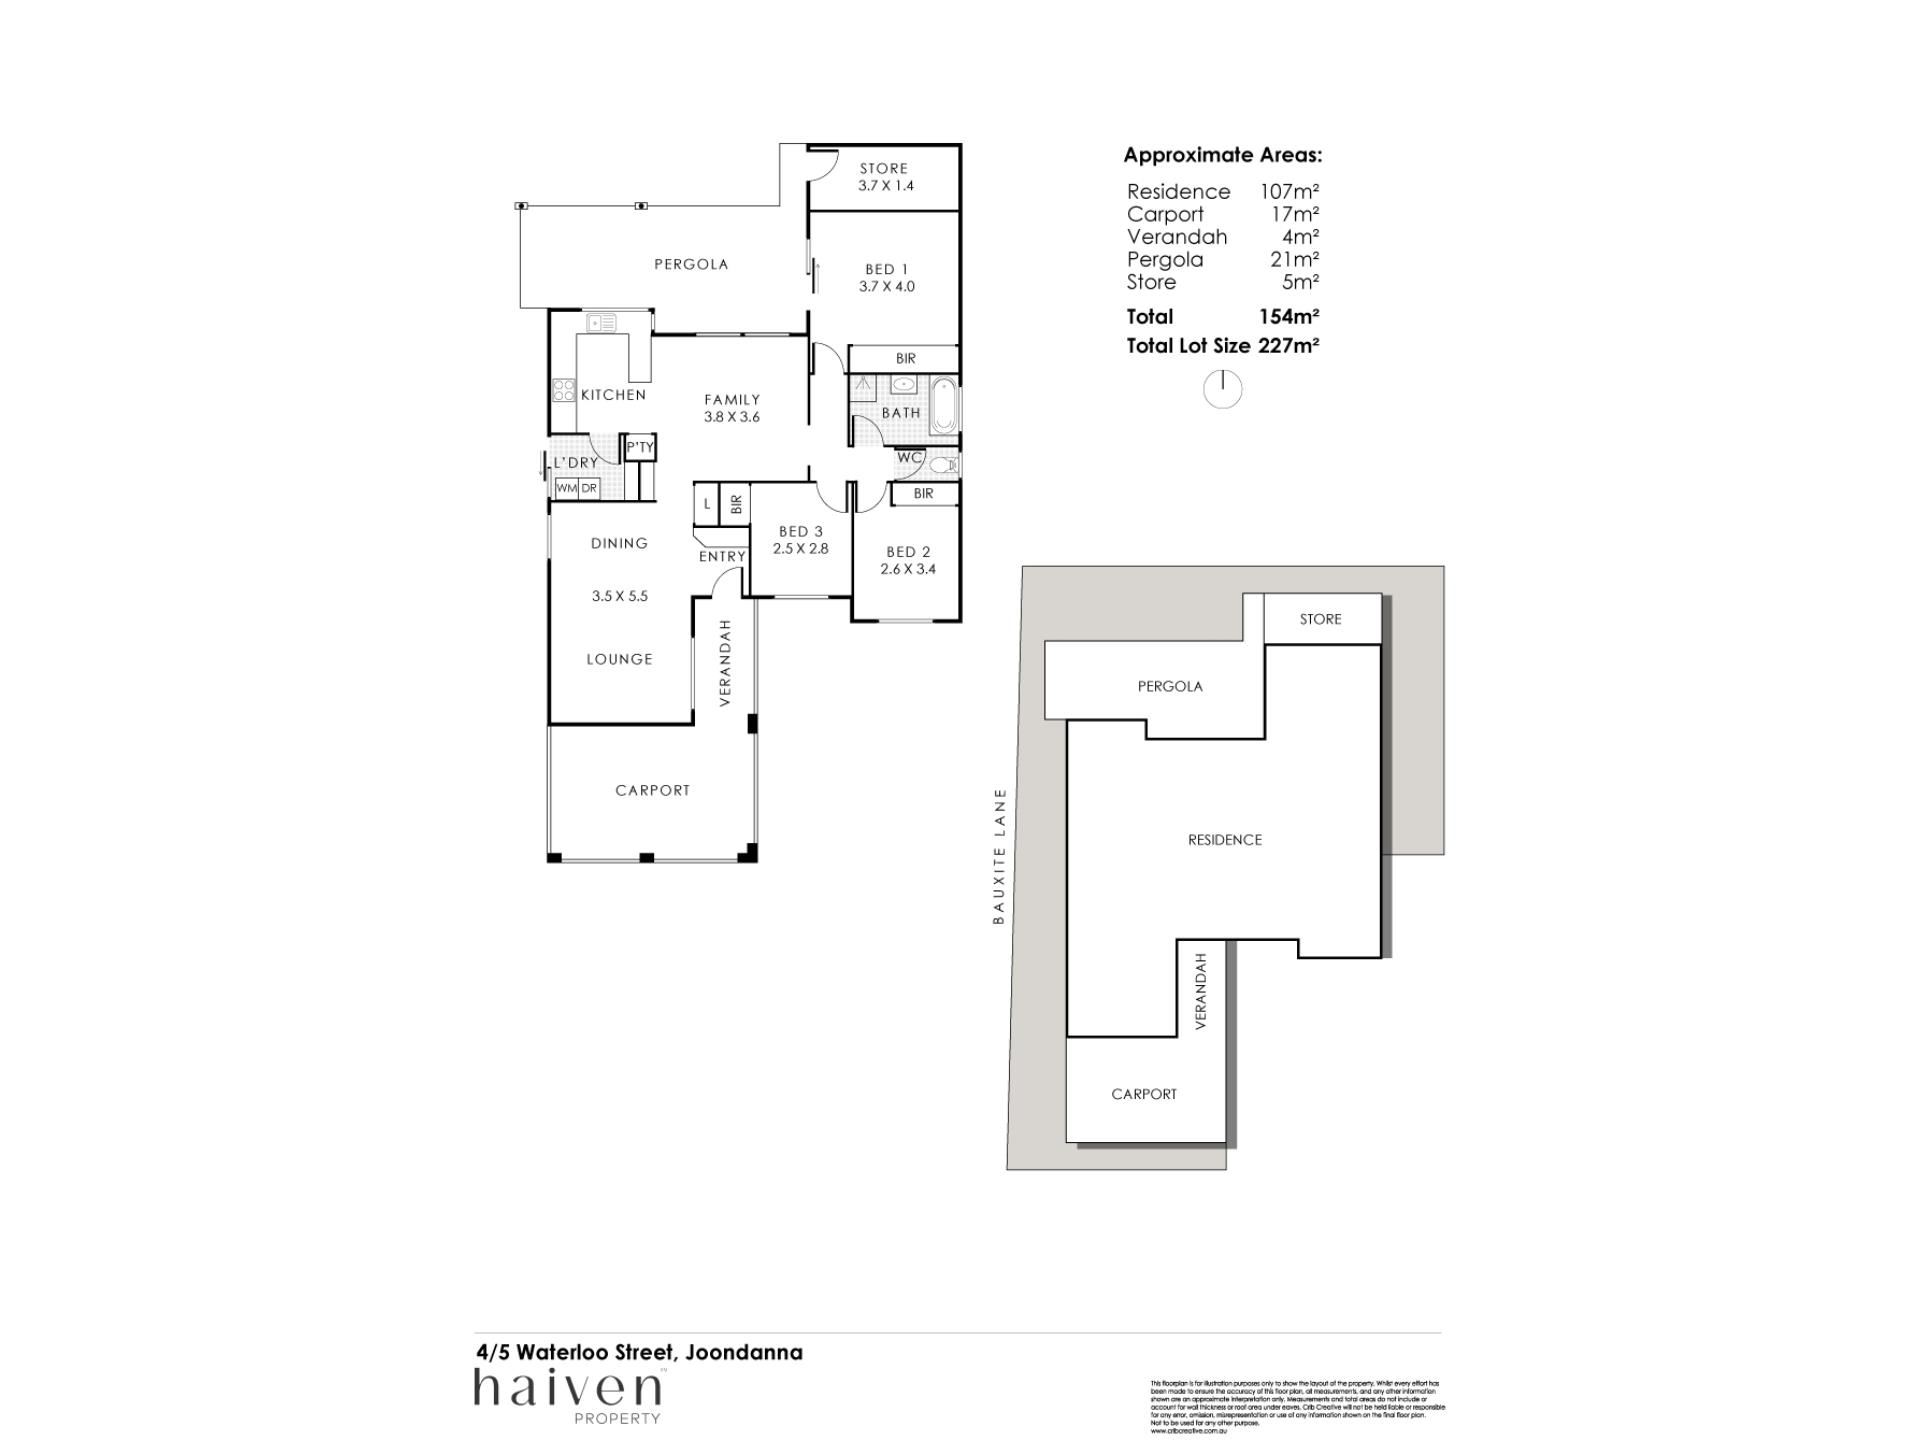
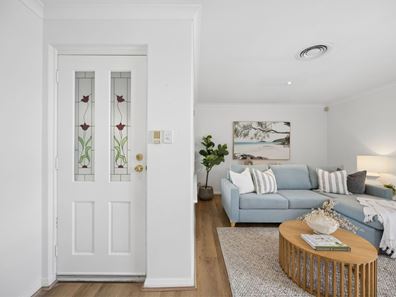
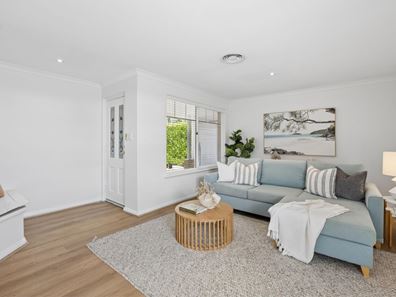
Spacious front living room with a linen press and a custom seat right by the entry door
Adjacent open plan dining and kitchen area with a gas bayonet for heating, shelves, a storage pantry, tiled splashbacks, double sinks, a range hood, a four burner gas cooktop, a stainless steel Whirlpool oven and a breakfast bar for quick bites
Tiled laundry off the kitchen, with open linen shelves and external/side access for drying
Sliding door to the sleeping quarters, where all bedrooms are carpeted for comfort and have built in wardrobes
The larger main bedroom comprises of a ceiling fan and three doors of built in robes, for good measure
Stylish separate bathroom with a rain shower, separate bathtub and a vanity basin
Separate wc
Ducted reverse cycle air conditioning
NBN Fibre to the Premise (FTTP) internet connectivity
Foxtel connectivity
Security doors and screens
Gas hot water system
OUTSIDE FEATURES
Huge pitched rear outdoor patio entertaining area, with a ceiling fan, a café/shade blind for protection from the elements and a pleasant north facing aspect to savour, off both the dining room and main bedroom
Large lock up external storeroom, with a light
Reticulated low maintenance gardens
Side access gate from the front of the property, to the back patio
PARKING
Remote controlled single lock up carport with a clothesline and side gate access to the patio
Space for a second vehicle to park directly in front of the carport, without obstruction to your neighbours
Street parking options for your guests and visitors to take full advantage of
LOCATION
In very close proximity to all the good stuff, this secret lifestyle hideaway proves you really can have your peace and eat out too. Wander to The Mezz for shopping, follow your nose to the fantastic food and coffee options along either Scarborough Beach Road or Main Street or jump aboard a bus or train from nearby Glendalough Station when adventure calls. Beautiful Lake Monger, Perth's vibrant CBD and our glorious coastline are all just minutes away, whilst even more groceries beckon at both Flinders Square and Dog Swamp, with excellent schooling options adding everyday family convenience. Throw in the further trendy cafés, bars and entertainment hotspots of Leederville and Mount Lawley and your social calendar might need a bigger diary — or at least a few more hours in the day. This is one address that keeps its distance from the noise without missing a beat of the action!
TITLE DETAILS
Lot 4 on Strata Plan 24352
Volume 1975 Folio 600
STRATA INFORMATION
112 sq. metres internally
94 sq. metres courtyard
21 sq. metres car bay
227 sq. metres in total
4 villas to the complex
ESTIMATED RENTAL RETURN
$780 - $840 per week
OUTGOINGS
City of Stirling: $2,041.30 / annum 26/27
Water Corporation: $1,370.94 / annum 26/27
Total Strata Levies: $728.00 / quarter
Disclaimer: Whilst every care has been taken in the preparation of the marketing for this property, accuracy cannot be guaranteed. Prospective buyers should make their own enquiries to satisfy themselves on all pertinent matters. Details herein do not constitute any representation by the Seller or the Seller’s Agent and are expressly excluded from any contract.
Property features
-
 Air conditioned
-
 Garages
1
Nearby schools
| Mount Hawthorn Primary School | Primary | Government | 0.8km |
| Mount Hawthorn Education Support Centre | Primary | Specialist | 0.8km |
| Chrysalis Montessori School | Primary | Non-government | 1.2km |
| St Kieran Catholic Primary School | Primary | Non-government | 1.2km |
| Bold Park Community School | Combined | Non-government | 1.3km |
| Telethon Speech & Hearing | Combined | Non-government | 1.3km |
| Servite College | Secondary | Non-government | 1.3km |
| Lake Monger Primary School | Primary | Government | 1.3km |
| St Denis School | Primary | Non-government | 1.5km |
| Osborne Primary School | Primary | Government | 1.6km |