4/48 Lynton Street, Mount Hawthorn WA 6016
Listed price: UNDER CONTRACT
Sold
Sold: 31 Aug 2026
3 Bedrooms
2 Bathrooms
2 Cars
Landsize 312m2
House
Contact the agent

Annie Kowal
0418795654
Ray White Inner North
MODERN MASTERPIECE
Securing a modern, move-in-ready home in Mount Hawthorn is becoming increasingly rare - especially one offering the ultimate flexibility of a downstairs primary master bedroom, multiple living zones and a private outdoor entertaining area.Beautifully presented and thoughtfully designed, 4/48 Lynton Street delivers effortless low-maintenance living without compromising on space, quality or functionality. Whether you are downsizing, starting a new chapter, or looking for a home that can adapt with your family over time, this residence offers an exceptional blend of comfort and convenience.
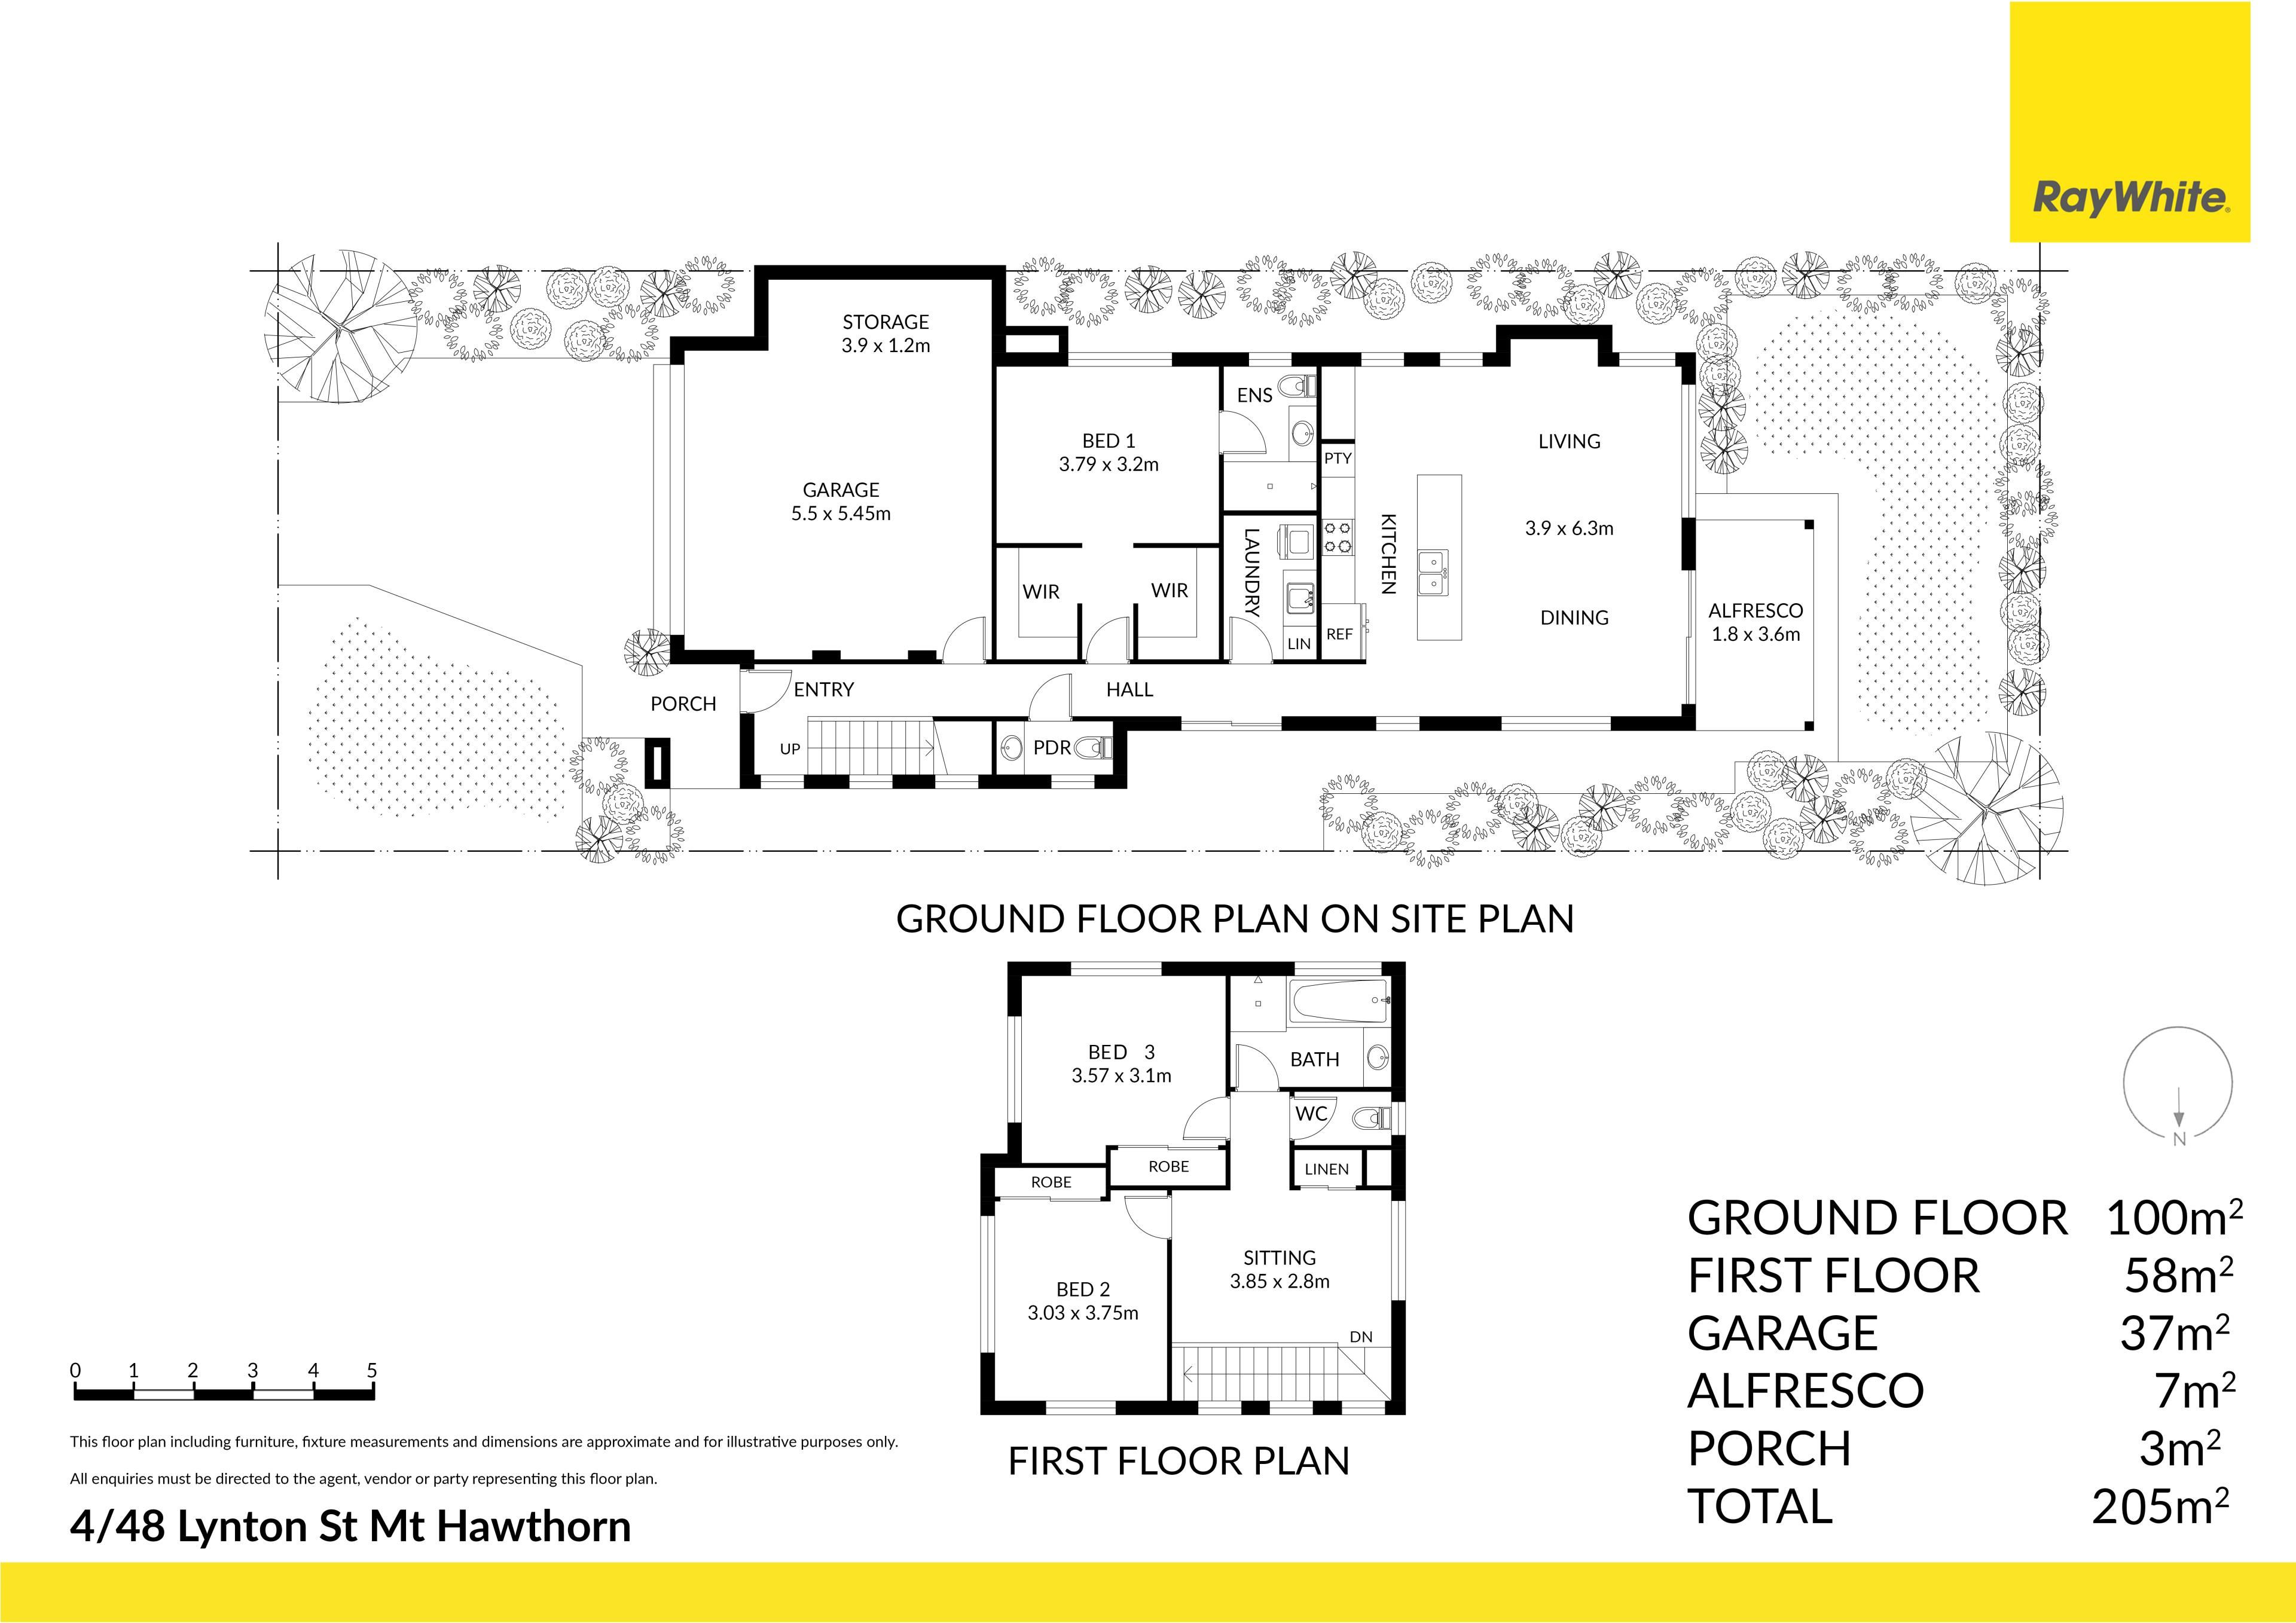
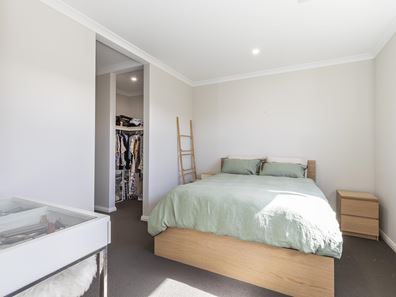
The spacious downstairs master bedroom is a standout feature, complete with twin walk-in robes, a stylish private ensuite and a dedicated study nook. Upstairs, two generous bedrooms, a second living area, bathroom and separate toilet provide excellent separation, perfect for teenagers, guests or a quiet retreat away from the main living space.
At the heart of the home is the impressive open-plan kitchen, living and dining area, where natural light, quality finishes and seamless indoor-outdoor flow create an inviting space for everyday living and entertaining. The well-appointed kitchen features waterfall stone benchtops, a large island breakfast bar, five-burner gas cooktop, oversized oven and an abundance of storage, while the additional built-in cabinetry with stone benchtops creates the perfect appliance station and coffee bar.
Outside, the private alfresco entertaining area overlooks established gardens and lawn, providing a peaceful and easy-care setting for entertaining friends, relaxing after work, or enjoying family time outdoors.
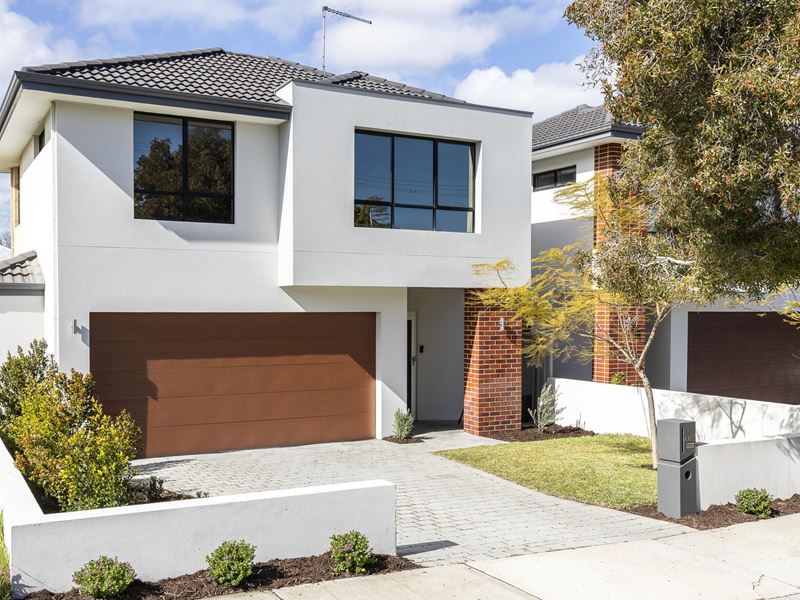
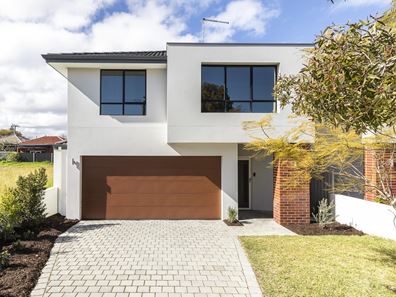
Complete with a double automatic garage, zoned ducted reverse-cycle air conditioning, reticulated gardens and an enviable Mount Hawthorn location, this is a home that offers immediate comfort while providing the flexibility to suit your lifestyle for years to come.
Perfectly positioned close to the Mount Hawthorn cafes'; and restaurant strip, Menzies Park, Lynton Street Reserve, freeway access and the Perth CBD, this exceptional residence is also located within the sought-after catchment areas for Mount Hawthorn Primary School and Bob Hawke College.
A home offering this level of flexibility, privacy and quality in Mount Hawthorn is a rare find - don't miss your opportunity to secure it.
Key Features:
• Rare downstairs master bedroom with twin walk-in robes, ensuite and study nook
• Two generous upstairs bedrooms with built-in robes
• Upstairs living area ideal as a retreat, home office or children's zone
• Spacious main bathroom with bathtub, shower, stone-top vanity and separate toilet
• Open-plan kitchen, living and dining area filled with natural light
• Designer kitchen with waterfall stone benchtops and oversized island breakfast bar
• Five-burner gas cooktop, oversized oven, dishwasher and integrated rangehood
• Additional built-in cabinetry with stone benchtops - perfect for coffee machine and appliances
• Soft-close cabinetry, overhead storage, pantry and plumbed fridge recess
• Private alfresco entertaining area ideal for summer evenings
• Established, reticulated gardens with lawn for children and pets
• Downstairs powder room providing a convenient third toilet
• Double automatic garage with shoppers' entry and additional storage/workshop area
• AirTouch zoned reverse-cycle ducted air conditioning
• Low-maintenance living in one of Mount Hawthorn's most sought-after locations
• Catchment zone for Mount Hawthorn Primary School and Bob Hawke College
PROPERTY PARTICULARS:
Shire Rates: $3,137.57 pa
Water Rates: $1,884.48 pa
City of Vincent
Property features
-
 Garages
2
Garages
2
Cost breakdown
-
Council rates: $3,137 / year
-
Water rates: $1,884 / year
Nearby schools
| Mount Hawthorn Primary School | Primary | Government | 0.6km |
| Mount Hawthorn Education Support Centre | Primary | Specialist | 0.6km |
| Bold Park Community School | Combined | Non-government | 0.7km |
| Telethon Speech & Hearing | Combined | Non-government | 0.7km |
| Lake Monger Primary School | Primary | Government | 0.8km |
| Chrysalis Montessori School | Primary | Non-government | 1.1km |
| Aranmore Catholic Primary School | Primary | Non-government | 1.3km |
| Aranmore Catholic College | Secondary | Non-government | 1.6km |
| St Denis School | Primary | Non-government | 1.8km |
| St Kieran Catholic Primary School | Primary | Non-government | 1.9km |