4/42 Rutland Avenue, Lathlain WA 6100
OFFERS OVER $929,900
New
3 Bedrooms
1 Bathroom
2 Cars
Landsize 316m2
Apartment
Contact the agent

DEVON KELLY
0417936277
Cooper Winter
0420567025
Laurie Kelly Real Estate
A PENTHOUSE ABOVE THE REST
RISE ABOVE THE ORDINARY & DISCOVER PENTHOUSE LIVING AT IT'S FINEST(ALL OFFERS PRESENTED BY 16/11 – UNLESS SOLD PRIOR)
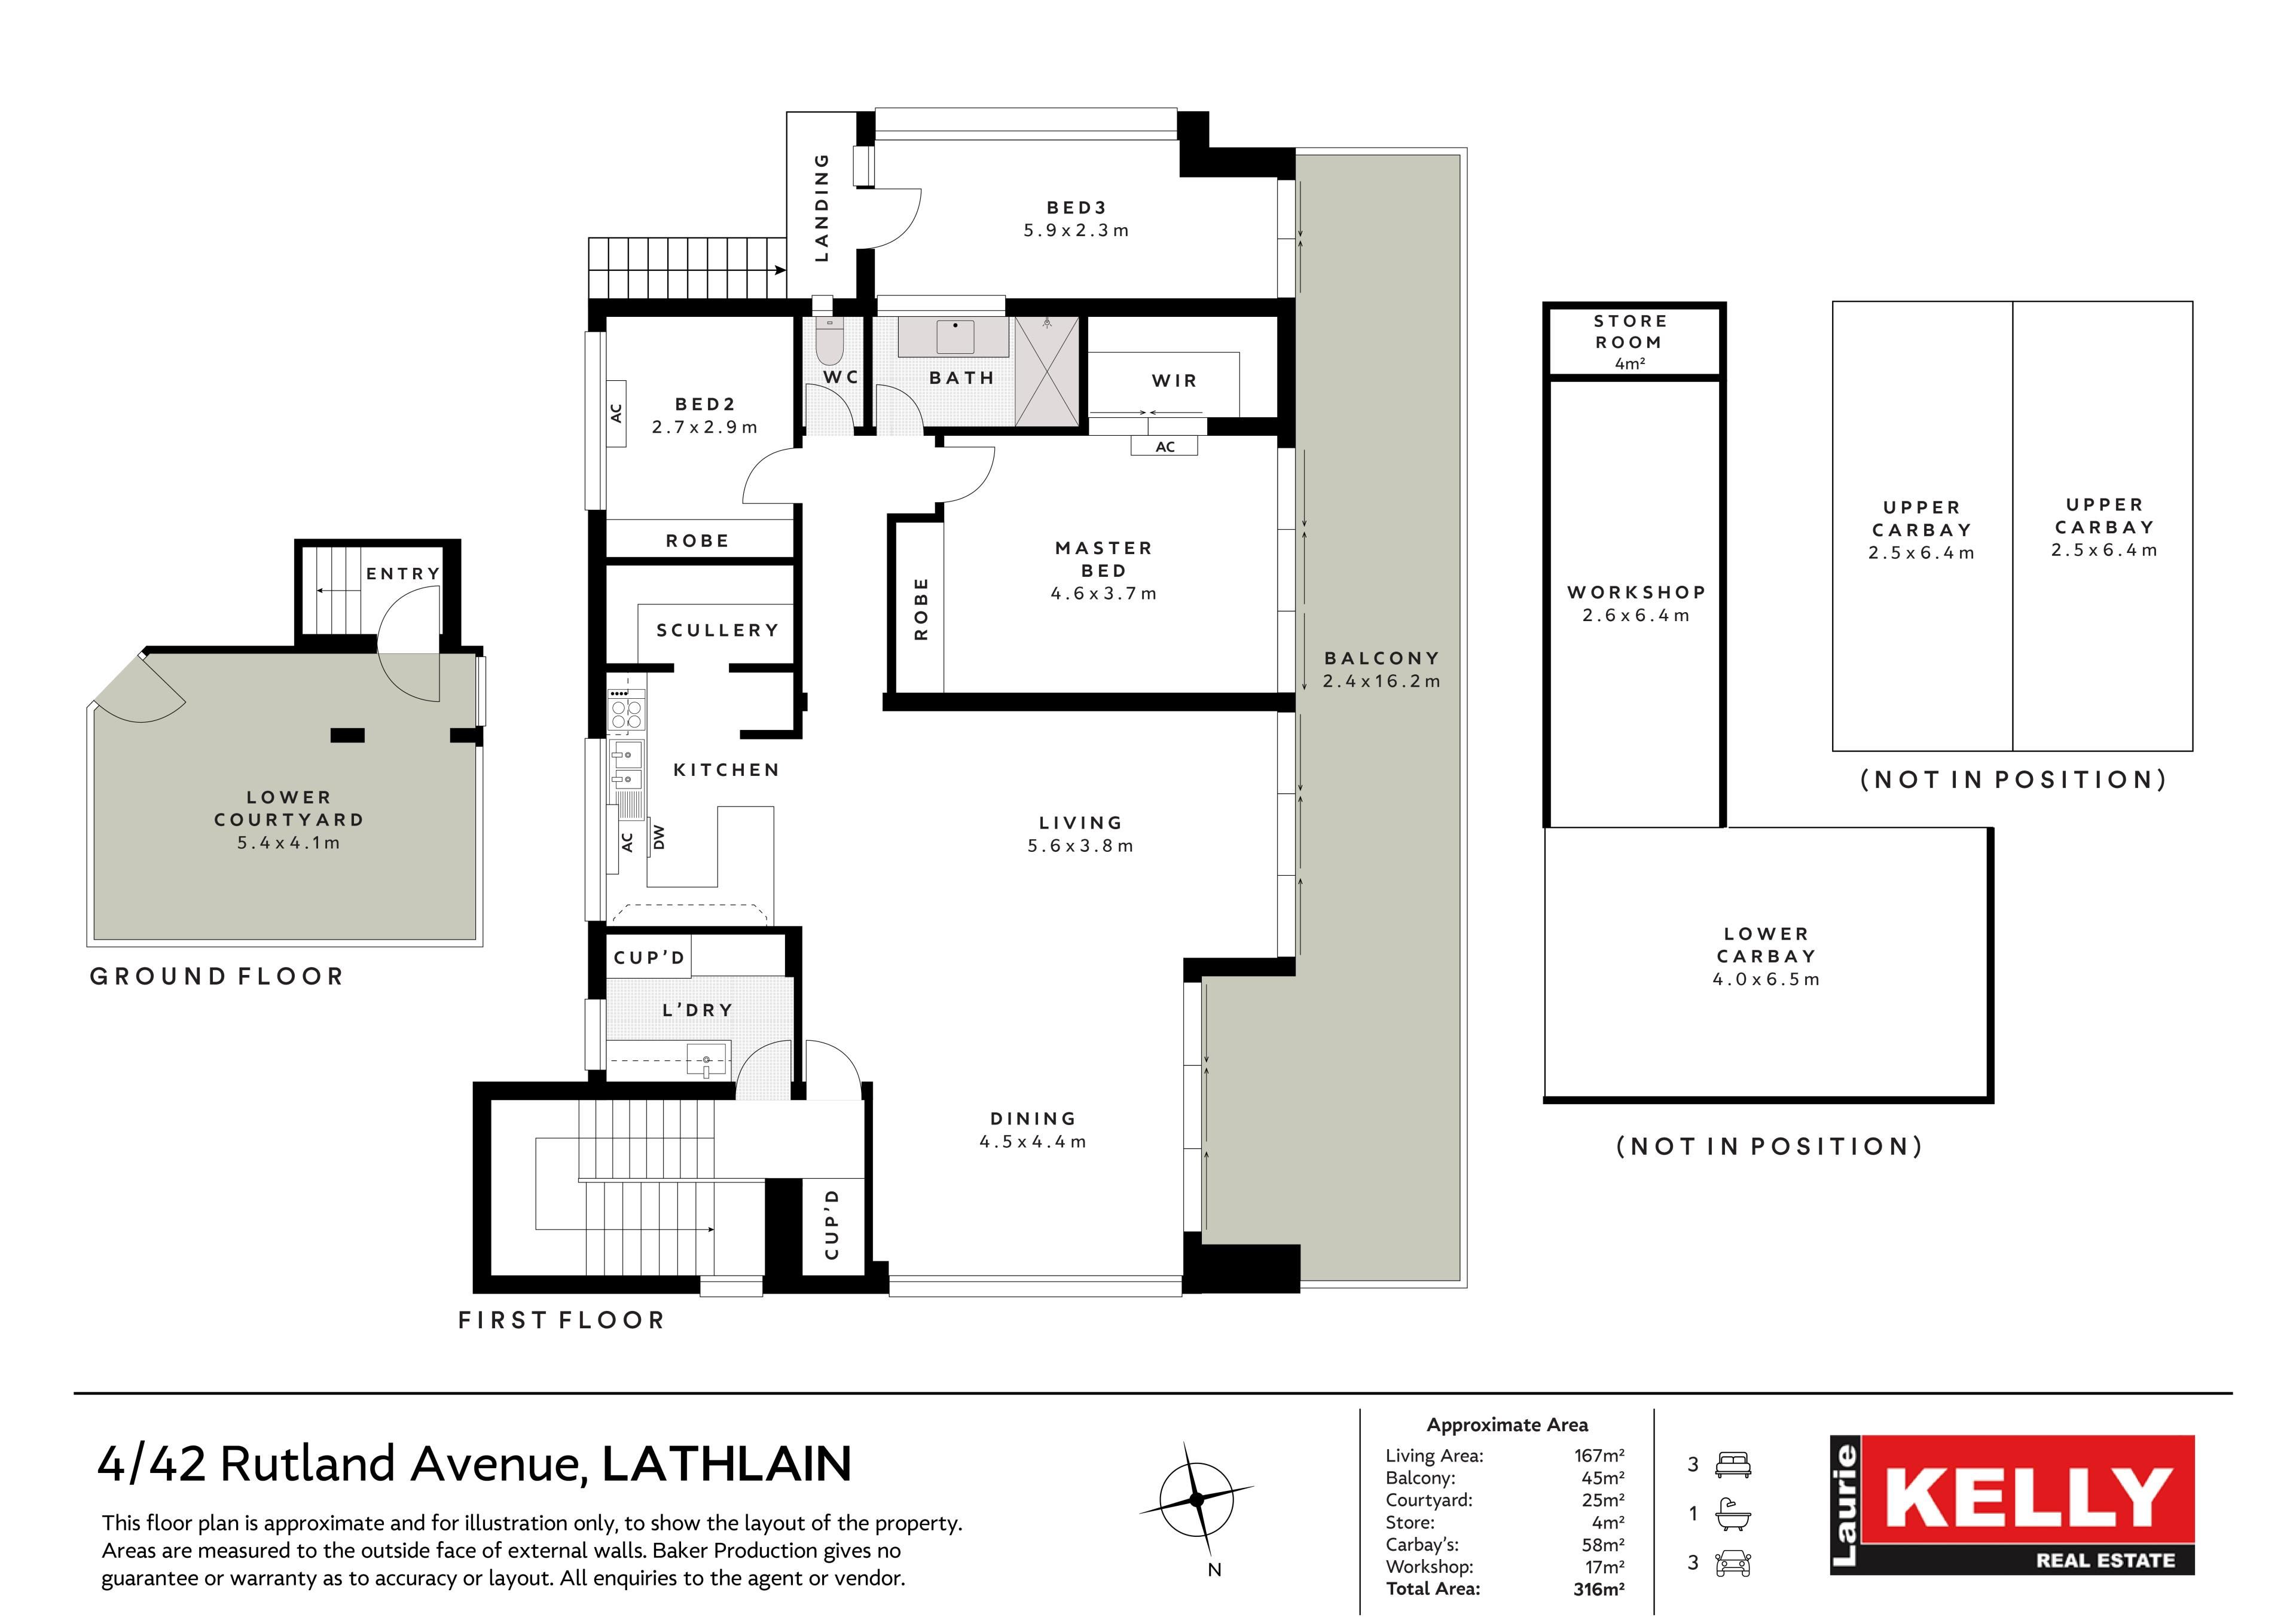
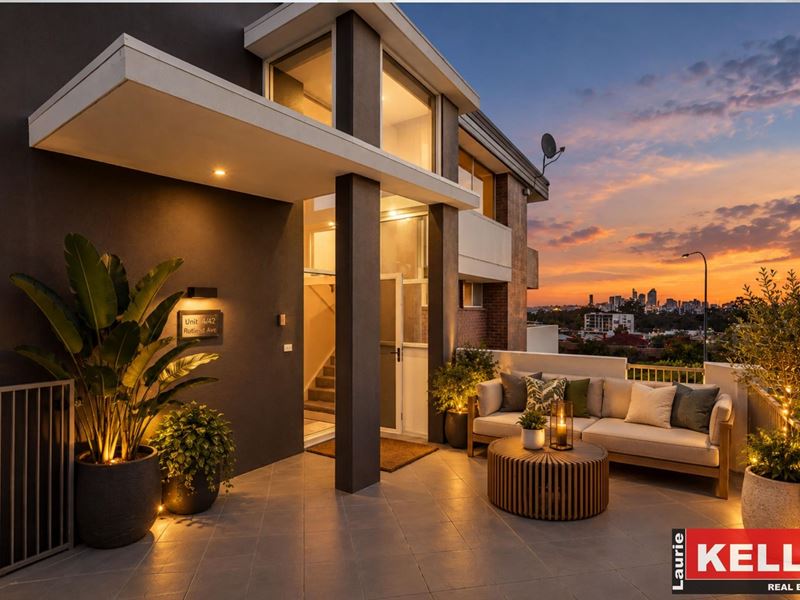
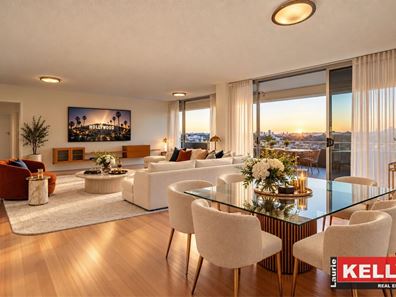
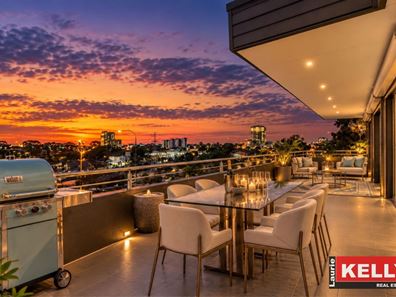
Crowning an exclusive boutique complex of just 4 residences, this remarkable penthouse commands one of Lathlain's highest vantage points, capturing sweeping panoramic outlooks and an enviable sense of privacy, moments from Perth's vibrant city centre. Proportioned to impress with 212sqm of seamless, open-plan living extending effortlessly onto a spectacular 45m² sky terrace spanning the entire width of the residence. Full-height glass sliding doors connect the dining, lounge, third bedroom and master bedroom directly to this expansive outdoor retreat, creating four individual points of access and an extraordinary sense of space, light, and openness. More than a balcony, it's an extension of the home itself where indoor comfort, alfresco entertaining and sweeping skyline views become one remarkable living experience. Private ground-level gated courtyard and secure keypad entry into grand foyer with sweeping ceilings and travertine staircase and pendant chandelier make a luxurious first impression. Sleek galley-style kitchen with concealed butler's pantry adorned with black granite benchtops, breakfast bar and custom cabinetry elevate the space to new heights.
FINE FEATURES INCLUDE:
- Gated 25sqm lower courtyard with feature portico entry.
- Stunning travertine staircase with glowing LED chandelier.
- Fully fitted-out laundry room with sleek custom cabinetry.
- Concealed walk-in storeroom or cellar atop staircase foyer.
- Boasting 212sqm of living including a 45sqm sky terrace.
- Beautiful Tasmanian Oak flooring to living with satin finish.
- Freshly painted throughout with a creamy natural white tone.
- Gourmet kitchen with granite benchtops & separate scullery.
- Deluxe oven & gas cooktop, dishwasher plus breakfast bar.
- Lounge and dining areas each with entry to massive balcony.
- Custom built in entertainment unit cabinetry with stone top.
- Brand-new high-end NZ wool carpet to lounge and bedrooms.
- Spacious bathroom with floor-to-ceiling tiling & large shower.
- Massive master bedroom with mirrored WIR and double BIR.
- Private balcony access from master suite & city views galore.
- Second double bedroom with sliding mirrored BIR, ceiling fan.
- Third bed is ideal for guests, gym or office with balcony access.
- Three brand new reverse cycle split system air cons throughout
- Secure auto roller-shutters to windows and doors for privacy.
- Dedicated undercover parking for 2 vehicles plus guest parking.
- Ground level garage style storage/workshop with lock security.
- Boutique small complex of four with owner occupier majority.
- 40% share of prominent corner block of land total size 1014sqm.
- High land value due to development opportunity rezoned R60.
- Walk to Gallipoli café strip, Empire Bar, Vic Park Strip & Crown.
- West Coast Eagles & Perth Demons at Mineral Resources Park.
- Close by to Optus Stadium, Swan River walk path & Perth CBD.
This is a totally rare real estate opportunity to elevate your lifestyle in a tightly held pocket of high growth Lathlain, contact exclusive the agents DEVON KELLY 0417 936 277 & COOPER WINTER 0420 567 025 to make your offer and start living the life you deserve.
"The seller is a registered licensed agent associated with Laurie Kelly Real Estate"
Disclaimer: We have in preparing this document, used our best endeavors to ensure the information contained is true and accurate but accept no responsibility and disclaim all liability in respect to any errors, omissions, inaccuracies, or misstatements contained. Interested parties should make their own enquiries to verify the information contained in this material. License: RA86377
Property features
-
 Air conditioned
-
 Carports
2
-
 Floor area
212m2
Cost breakdown
-
Water rates: $1,025 / year
Nearby schools
| Perth Individual | Combined | Non-government | 0.3km |
| Ursula Frayne Catholic College | Combined | Non-government | 0.7km |
| Lathlain Primary School | Primary | Government | 0.8km |
| St Clare's School | Secondary | Non-government | 0.9km |
| Victoria Park Primary School | Primary | Government | 0.9km |
| St Augustine's School | Primary | Non-government | 0.9km |
| Regent College | Primary | Non-government | 1.2km |
| Victoria Park Christian School | Primary | Non-government | 1.2km |
| East Victoria Park Primary School | Primary | Government | 1.5km |
| East Victoria Park Education Support Centre | Primary | Specialist | 1.5km |