

4/34 Knutsford Avenue, Rivervale WA 6103
$875 per week
New
Available 24 July 2026
Bond: $3,500
3 Bedrooms
2 Bathrooms
2 Cars
House
Contact the agent

Jessica Dunbar
0410800643
Celsius Property
Large Townhouse in Fantastic Central Location!
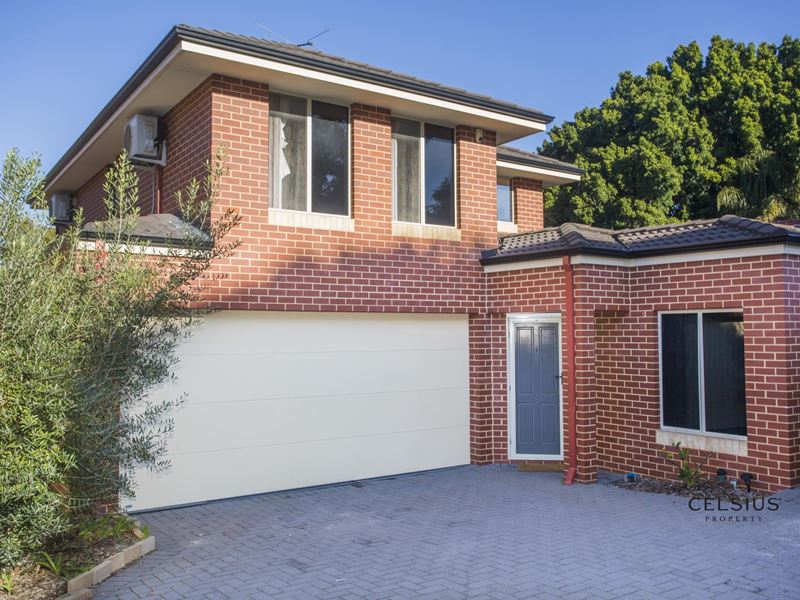
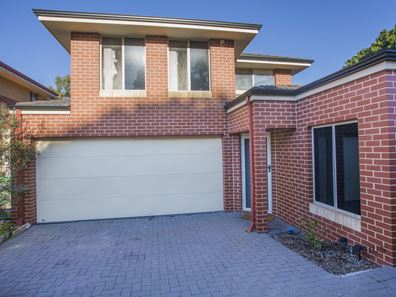
We welcome you to 4/34 Knutsford Avenue, a spacious 3x2 townhouse ready for you to call home. Nestled within a quiet, well-maintained complex, this spacious double story home offers the perfect balance of comfort, functionality and low-maintenance living. Thoughtfully designed with generous living spaces and a versatile floorplan, it's an ideal choice for a family, a group of friends, or a couple wanting some extra space!The Location:
This townhouse is located at the back of small complex in a fantastic spot in the top end of Rivervale - a centrally located suburb only 12 minutes from the CBD! There is plenty of shopping nearby, with Belmont Forum a few minutes drive away, as well as plenty of retail stores along Great Eastern Highway. The City of Belmont also features plenty of parks, local cafes and a good public transport network. Only a short walk and you will be strolling on the beautiful walkways of the Swan River, a perfect spot for enjoying nature, bike riding and exercising. With the convenient location you will have easy access to Perth Airport, Optus Stadium and Crown Casino. For those with children, Rivervale Primary School is a short walk, and Belmont City College is only a few minutes drive away.
The Property:
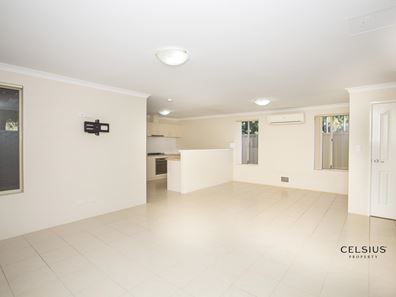
This 3x2 townhouse includes a light-filled open-plan kitchen, dining and living area, creating a welcoming hub for everyday living. This indoor living zone flows effortlessly to an alfresco which is perfect for entertaining, featuring an easy care low maintenance garden and covered patio for year round comfort! Downstairs, a fourth flexible room can easily serve as a home office, children's playroom, or fourth bedroom to suit your lifestyle. Upstairs, you'll find three generous queen sized bedrooms, each featuring built-in wardrobes, reverse-cycle air conditioning and quality window furnishings. The spacious master bedroom includes a private ensuite, while the main bathroom services the remaining two queen sized bedrooms and includes a full-sized bathtub.
Features:
- Located in a quiet complex.
- Open plan living
- Gas cooktop, dishwasher and ample kitchen storage
- Private covered patio
- 3 queen sized bedrooms
- 4th versatile multi-purpose room
- Reverse-cycle air conditioning to the downstairs living area and 3 upstairs bedrooms
- High quality window treatments including curtains and tinting on upstairs bedrooms
- Three toilets for added convenience
- Main bathroom with bathtub
- Separate laundry with direct outdoor access
- Under-stair and linen storage
- Tiled living areas downstairs with carpeted bedrooms upstairs
- Security doors
- Double remote garage with internal shopper's entry
- Side gate access to the backyard
- NBN connected
For any additional questions about the property, please contact Jessica on 0410 800 643!
*pets considered upon application
**** IMPORTANT PLEASE REGISTER TO INSPECT ****
Please register your details by selecting 'Book Inspection' and you will be INSTANTLY informed of any updates, changes or cancellations for your property appointment. If no one registers for an inspection, then that inspection may not proceed.
Property features
-
 Furnished
No
Furnished
No
-
 Date available
2026-07-24
Date available
2026-07-24
-
 Bond
$3,500
Bond
$3,500
-
 Garages
2
Garages
2
Nearby schools
| Rivervale Primary School | Primary | Government | 0.2km |
| St Augustine's School | Primary | Non-government | 1.3km |
| Belmont Primary School | Primary | Government | 1.4km |
| Belmont City College | Secondary | Government | 1.4km |
| Cloverdale Primary School | Primary | Government | 1.6km |
| Cloverdale Education Support Centre | Primary | Specialist | 1.6km |
| Lathlain Primary School | Primary | Government | 1.7km |
| Carlisle Primary School | Primary | Government | 1.8km |
| St Clare's School | Secondary | Non-government | 1.9km |
| Notre Dame Catholic Primary School | Primary | Non-government | 2.1km |