4/16 Town View Terrace, Margaret River WA 6285
FROM $950,000
3 Bedrooms
2 Bathrooms
1 Car
Landsize 292m2
Apartment
Contact the agent

Barry Granville
0407572937
Margaret River Real Estate First National
UNBEATABLE LIFESTYLE APPEAL WITH SHORT STAY ZONING
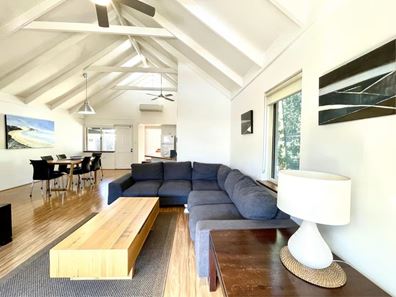
Tucked away within a boutique complex of just eight residences, this beautifully presented home delivers the laid-back Margaret River lifestyle so many buyers seek, just moments from the town's vibrant café and dining scene, and located within the sought-after short stay zoning area.Step inside and you'll immediately appreciate the sense of space created by soaring pitched ceilings, timber beams and an open-plan design that brings the kitchen, dining and living areas together as the heart of the home. Bathed in natural northern light and opening directly onto the outdoor entertaining area, it's a space designed for effortless everyday living.
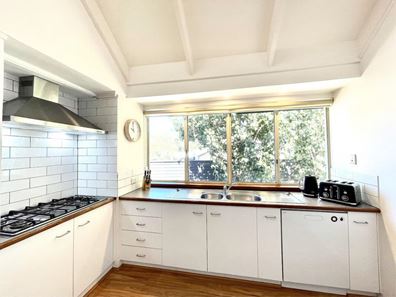
The well-equipped kitchen offers generous storage, a walk-in pantry, quality appliances and plenty of bench space, making it equally suited to quiet nights at home or entertaining guests. Reverse-cycle air conditioning and ceiling fans throughout ensure year-round comfort.
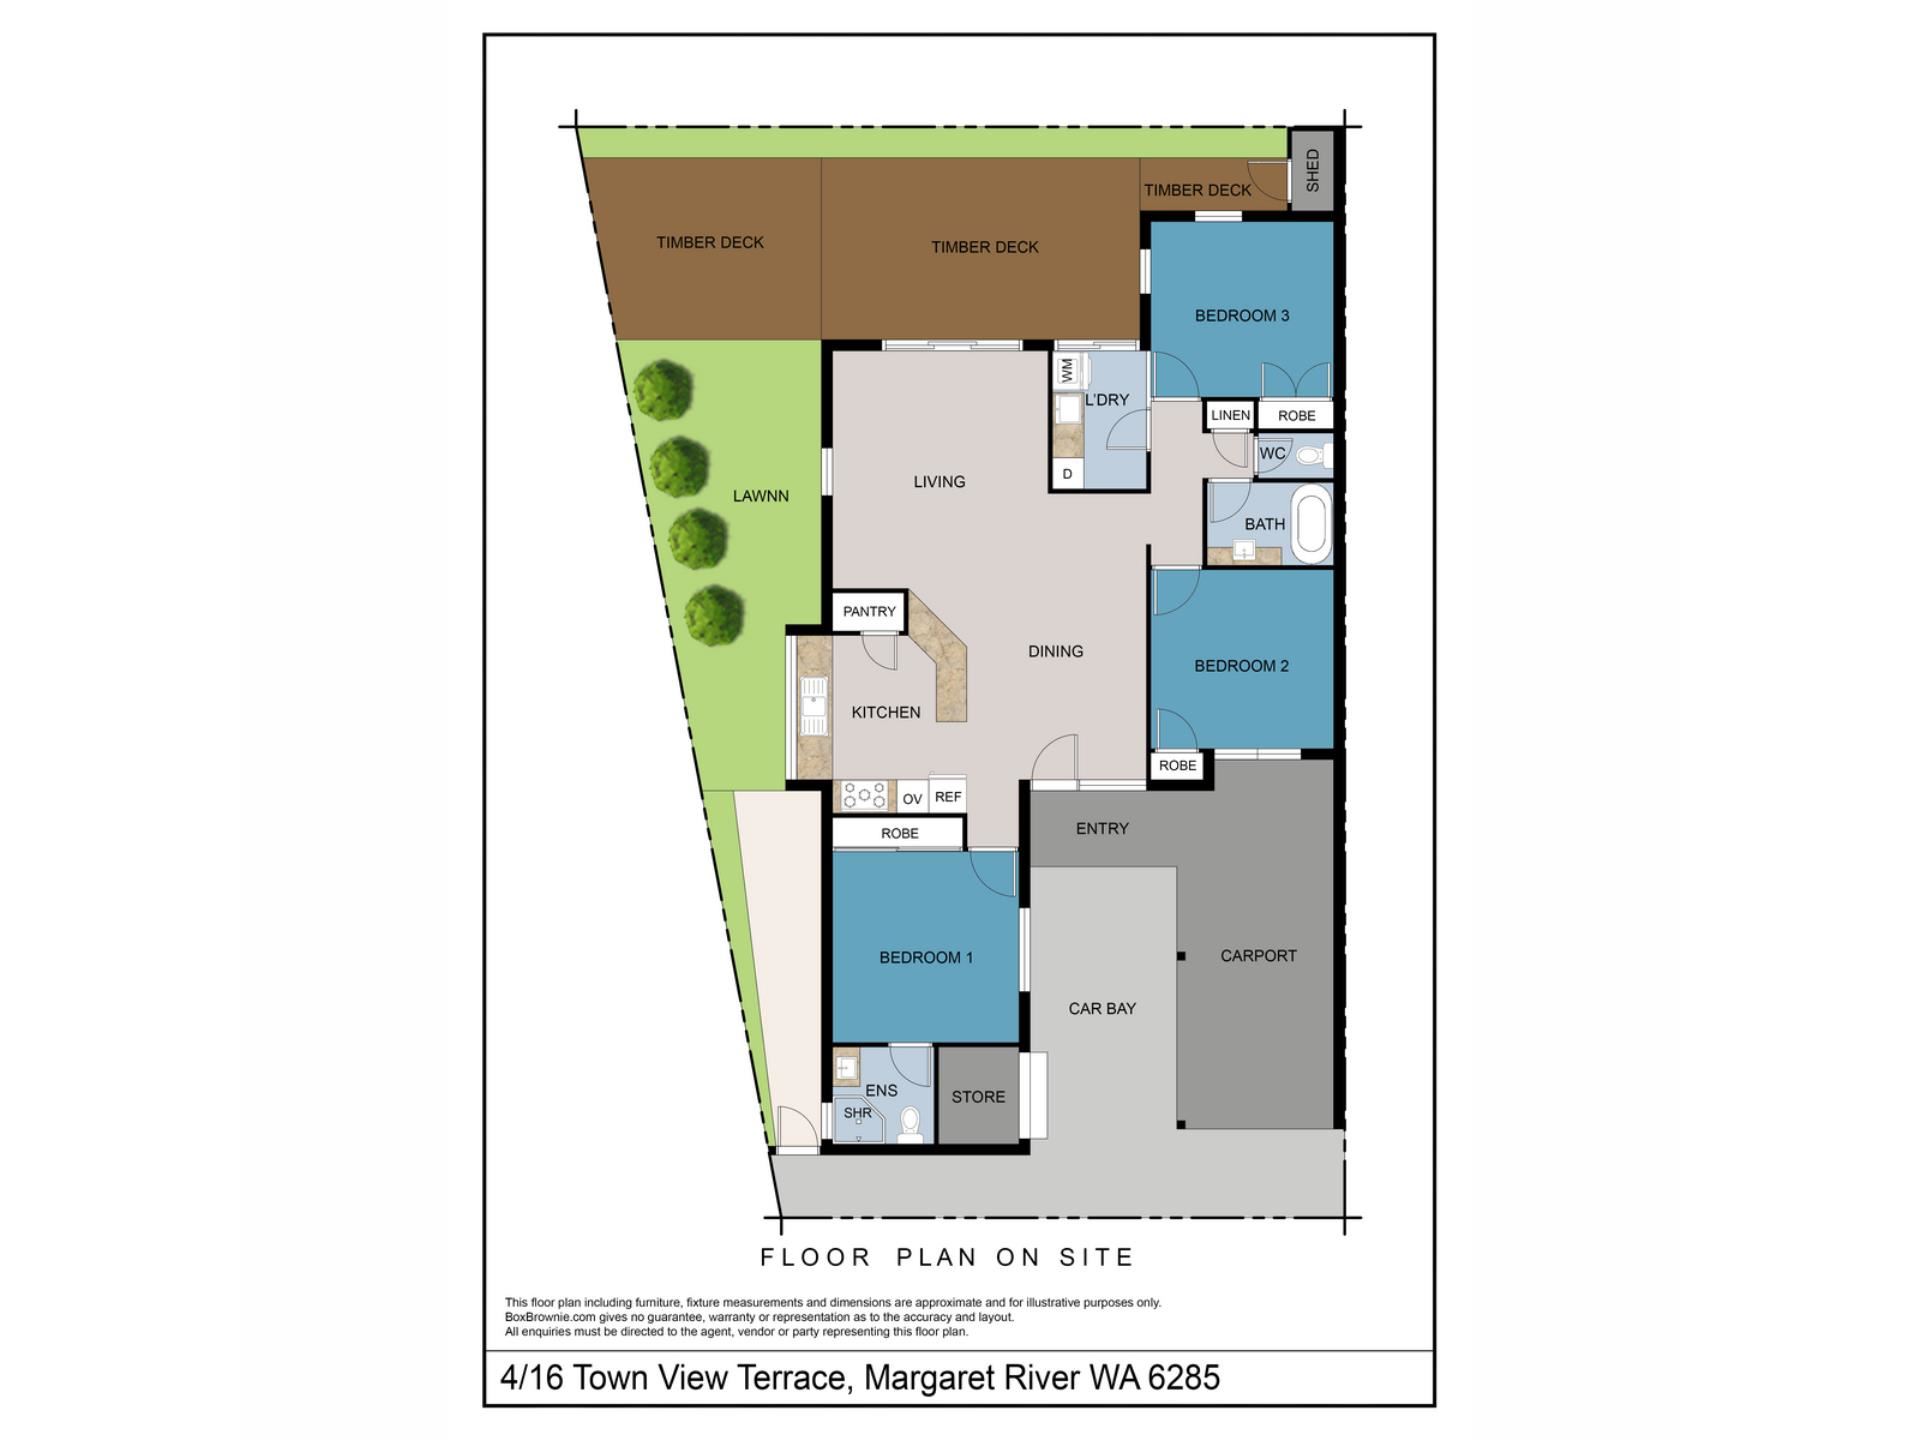
The spacious master suite provides a relaxing retreat, complete with a large built-in robe and stylishly renovated ensuite featuring stone tiling and a luxurious rain shower. Two additional bedrooms, both with built-in robes, offer flexibility for guests, family members or those working from home, and are serviced by a second renovated bathroom.
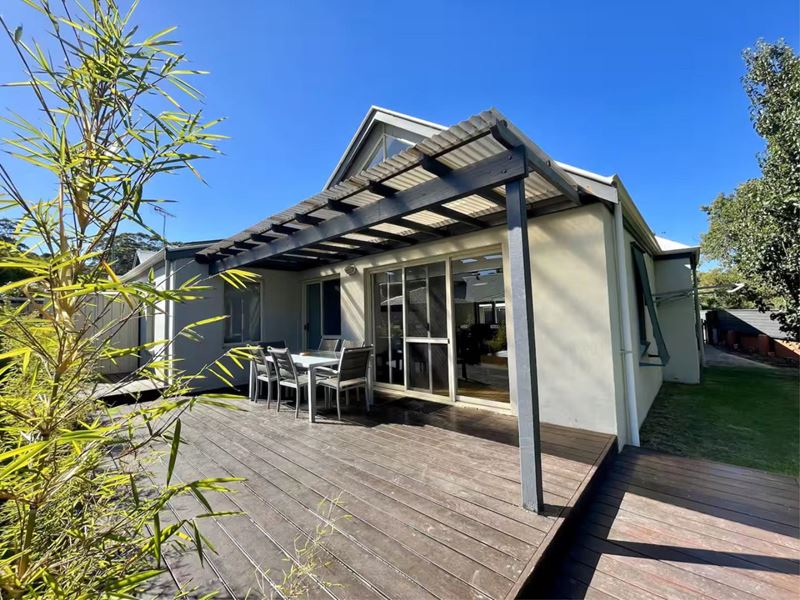
Outside, the north-facing decked alfresco invites long lunches, afternoon wines and relaxed evenings with friends, all framed by a private garden setting of lawn, bamboo screening and deciduous trees. Solar panels, reticulation, a garden shed and two dedicated parking bays (one undercover) add everyday practicality to the home's lifestyle appeal.
Location is where this property truly shines. Leave the car at home and stroll to some of Margaret River's most-loved destinations, including Margaret River Bakery, Swings & Roundabouts and The Brewhouse, while the beautiful Margaret River itself awaits at the end of the street, and local bike trails are easily accessible on 2 wheels.
Whether you're searching for a permanent home, a lock-and-leave getaway or an established investment, the property's short-stay zoning presents a rare opportunity to enjoy both lifestyle and income potential in one of Margaret River's most convenient locations.
STRATA AREA
Internal Strata Area: 122sqm
External Strata Area: 170sqm
Total Strata Area: 292sqm
Property features
-
 Carports
1
Carports
1
-
 Floor area
122m2
Floor area
122m2
-
 Patio
Patio
-
 Verandah
Cost breakdown
-
Council rates: $3,894 / year
-
Water rates: $1,720 / year
-
Strata fees: $3,183 / quarter
Nearby schools
| Margaret River Senior High School | Secondary | Government | 0.8km |
| Margaret River Primary School | Primary | Government | 0.8km |
| St Thomas More Catholic Primary School | Primary | Non-government | 0.9km |
| Margaret River Montessori School | Primary | Non-government | 1.6km |
| Rapids Landing Primary School | Primary | Government | 2.0km |
| Cowaramup Primary School | Primary | Government | 11.0km |
| Margaret River Independent School | Primary | Non-government | 13.6km |
| Karridale Primary School | Primary | Government | 30.1km |
| Yallingup Steiner School | Primary | Non-government | 30.7km |
| Vasse Primary School | Primary | Government | 33.7km |