39 Tranquility Crescent, Aveley WA 6069
From $935,000
3 Bedrooms
2 Bathrooms
3 Cars
Landsize 602m2
House
Contact the agent

Carolyn May
0438073488
Abel Property Sales
RENOVATED FAMILY HAVEN + SPARKLING POOL AND EXCEPTIONAL PARKING!
Welcome to a home where every detail has been thoughtfully upgraded, every finish carefully selected and every space designed for effortless family living.Positioned on a generous 602m² block, this beautifully renovated residence is the complete package, offering luxurious interiors, incredible entertaining, outstanding parking options and exciting future potential. With no expense spared over the past few years, you can simply move in, unpack and start enjoying everything this exceptional home has to offer.
From the moment you arrive, the striking new aggregate triple driveway sets the tone, providing exceptional street appeal and extensive parking, while the drive-through garage offers undercover access for additional vehicles, trailers, boats, campers or caravans-an increasingly rare feature that today's buyers will truly appreciate.
Step inside and be welcomed by stunning new flooring, sumptuous carpets, quality window furnishings and a fresh contemporary palette that creates an inviting sense of warmth and sophistication throughout.
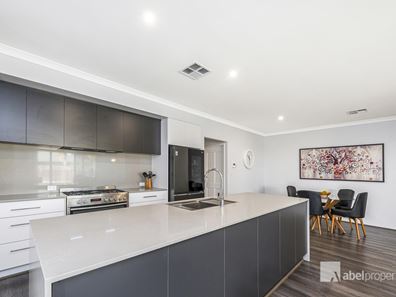
At the heart of the home lies an absolutely stunning designer galley kitchen that will delight every home chef. Featuring luxurious stone benchtops, a spectacular waterfall island, undermount double sink, an impressive 900mm freestanding oven with gas cooktop, concealed rangehood, appliance cupboard, pantry, generous fridge/freezer recess and an abundance of cabinetry and bench space, this is a kitchen designed to impress while effortlessly overlooking the spacious open-plan family and dining areas and the beautiful outdoor entertaining zone.
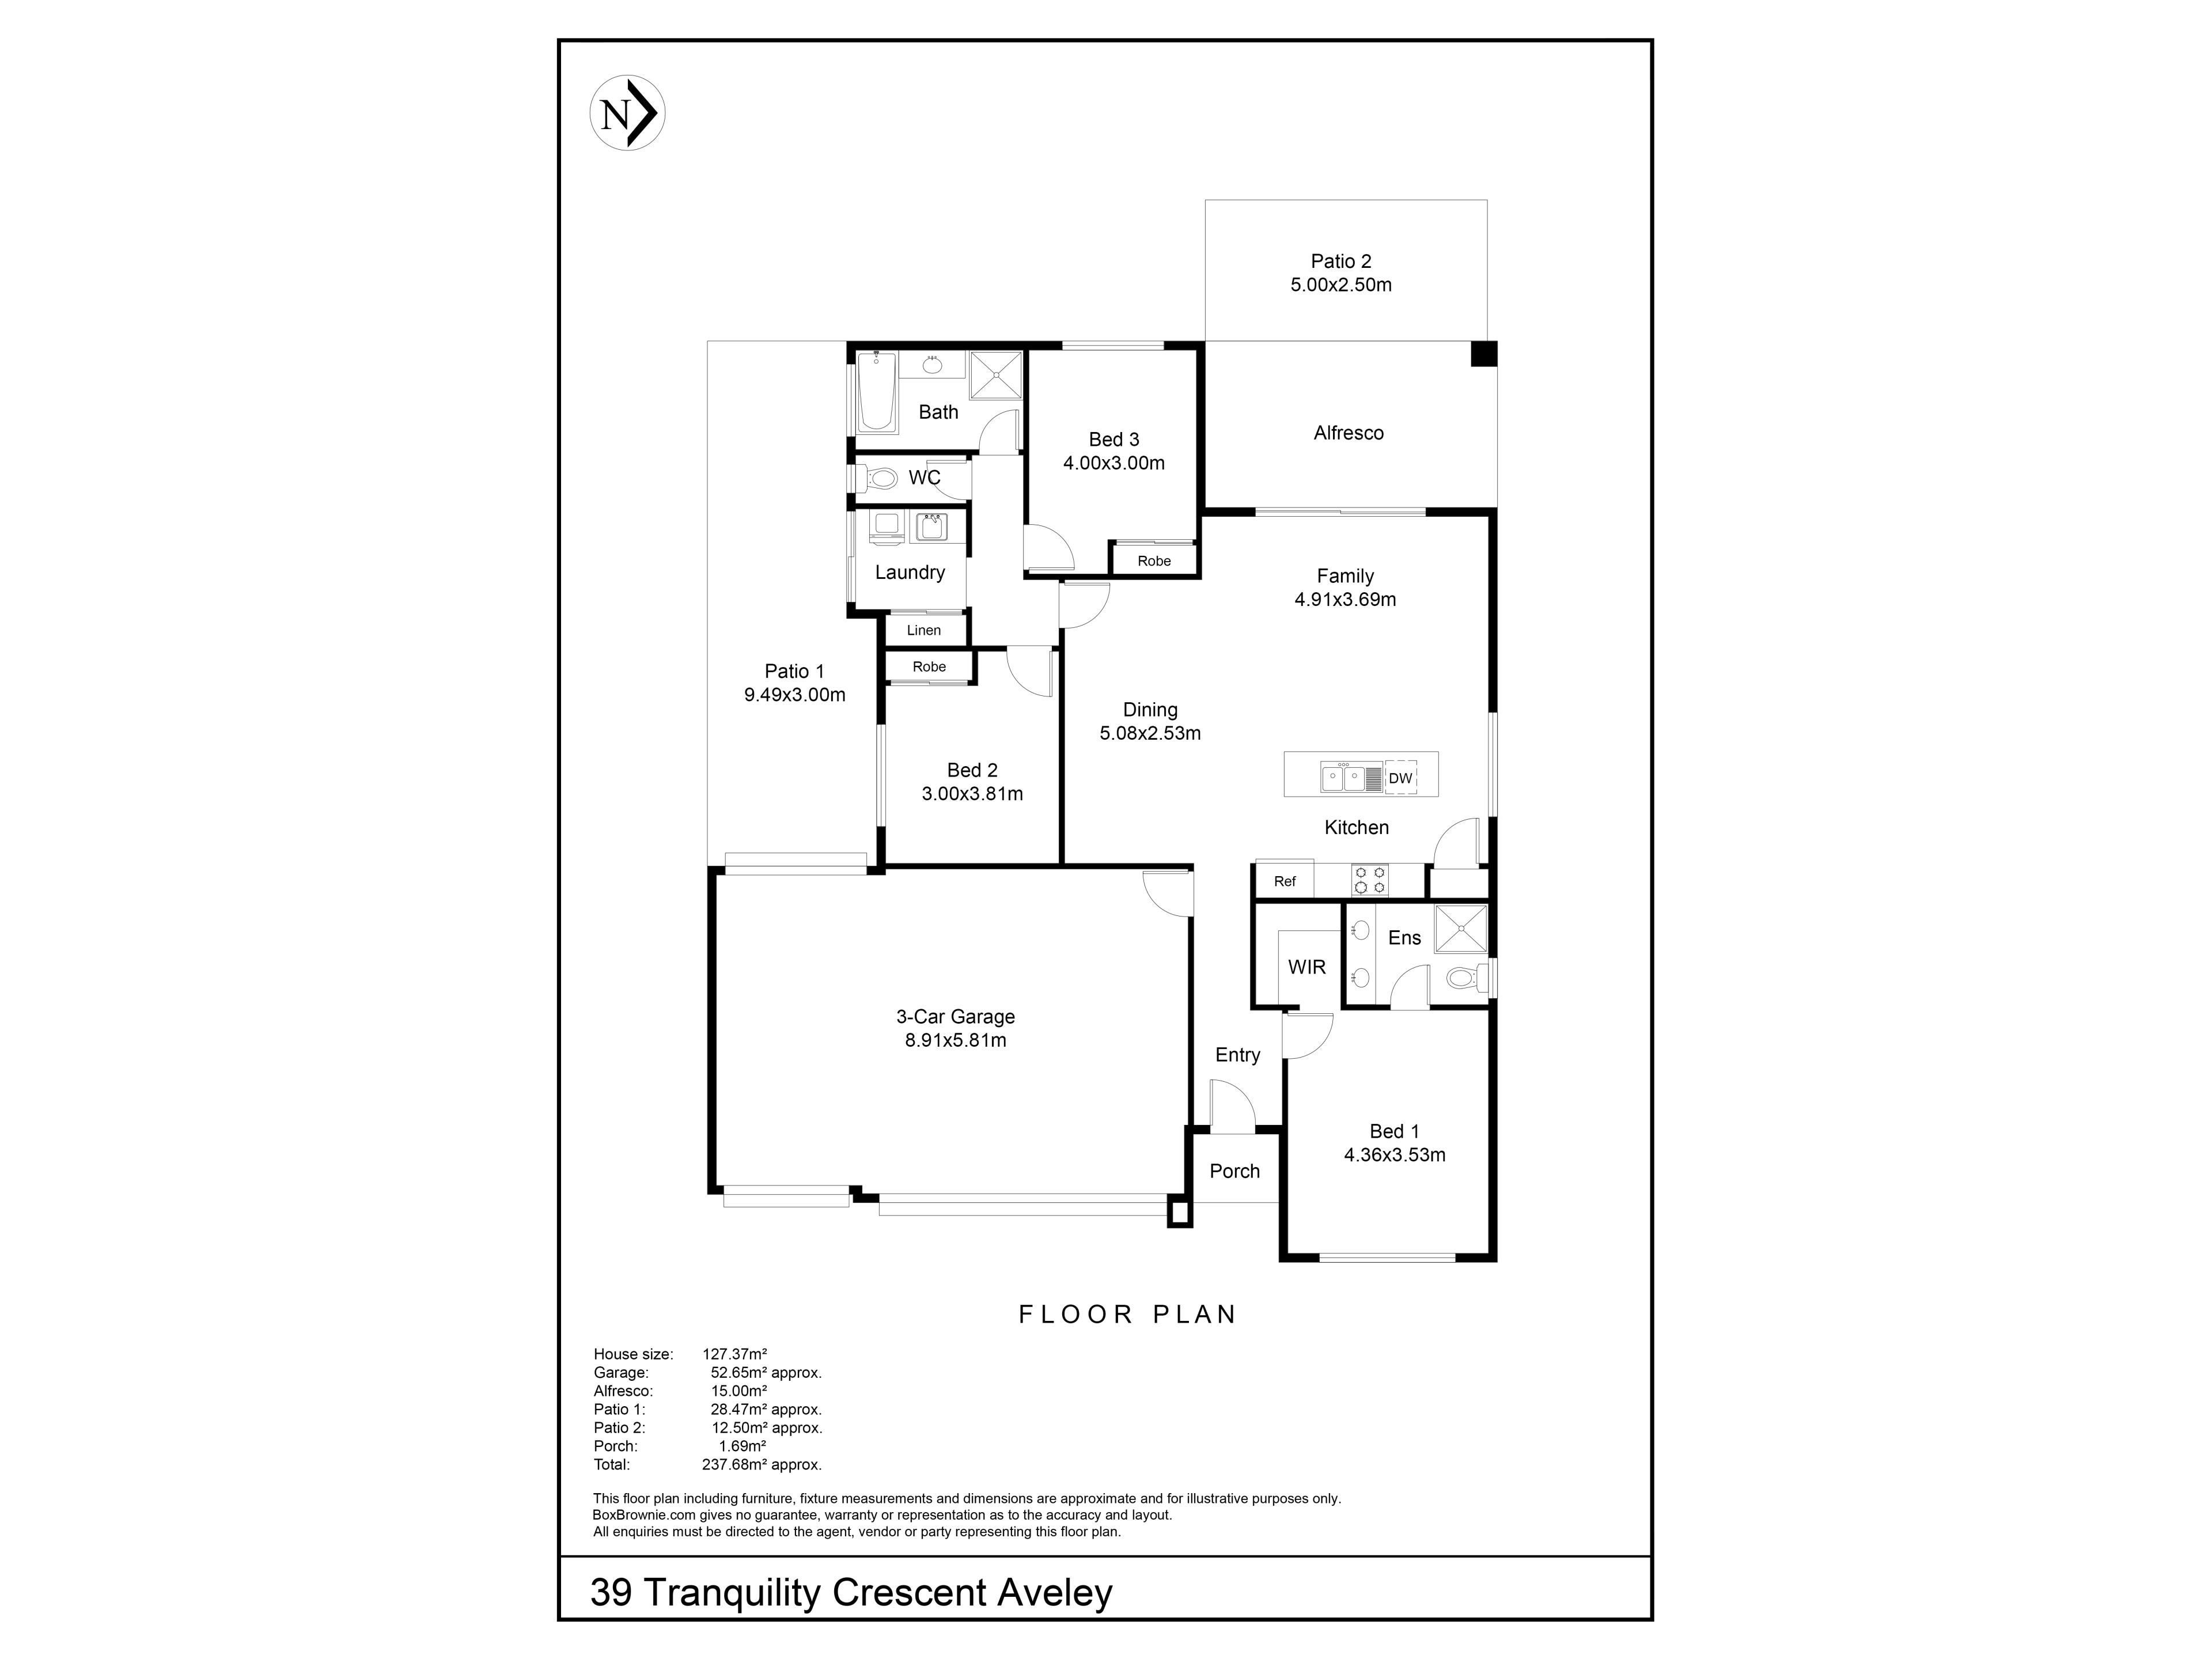
The intelligently designed floorplan allows the children's wing to be completely separated from the main living areas, creating the perfect balance of family connection and privacy.
The king-sized master suite is your own private retreat, complete with walk-in robe, ceiling fan and double-glazed front windows for added comfort and tranquillity. The ensuite features double vanities, a large shower with handheld rain shower and toilet, creating a luxurious hotel-style feel.
Both queen-sized minor bedrooms include ceiling fans and generous double sliding robes, while the stylish family bathroom offers a bath, separate shower and vanity to comfortably accommodate the growing family.
The well-appointed laundry continues the home's thoughtful design, offering extensive bench space, inset sink, overhead cupboards, additional storage, linen cupboard and direct access to the covered outdoor entertaining area.
Comfort is assured all year round with ducted reverse-cycle air conditioning throughout, complemented by an additional split-system reverse-cycle unit servicing the main living area. Security screens to all external doors provide additional peace of mind.
Resort Living Starts Here
Step outside and you'll immediately understand why this home is made for entertaining.
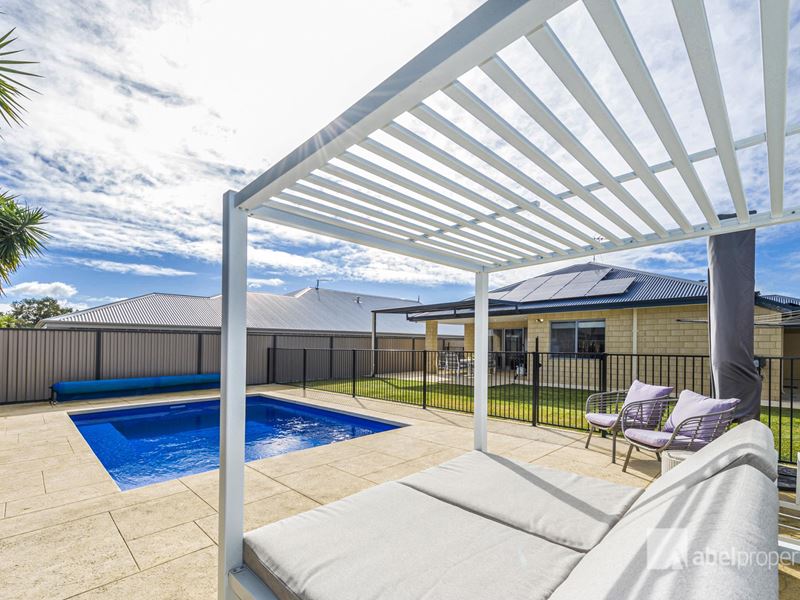
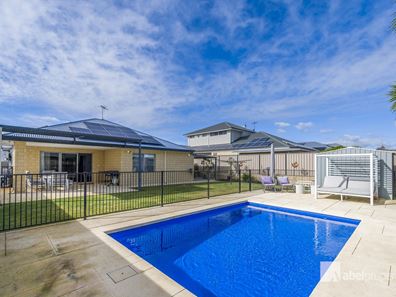
The stunning below-ground swimming pool, installed just two years ago, is beautifully framed by limestone paving and creates the perfect centrepiece for endless summer enjoyment.
The spacious alfresco and patio provide the ideal setting for family barbecues, relaxed weekends and entertaining friends while overlooking the sparkling pool and beautifully landscaped backyard.
Replaced and renewed lawn, new reticulation and established outdoor spaces create a low-maintenance environment with plenty of room for children and pets to play.
Adding even more value, the home is equipped with solar panels, helping to reduce everyday electricity costs while making family living even more affordable.
A handy garden shed provides additional storage, while the generous backyard still offers exciting potential to build a future granny flat (STCA), creating flexibility for multigenerational families, guest accommodation or additional income.
Features You'll Love
Beautifully renovated throughout with no expense spared
Built in 2013 on a generous 602m² block
Three spacious bedrooms
Two beautifully appointed bathrooms
King-sized master suite with walk-in robe
Luxurious ensuite with double vanity and rain shower
Two queen-sized minor bedrooms with built-in robes
Children's wing can be closed off from the main living area
Stunning renovated galley kitchen
Stone benchtops with waterfall island
900mm freestanding oven with gas cooktop
Undermount rangehood and double undermount sink
Appliance cupboard, pantry and extensive storage
Open-plan family and dining areas
Stunning new flooring throughout living areas
Plush new carpets to all bedrooms
New quality window furnishings throughout
Ducted reverse-cycle air conditioning plus additional split system
Security screens to all external doors
Renovated laundry with excellent storage
Triple garage with drive-through rear access
Huge undercover parking for extra vehicles, trailer, camper, caravan or boat
New aggregate triple driveway providing even more off-street parking
Stunning below-ground pool installed just two years ago
Solar panel system for energy-efficient living and reduced power bills.
New limestone paving
New lawn and reticulation
Garden shed
Potential granny flat opportunity (STCA)
Homes of this calibre are incredibly difficult to find. Combining stylish renovations, premium inclusions, outstanding entertaining, exceptional parking and exciting future potential, this is a property that truly caters to every stage of family life.
Whether you're searching for your forever home, a place to entertain in style or simply room for all the vehicles and toys without compromising on luxury, this outstanding residence delivers it all.
Move straight in, enjoy every upgrade, and make this exceptional home yours before someone else does.
Built 2013
Total House 237.68m2
Council Rates $2550 25/26
Water Rates $1228.42 25/26
If this property is what you have been waiting for phone Carolyn May today on 0438073488 to arrange a viewing of your potential new home
Property features
-
 Air conditioned
-
 Garages
3
Garages
3
-
 Floor area
238m2
Floor area
238m2
Cost breakdown
-
Council rates: $2,550 / year
-
Water rates: $1,228 / year
Nearby schools
| Ellen Stirling Primary School | Primary | Government | 0.5km |
| Aveley Secondary College | Secondary | Government | 0.8km |
| Holy Cross College | Combined | Non-government | 0.9km |
| Malvern Springs Primary School | Primary | Government | 1.0km |
| Arbor Grove Primary School | Primary | Government | 1.6km |
| Aveley North Primary School | Primary | Government | 1.8km |
| Ellenbrook Secondary College | Secondary | Government | 2.5km |
| St Helena's Catholic Primary School | Primary | Non-government | 2.8km |
| Ellenbrook Primary School | Primary | Government | 2.9km |
| Aveley Primary School | Primary | Government | 2.9km |