39 Sistina Road, Ashby WA 6065
Offers above $999,000
New
4 Bedrooms
2 Bathrooms
2 Cars
Landsize 584m2
House
Contact the agent

Nick Nesbitt
0425851071
Harcourts Alliance
Superb Family Living in the Heart of Ashby
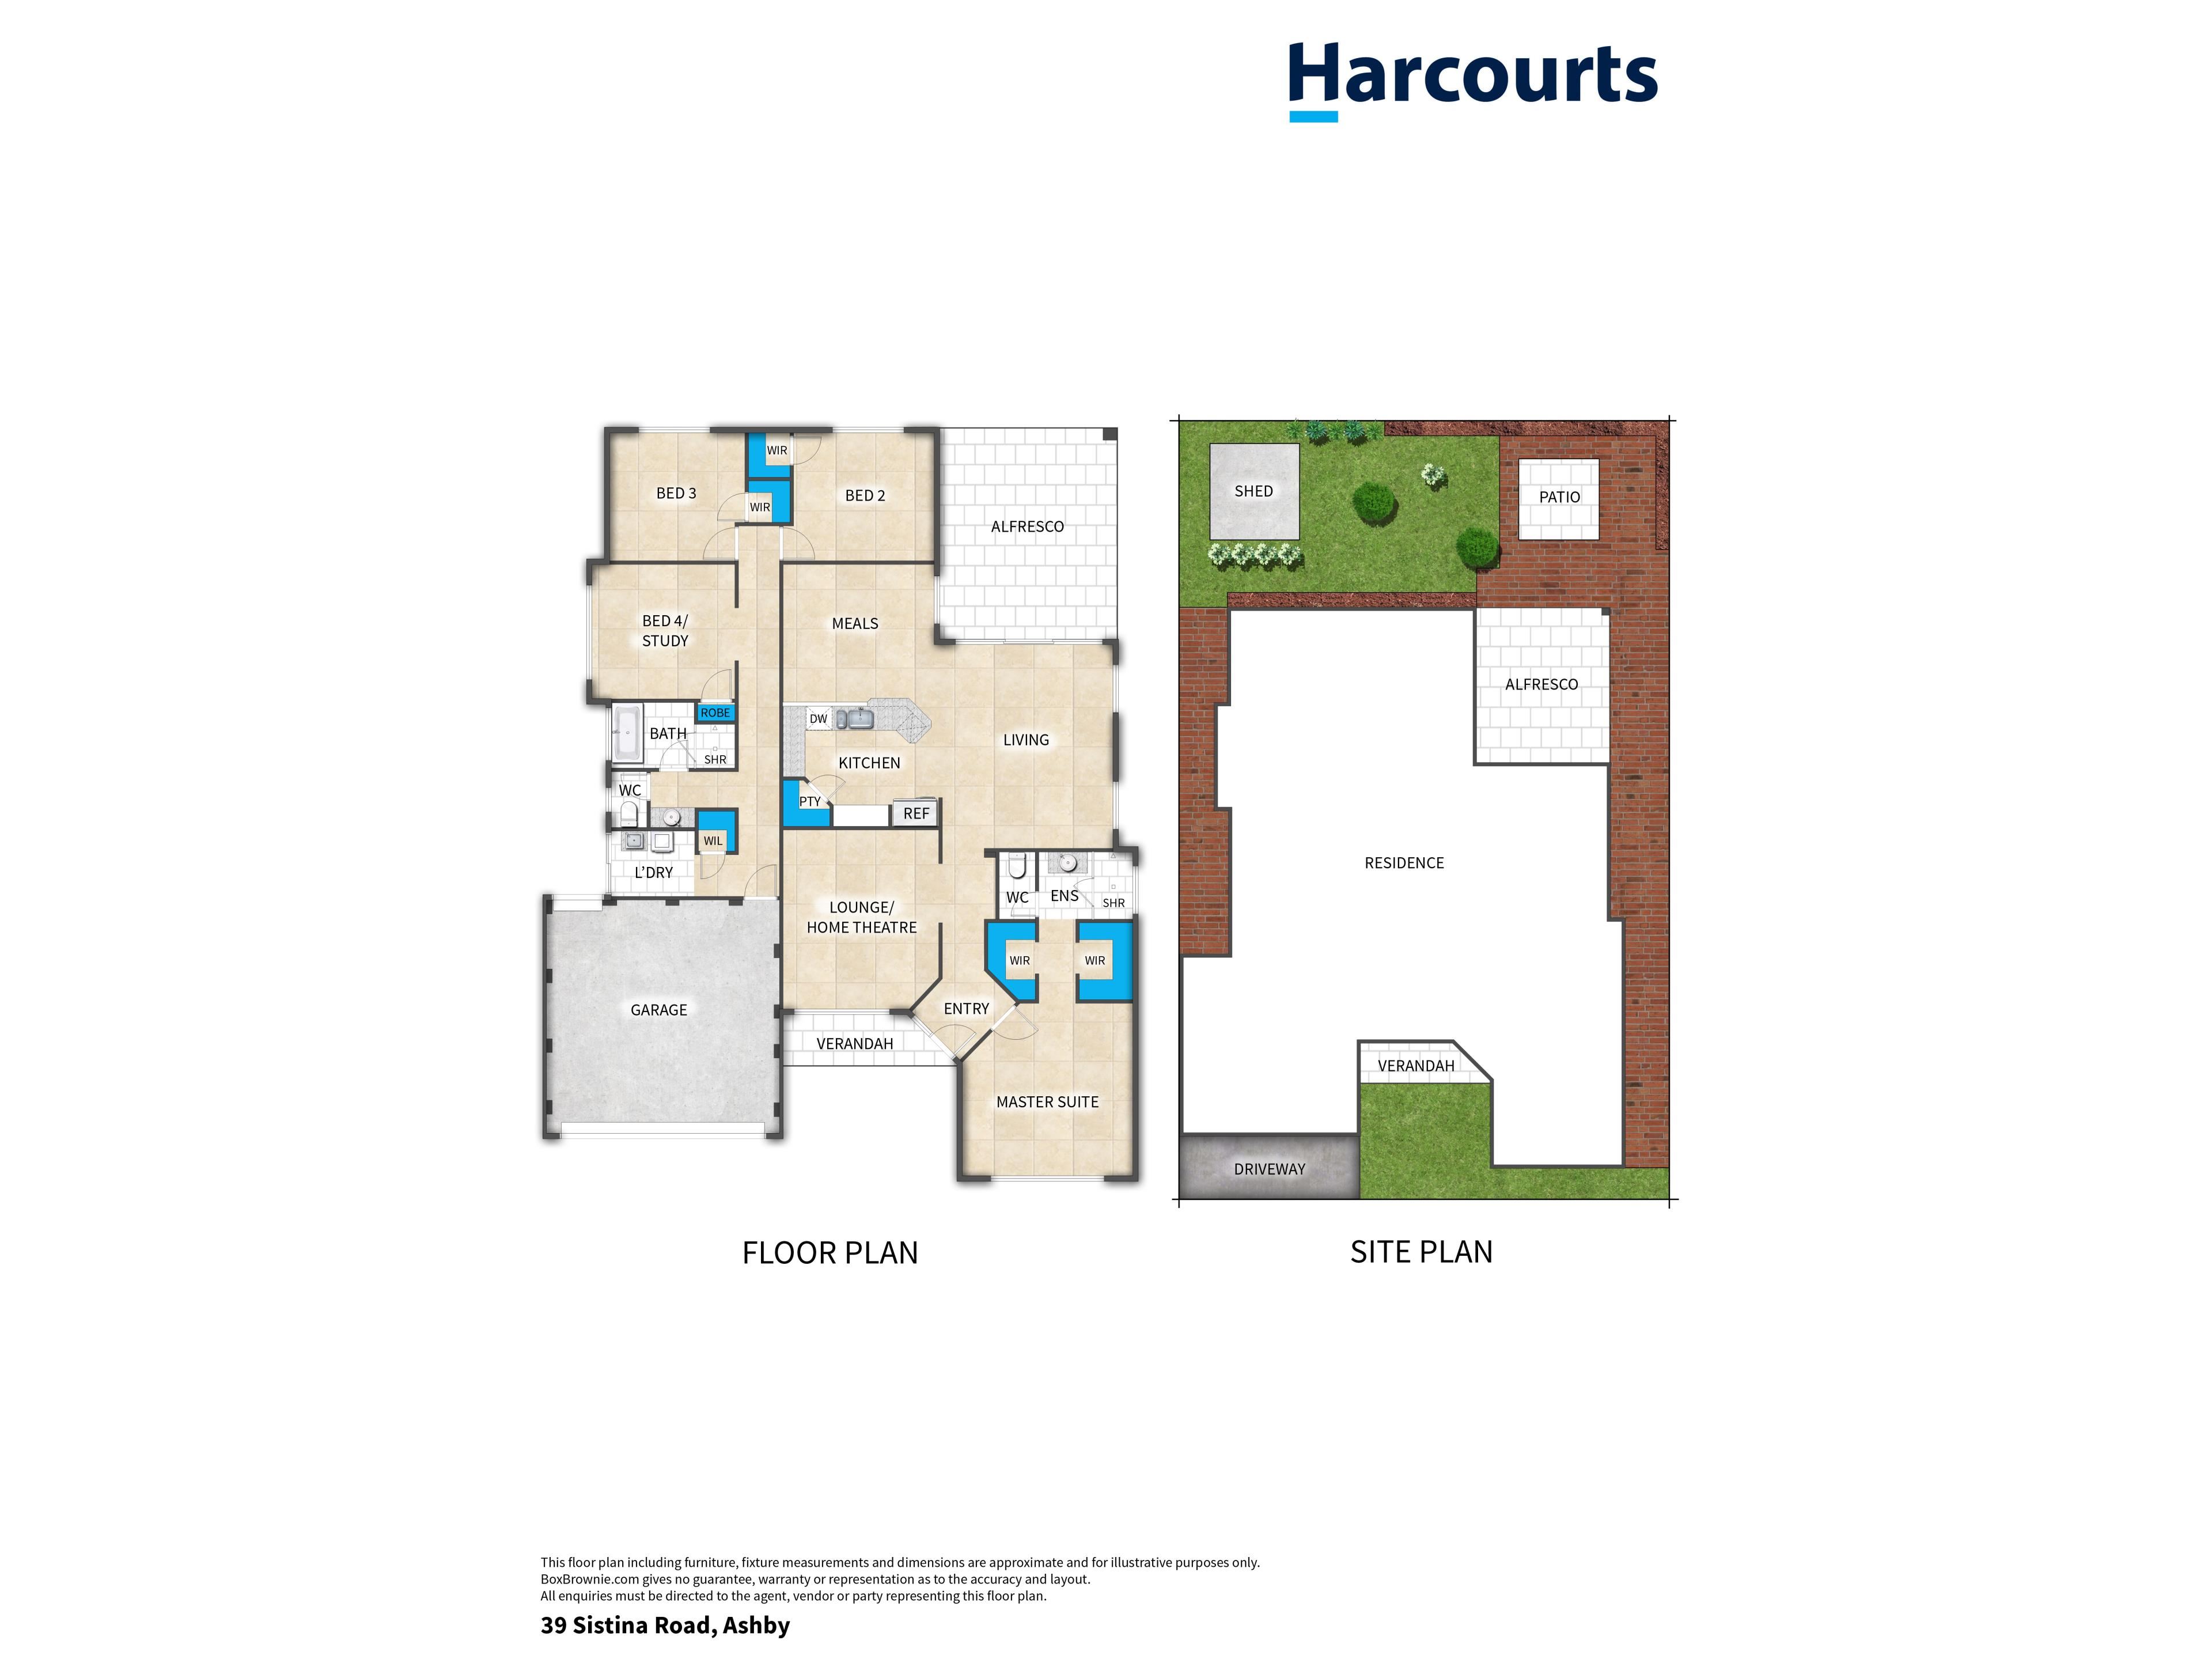
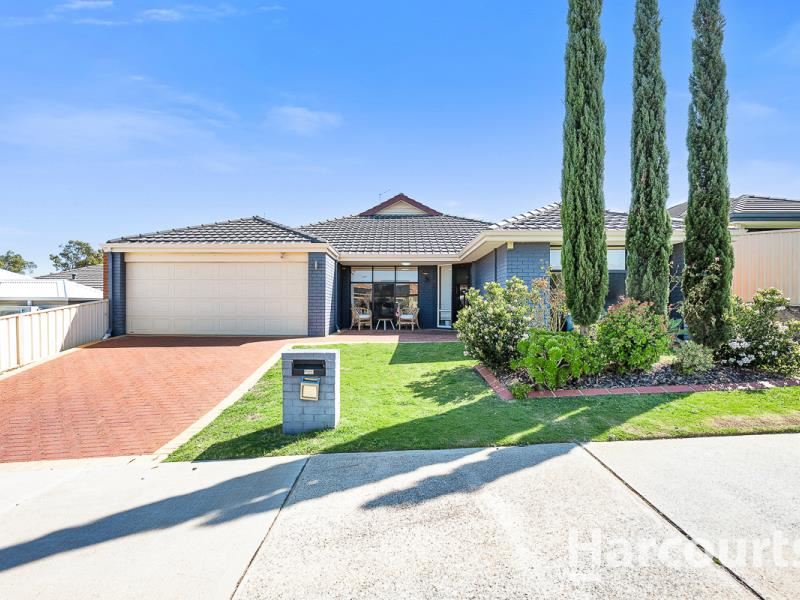
Welcome to 39 Sistina Road, Ashby - a beautifully presented, spacious family home designed for comfort, functionality, and effortless entertaining. Positioned on a generous 584sqm block, this inviting four-bedroom, two-bathroom residence offers 181sqm of internal living space, thoughtfully crafted by New Generation Homes in 2006.Step inside to discover tiled flooring through the main living areas and enjoy year-round comfort with ducted reverse cycle air conditioning. The open-plan kitchen, living, and dining area forms the heart of the home, featuring a well-appointed kitchen with abundant storage, a five-burner gas stove, dishwasher, water filtration to the tap, a step-in pantry, and a fridge recess.
The master suite is a true retreat, complete with his and hers walk-in robes and a stylish ensuite boasting a large shower and separate toilet. Three additional bedrooms each offer built-in robes, complemented by a family bathroom with bath, shower, and a separate powder room vanity.
Movie nights are a delight in the dedicated theatre room with double French doors. Outdoors, entertaining is a breeze under the alfresco, while children can play safely in the expansive backyard with artificial lawn and low-maintenance gardens. Additional features include a separate gazebo, powered shed, gated side access, double garage, laundry with bench, built-in linen cupboard, and solar panels for energy efficiency.
Perfectly suited to families seeking space, convenience, and lifestyle, 39 Sistina Road is ready to welcome you home. Arrange your inspection today!
This property includes but is not limited to the following features:
• Built in 2006 by New Generation Homes
• 584sqm block; 181sqm internal living
• 4 bedrooms; 2 bathrooms
• Double garage
• Open plan living
• Theatre room
• Alfresco entertaining with low maintenance yard
• Powered shed
• Solar panels
• New carpets & blinds to bedrooms & theatre
• Council rates approx. $2,400 p/a
• Water rates approx. $1,333 p/a
For more information call Nick Nesbitt 0425 851 071 anytime.
Property features
-
 Garages
2
Garages
2
-
 Floor area
181m2
Floor area
181m2
Nearby schools
| St Anthony's School | Primary | Non-government | 1.3km |
| Wanneroo Primary School | Primary | Government | 1.4km |
| Spring Hill Primary School | Primary | Government | 1.9km |
| Tapping Primary School | Primary | Government | 2.7km |
| Wanneroo Secondary College | Secondary | Government | 2.7km |
| East Wanneroo Primary School | Primary | Government | 2.7km |
| Edgewater Primary School | Primary | Government | 3.1km |
| Carramar Primary School | Primary | Government | 3.2km |
| Lake Joondalup Baptist College | Combined | Non-government | 3.3km |
| Mater Dei College | Secondary | Non-government | 3.4km |