39 Hardy Road, Nedlands WA 6009
SOLD BY OLIVIA PORTEOUS
Under offer
3 Bedrooms
2 Bathrooms
2 Cars
Landsize 491m2
House
Contact the agent

Olivia Porteous
0423557438
William Porteous Properties International
SOLD BY OLIVIA PORTEOUS
Sculptural Design. Timeless Living. A Home Like No OtherHeld by its original owner since completion, this remarkable architect-designed residence is a home of exceptional vision, craftsmanship and enduring quality. Completed in 2009 as the architect's own family home, it is being offered to the market for the very first time-a rare opportunity to secure one of the area's most distinctive contemporary residences.
Defined by its sculptural form and striking geometric lines, the home combines innovative engineering with warm, light-filled living. Constructed with twin concrete walls and internal insulation, its prefabricated concrete structure delivers exceptional thermal performance, acoustic comfort and lasting durability.
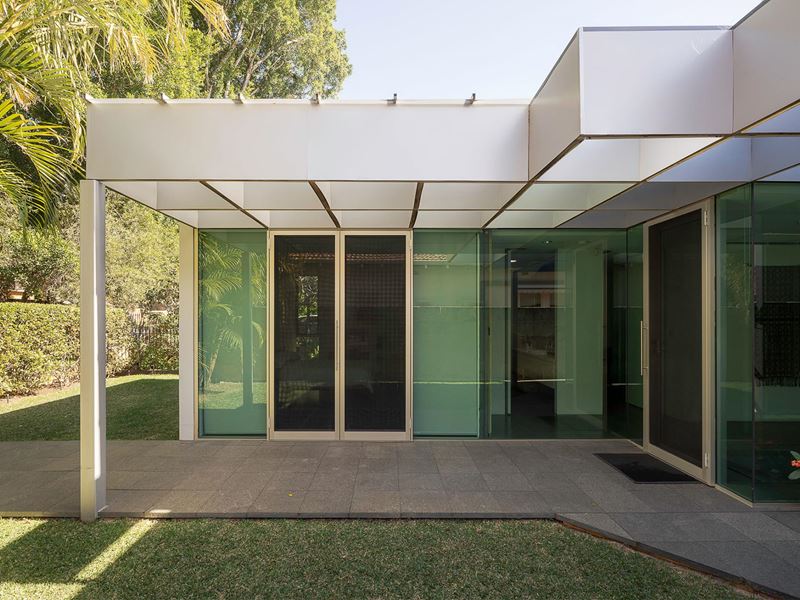
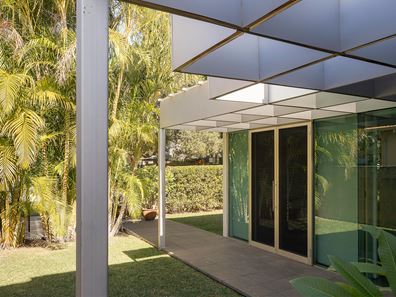
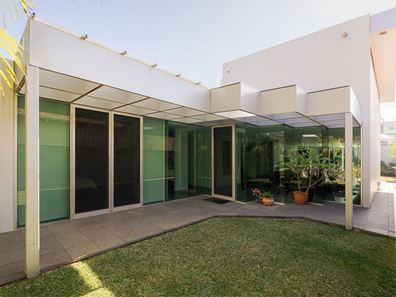
A dramatic curved staircase forms the architectural centrepiece of the home, while expansive full-height tinted double glazing wraps both the northern and southern corners. Rather than meeting at conventional right angles, the glazing folds gracefully through 90 degrees, creating elegant truncated glass corners that soften the home's bold architecture while framing beautiful views in multiple directions and strengthening the connection between indoors and the surrounding landscape.
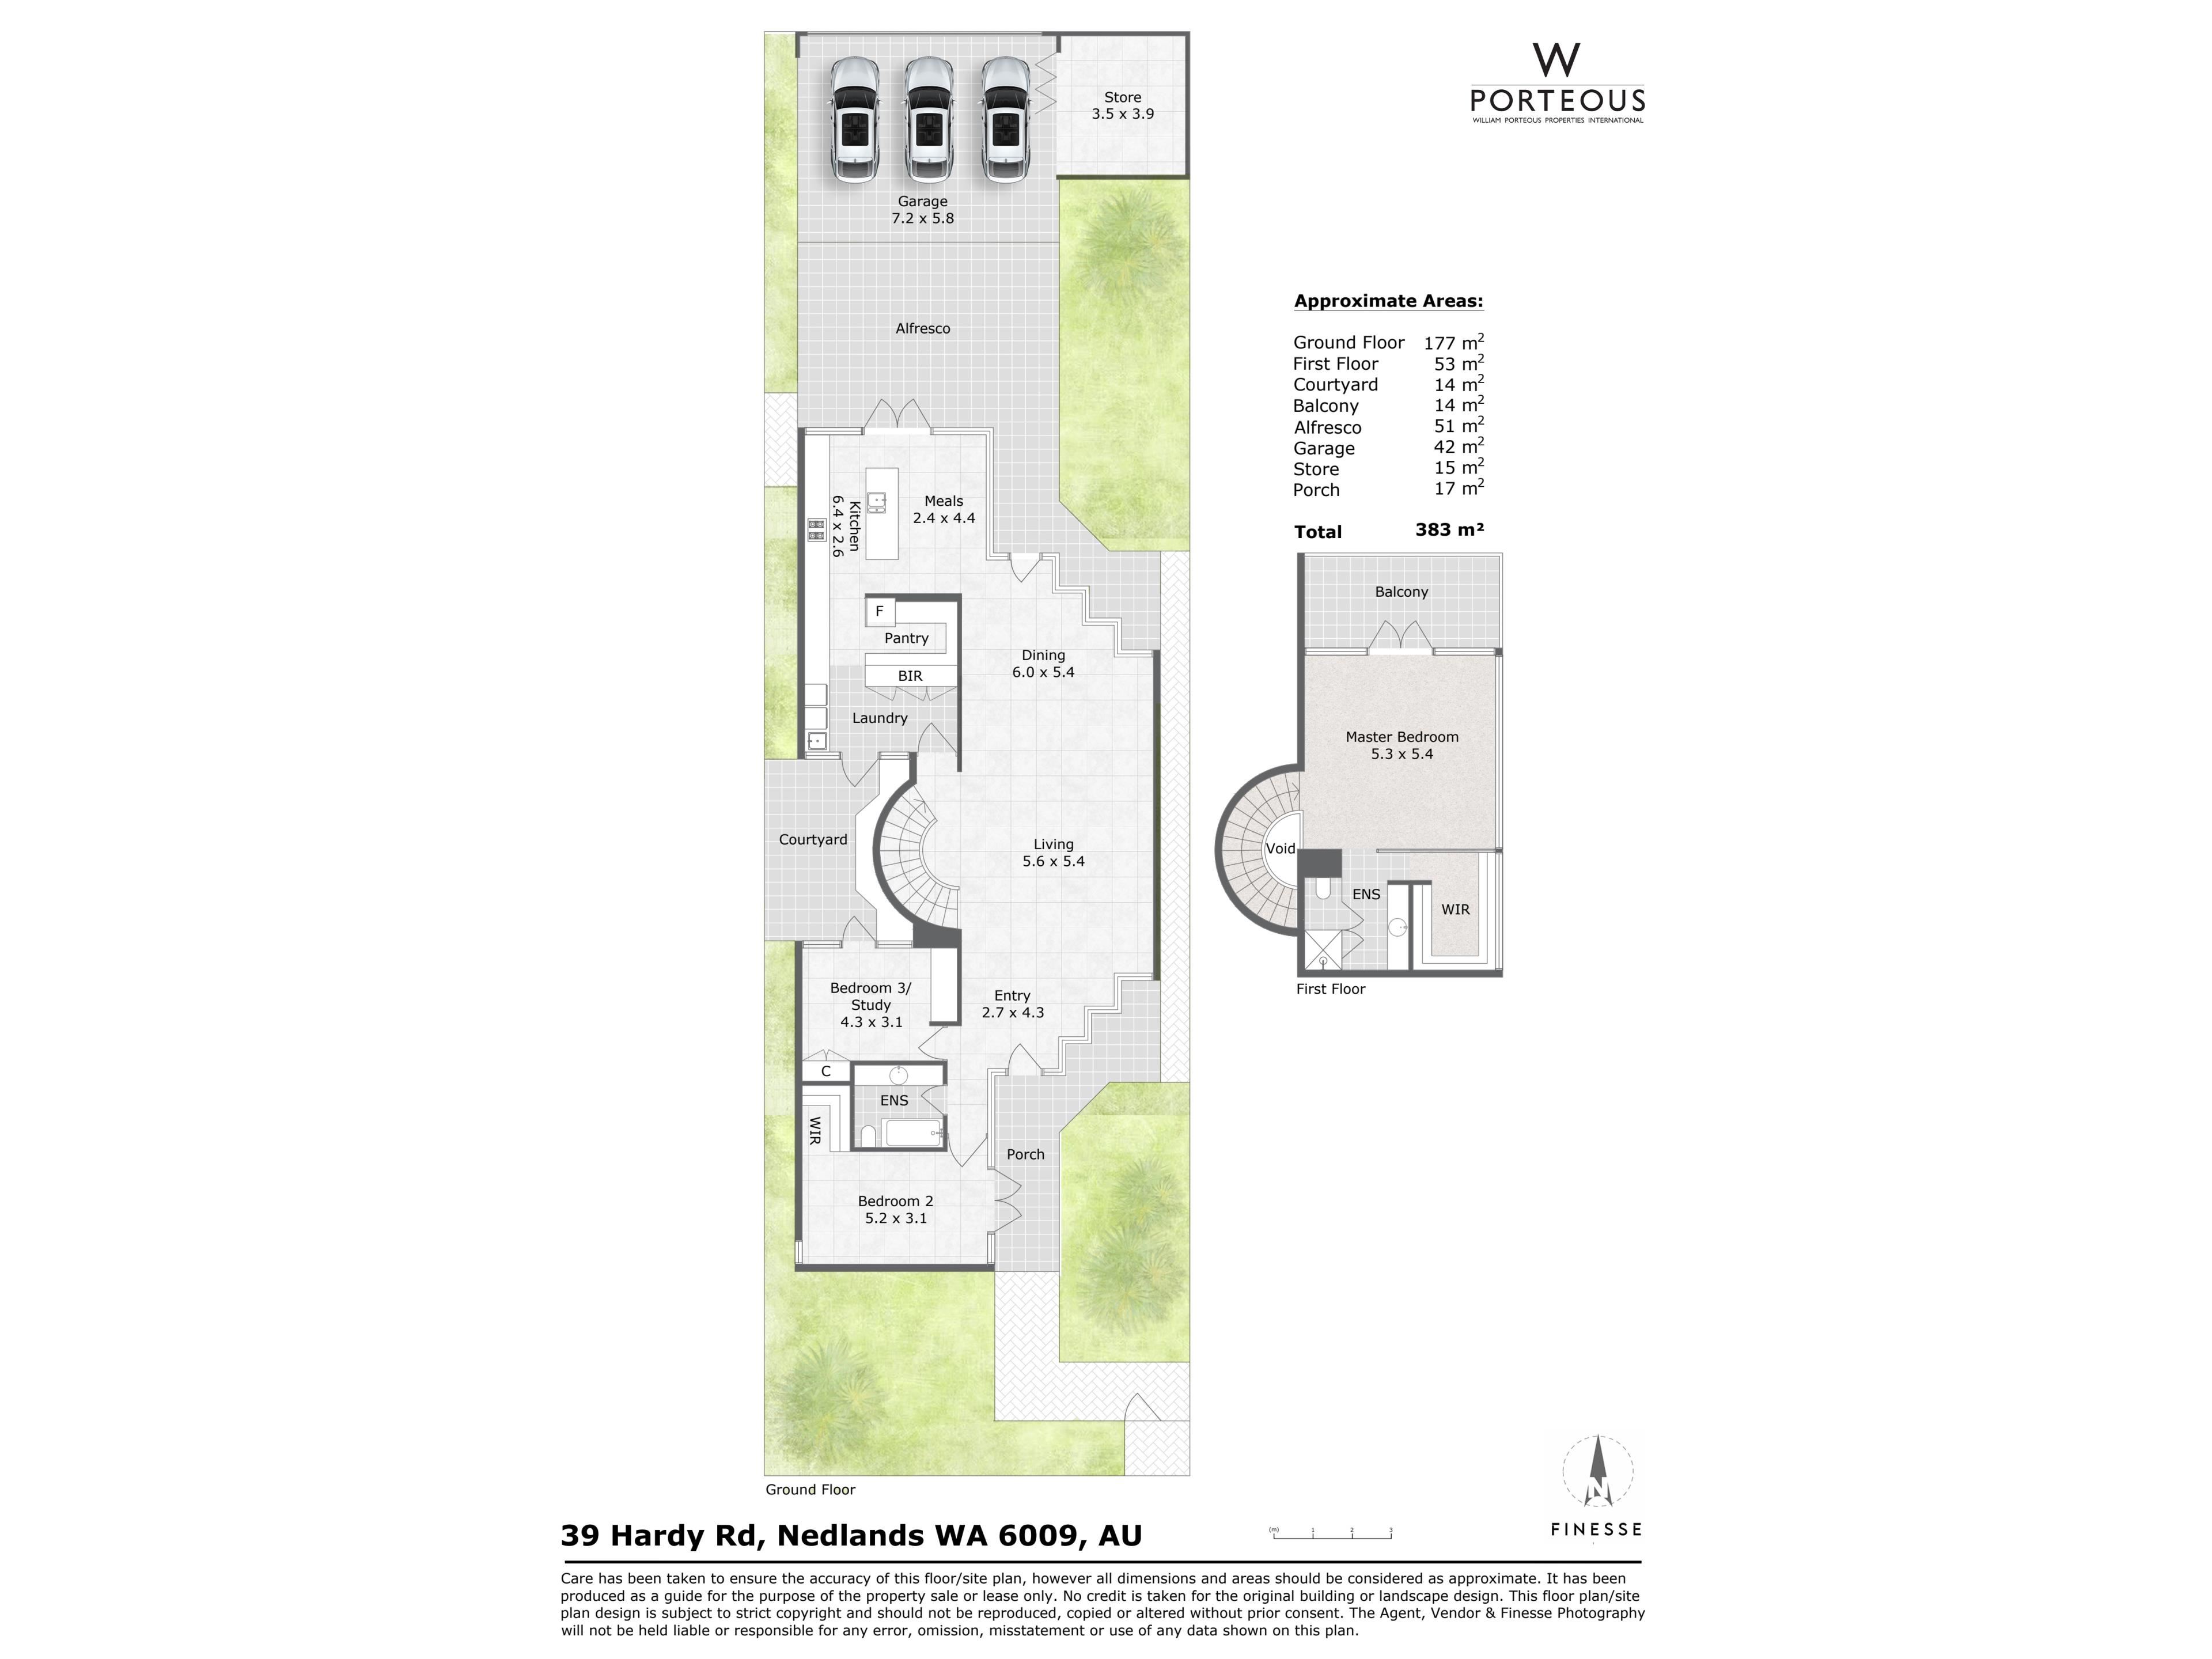
Perfectly oriented to capture natural northern light, the home's thoughtful design is equally impressive in its functionality. The oversized master suite is a true parents' retreat, complete with a luxurious ensuite, walk-in robe and private north-facing balcony. Two additional bedrooms and a beautifully appointed bathroom are located on the ground floor, allowing comfortable single-level living should the need arise.
At the heart of the home, expansive open-plan living and dining spaces flow effortlessly into the designer kitchen before extending to a relaxed informal meals area. Large sliding glass doors fitted with security flyscreens open onto a private north-facing courtyard, creating seamless indoor-outdoor entertaining surrounded by low maintenance, tropical gardens.
Every detail has been meticulously considered. Wall-hung cabinetry and bathroom vanities topped with elegant Carrara marble create a sense of floating sophistication, while a continuous granite benchtop flows uninterrupted from the kitchen through to the laundry. Full-height flush internal doors, many without visible handles, disappear into the walls to reinforce the home's minimalist aesthetic. Even the walk-in robe has been elevated with bespoke glass shelving, reflecting the careful attention to detail found throughout.
Comfort is assured year-round with ducted reverse-cycle air conditioning, while a brand new hot water system provides complete peace of mind.
Completing the package is a secure double garage accessed via the rear laneway and an enviable lifestyle location within easy walking distance of local cafés, shopping, transport, parks and everyday amenities.
Homes of this architectural calibre rarely become available. Designed with imagination, built with uncompromising quality and lovingly maintained by its sole owner, this is a residence that offers an extraordinary combination of timeless design, everyday practicality and enduring value.
Features:
• Architect-designed residence offered for sale for the very first time
• Completed in 2009 and held by one owner
• Sculptural contemporary architecture
• Innovative twin concrete wall construction with internal insulation
• Prefabricated concrete walls for outstanding durability and thermal performance
• Full-height tinted double-glazed folded glazing creating spectacular natural light
• Feature curved architectural staircase
• Ideal north-facing orientation
• Three bedrooms and two bathrooms
• Oversized master suite with retreat, ensuite, walk-in robe and private north-facing balcony
• Ground-floor bedroom accommodation allowing practical single-level living
• Expansive open-plan living and dining
• Designer kitchen with uninterrupted granite benchtop extending into the laundry
• Informal meals area opening to a north-facing entertaining courtyard
• Established low-maintenance landscaping
• Carrara marble bathroom vanities
• Full-height flush internal doors with concealed detailing
• Bespoke glass shelving to the walk-in robe
• Seamless indoor-outdoor integration
• Ducted reverse-cycle air conditioning throughout
• Brand new hot water system
• Workshop
• Rear laneway access to secure double garage
• Walking distance to cafés, shops, parks, transport and local amenities
OUTGOINGS (APPROX):
City of Perth: $3,070.75 per annum
Water Corporation: $1,931.80 per annum
DISCLAIMER: This information is provided for general information purposes only and is based on information provided by third parties including the Seller and relevant local authorities and may be subject to change. No warranty or representation is made as to its accuracy and interested parties should place no reliance on it and should make their own independent enquiries.
Property features
-
 Garages
2
Garages
2
Nearby schools
| Hollywood Primary School | Primary | Government | 0.7km |
| Rosalie Primary School | Primary | Government | 1.1km |
| Nedlands Primary School | Primary | Government | 1.5km |
| Loreto Nedlands | Primary | Non-government | 1.7km |
| Shenton College | Secondary | Government | 1.7km |
| Shenton College Deaf Education Centre | Secondary | Specialist | 1.7km |
| Moerlina School | Primary | Non-government | 2.1km |
| Quintilian School | Primary | Non-government | 2.2km |
| Subiaco Primary School | Primary | Government | 2.4km |
| St Thomas' Primary School | Primary | Non-government | 2.5km |