39 Everwell Way, Treeby WA 6164
2025 Built, Display Home Quality Features!
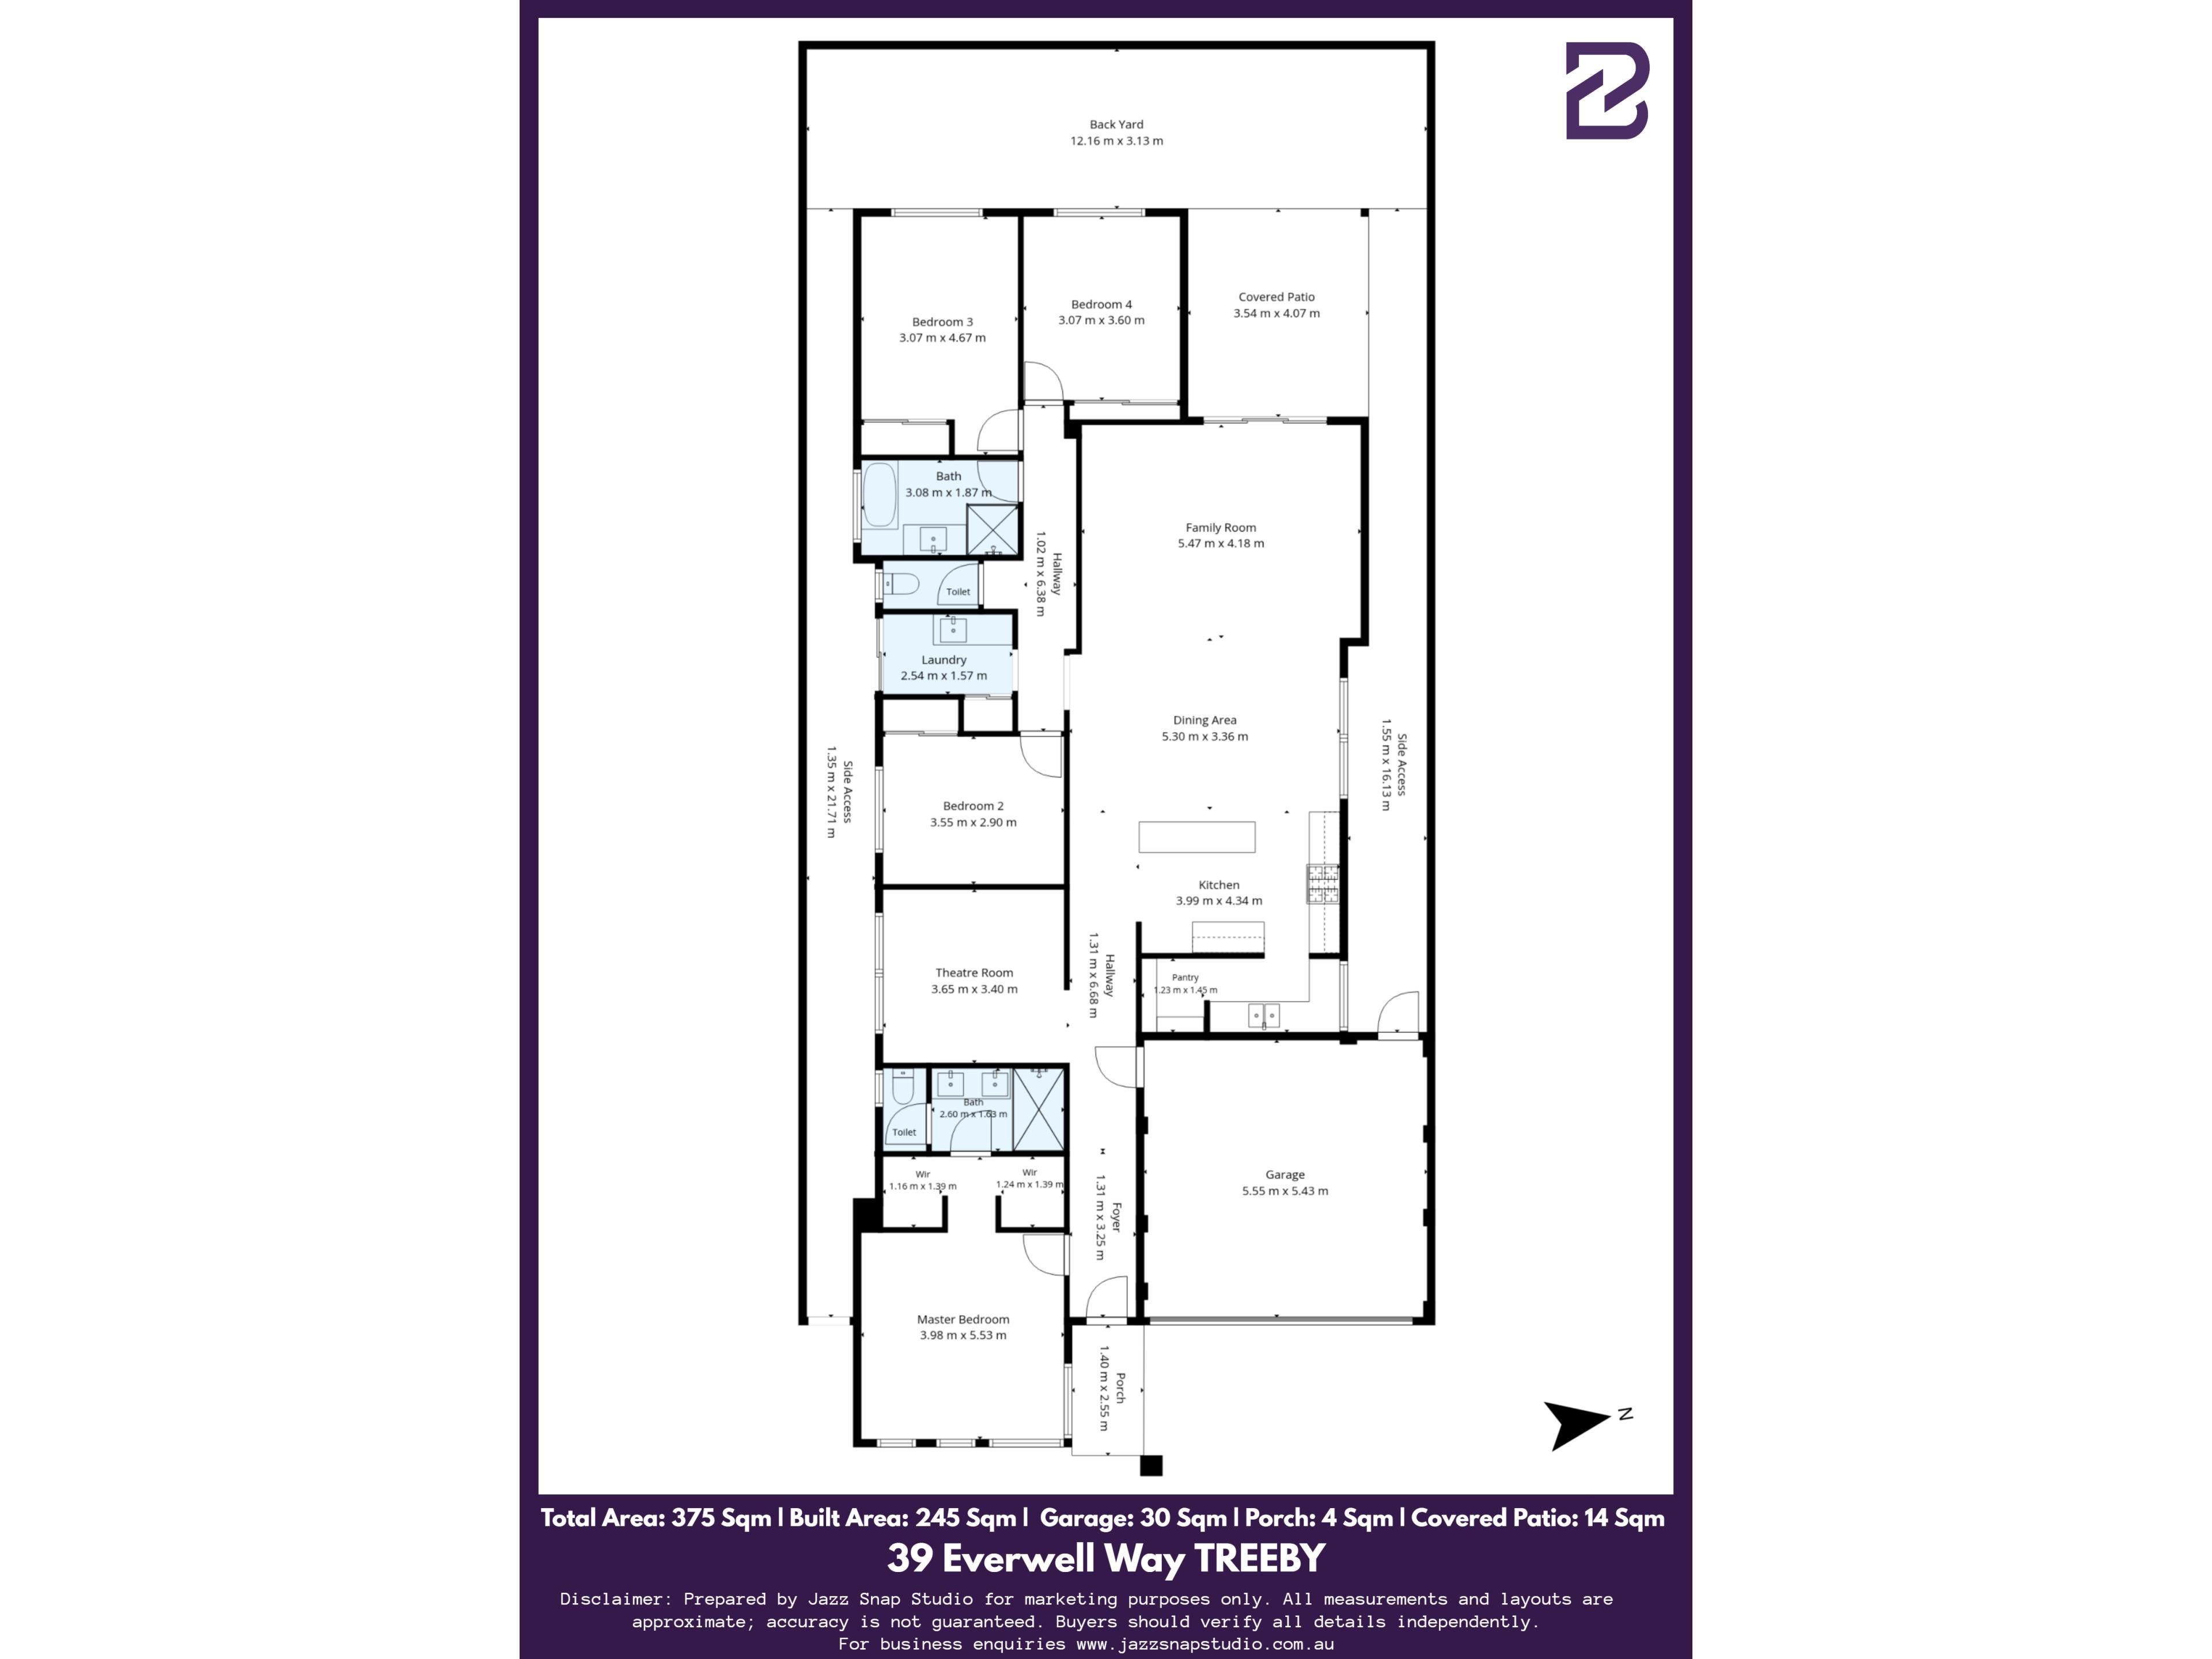
4 Bedrooms
2 Bathrooms
2 Cars
Landsize 375m2
House
Contact the agent

Aman Singh
0430883582Sophie PATEL
0403830460
The Best Realty Group
Display-Quality Modern Luxury: Near-New 2025 built!
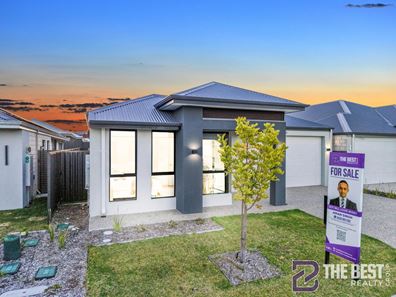
Do you want to make an offer or just Observe & Track the status of the Sale campaign LIVE? Simply, follow the link:- https://anz.openn.com/app/l/ojXCAlternatively, SCAN the QR Code in one of the photos to submit your offer or track the status of the Sale Process!
Note - **All Offers are taken via OPENN Negotiation Platform. The sale Campaign is a Private Treaty & NOT an Auction, so the seller reserves the right to sell the property to any buyers of their choice.**
**PRICE GUIDE - $1.15mil to $1.25mil & offers are expected in/around/within that range**
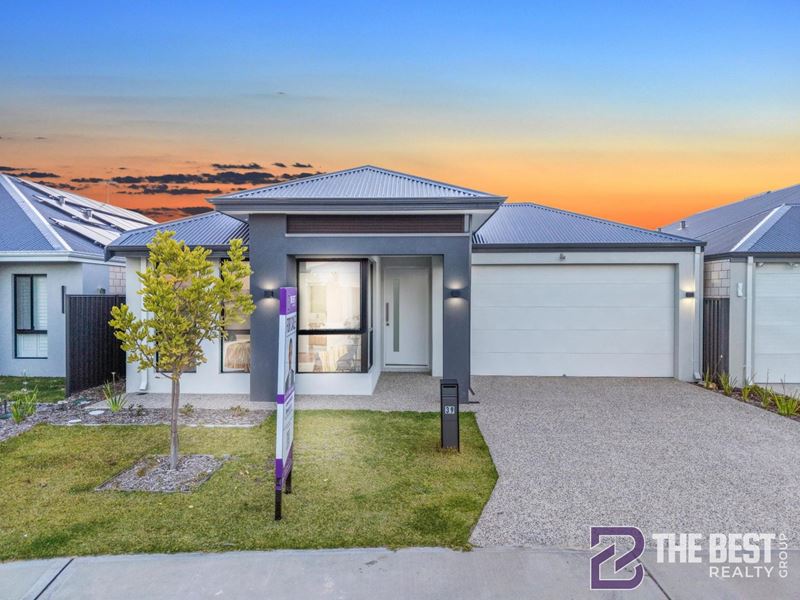
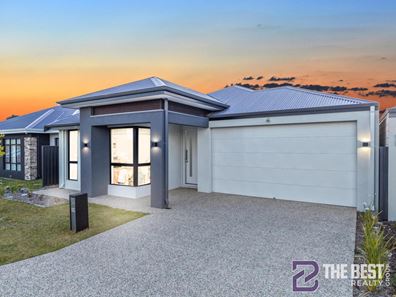
Aman Singh and The Best Realty Group are proud to present 39 Everwell Way, Treeby. Constructed to an exacting display-standard in 2025, this showcase 4-bedroom, 2-bathroom, 2-car garage residence exudes an authentic brand-new home ambiance with high-end architectural finishes and effortless low-maintenance sophistication.
Situated in one of the southern corridor's premier master-planned communities, the home delivers exceptional street appeal framed by premium exposed aggregate concrete surrounding the entire property. Featuring a light-flooded open-plan entertaining domain, whole-home reverse-cycle air conditioning, and sleek designer wet areas, this turnkey property offers an extraordinary lifestyle for growing families, executive professionals, and astute investors looking to bypass build wait times entirely.
**Display-Home Quality & Modern Architectural Features**
• The Grand Entertaining Domain & Gourmet Kitchen
- Expansive Open-Plan Living & Dining: A voluminous, sunlit central family zone designed for effortless day-to-day relaxation, shared dinners, and social gatherings.
- Gourmet Chef's Kitchen: Equipped with premium appliances, sleek stone surfaces, an expansive preparation and breakfast island, and generous cabinetry storage.
- Brand-New 2025 Build Standard: Pristine presentation throughout, offering the reassurance of near-new construction warranties without the stress, delays, or cost blowouts of building from scratch.
- Whole-Home Climate Control: Premium reverse-cycle air conditioning guarantees tailored, energy-efficient comfort across all seasons.
• Restful Accommodation & Designer Bathrooms
- Luxurious Master Suite Sanctuary: A generously proportioned parents' retreat featuring extensive wardrobe storage and a private ensuite finished with contemporary fixtures and neutral tiling.
- Three Additional Family Bedrooms: Well-sized secondary bedrooms fitted with built-in storage, ideal for children, teenagers, guests, or a dedicated executive home office.
- Central Family Bathroom: Pristine secondary bathroom fitted with quality tapware, a separate bath, and a glass-framed shower to service busy morning routines.
• Low-Maintenance Surrounds & Secure Parking
- Premium Exposed Aggregate Concrete: High-grade exposed aggregate concrete flows across the driveway, pathways, and outdoor perimeter, delivering superior durability and high-end aesthetic appeal with zero weeding.
- Easy-Care Outdoor Living: Designed for a true lock-and-leave lifestyle, providing seamless indoor-outdoor transition for weekend entertaining without demanding hours of garden upkeep.
- Double Remote Lock-Up Garage: Secure two-car vehicular accommodation featuring an automated sectional door and shoppers' entry into the home.
• Elite Treeby Location & Transit Links
- Set within the vibrant Calleya master-planned community of Treeby, this address pairs tranquil parkland living with rapid access to train stations, retail centres, and freeway links:
- Nearest Schools: Exceptional proximity to local education, located just a 2-minute drive (approx. 1.2km) to Treeby Primary School and 6 minutes to Atwell College and Piara Waters Senior High School.
- Nearest Train Station: Only a quick 6-minute drive (approx. 3.5km) to Cockburn Central Train Station, providing effortless direct rail commutes straight into the Perth CBD.
- Nearest Shopping Centres: Treeby Local Centre: Approx. 2-minute drive (approx. 1.0km) for local IGA, cafes, and healthcare.
- Cockburn Gateway Shopping City: Approx. 6-minute drive (approx. 3.8km) for major retailers, department stores, supermarkets, and a vibrant alfresco dining precinct.
- Points of Attraction & Recreation: Moments from Calleya Junior BMX Track, Treeby Community Centre, and Calleya Dog Park, with Cockburn ARC (Aquatic & Recreation Centre) just 6 minutes away.
- Perth CBD Proximity: Rapid road connectivity via Armadale Road and the Kwinana Freeway places the Perth Central Business District approximately 23km (a smooth 22-minute commute) away.
- Perth Airport Connectivity: Positioned just 24 minutes from Perth Airport, making this home an ideal acquisition for FIFO personnel and frequent business travellers.
DISCLAIMER:-
**Photos from previous Sales/Rental listings may have been used to protect the tenant/seller's privacy. The actual property condition may be different in reality.**
**Virtual Furniture Staging has been used in the photos. The images of the furniture at the property have been digitally altered or enhanced.**
**This information is provided for general information purposes only and is based on information provided by the Seller and may be subject to change. No warranty or representation is made as to its accuracy and interested parties should place no reliance on it and should make their own independent inquiries.
**The Best Realty Group have endeavoured to ensure the information is true and accurate, but accepts no responsibility and disclaims all liability concerning any errors, omissions, inaccuracies or misstatements.
**Reference to a school does not guarantee the availability of that particular school.
**ALL distances are estimated using Google Maps. Prospective purchasers should enquire with the relevant authorities to verify the information in this advert.
**ALL boundary lines and sizes on imagery are APPROX only.**
Property features
-
 Garages
2
Garages
2
Nearby schools
| Atwell Primary School | Primary | Government | 1.4km |
| Atwell College | Secondary | Government | 2.2km |
| Harmony Primary School | Primary | Government | 2.7km |
| Aspiri Primary School | Primary | Government | 2.9km |
| Piara Waters Primary School | Primary | Government | 3.3km |
| Jandakot Primary School | Primary | Government | 3.5km |
| Success Primary School | Primary | Government | 3.8km |
| Emmanuel Catholic College | Secondary | Non-government | 4.0km |
| Havenport Msl College | Combined | Non-government | 4.1km |
| Lakeland Senior High School | Secondary | Government | 4.2km |