

38B Bradley Street, Yokine WA 6060
Offers - Contact Agent
3 Bedrooms
2 Bathrooms
Landsize 334m2
Duplex
Contact the agent

Dominic Ferraro
0409373000
Abel Property Sales
Modern | Spacious | Private ?? Ideally Located in Yokine
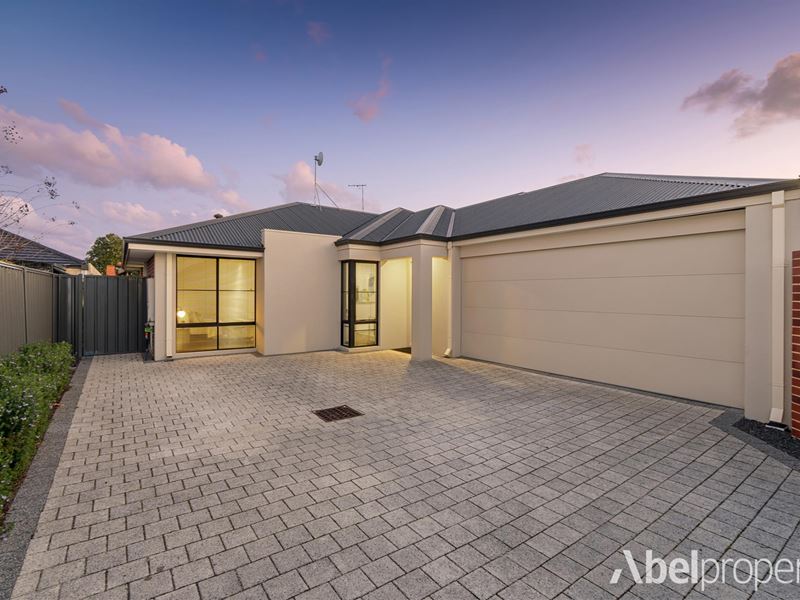
Welcome to this inviting 3 Bedroom, 2 Bathroom home, where comfort, space and easy-care living come together beautifully. From the moment you arrive, you'll appreciate the well-designed layout, featuring a separate lounge/theatre room at the front of the home, flowing through to the impressive open-plan kitchen, family and dining area. With 30-course ceilings throughout the main living and dining areas, easy-maintenance tiled floors and plenty of natural space, this is a home designed for both relaxed everyday living and entertaining.The heart of the home is the expansive kitchen, offering an abundance of bench space, a large island bench with centrally positioned sink, double pantry, 5-burner gas cooktop, stainless steel rangehood, dishwasher and generous fridge recess with water connection. The open-plan living area overlooks the fully paved rear courtyard, creating a seamless connection between indoor and outdoor living. The huge master bedroom features floor-to-ceiling mirrored robes and a stylish ensuite with quality fittings and double vanity, while the two additional bedrooms also offer full-length mirrored robes.
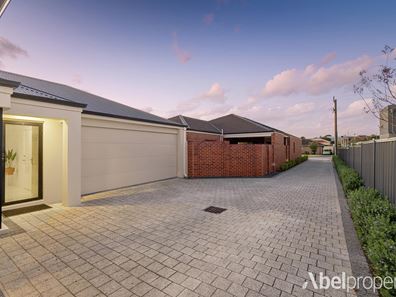
Perfectly positioned in Yokine, this fantastic property is close to local shopping centres, public transport, parks and a host of everyday amenities. Add the convenience of a large double remote-controlled garage, secure internal access, storeroom, security screens, ducted reverse-cycle air conditioning and low-maintenance gardens, and you have a home that offers an enviable combination of comfort, practicality and location. ?
Features Include:
? Huge master bedroom with floor-to-ceiling mirrored robes
? Ensuite with double vanity and quality fittings
? Two additional bedrooms with full-length mirrored robes
? Separate front lounge/theatre room
? Spacious open-plan kitchen, family and dining area
? Expansive kitchen island bench with centrally located sink
? Double pantry and loads of bench space
? 5-burner gas cooktop and stainless steel rangehood
? Dishwasher and generous fridge space with water connection
? Daikin reverse-cycle ducted air conditioning
? Downlights throughout
? Feature tiles to showers and heat lamps in bathrooms
? Separate gas point in family area
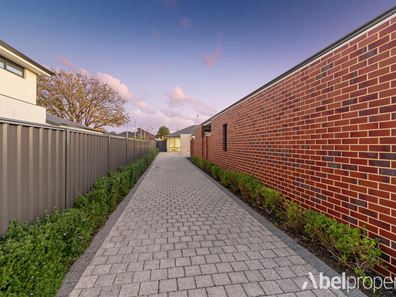
? Fully paved, low-maintenance courtyard and walkways
? Low-maintenance garden beds
? Security screens Side gate access
? Large double garage with remote-controlled door
? Secure internal access from garage
? Additional storeroom
? Ideally located close to shopping, transport, parks and amenities
? House area under roof - 198m2
? land area - not incuding driveway - 334m2
Property features
-
 Floor area
198m2
Floor area
198m2
Cost breakdown
-
Council rates: $2,262 / year
-
Water rates: $1,320 / year
Nearby schools
| Our Lady Of Lourdes School | Primary | Non-government | 0.7km |
| Nollamara Primary School | Primary | Government | 0.9km |
| West Coast Steiner School | Primary | Non-government | 1.0km |
| Tuart Hill Primary School | Primary | Government | 1.1km |
| Servite College | Secondary | Non-government | 1.5km |
| St Kieran Catholic Primary School | Primary | Non-government | 1.6km |
| Dianella Secondary College Education Support Centre | Secondary | Specialist | 1.7km |
| Dianella Primary College | Primary | Government | 1.8km |
| Yokine Primary School | Primary | Government | 1.8km |
| Dianella Secondary College | Secondary | Government | 1.9km |