38 Traylen Road, Kalamunda WA 6076
Inviting Offers from $1.995m
New
5 Bedrooms
3 Bathrooms
4 Cars
Landsize 2,810m2
House
Contact the agent

David Farrant
0455155021
Provincial Real Estate
A Rare and Stately Hills Estate - Extraordinary 2810m2 Land Parcel!
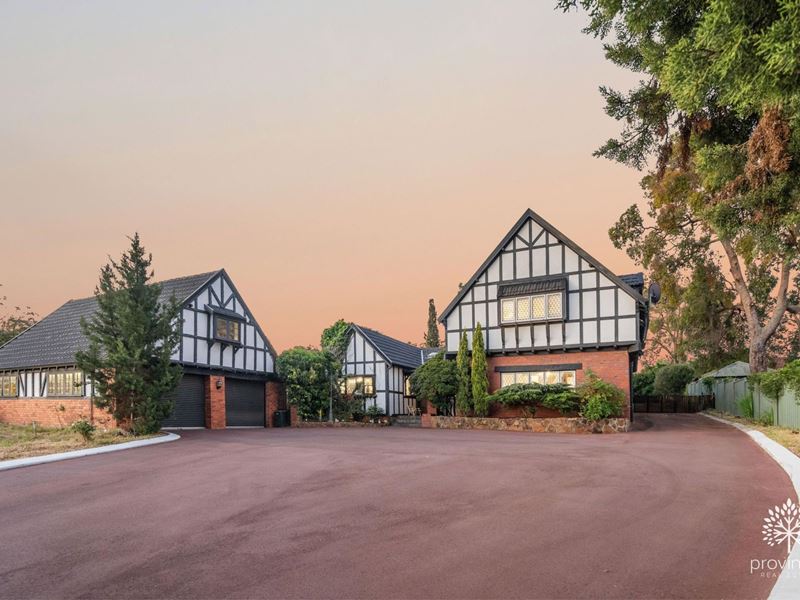
Commanding an impressive street presence, this striking double storey Tudor residence occupies a substantial 2810m2 R10/20-zoned land parcel in a highly sought-after Kalamunda location, just moments from the vibrant and bustling Kalamunda village.Rich in character, generous in scale and brimming with possibilities, this is a property that offers far more than meets the eye. Whether you are searching for an expansive family sanctuary, a unique multigenerational home or an exceptional opportunity to unlock future value, the possibilities here are as exciting as they are diverse.
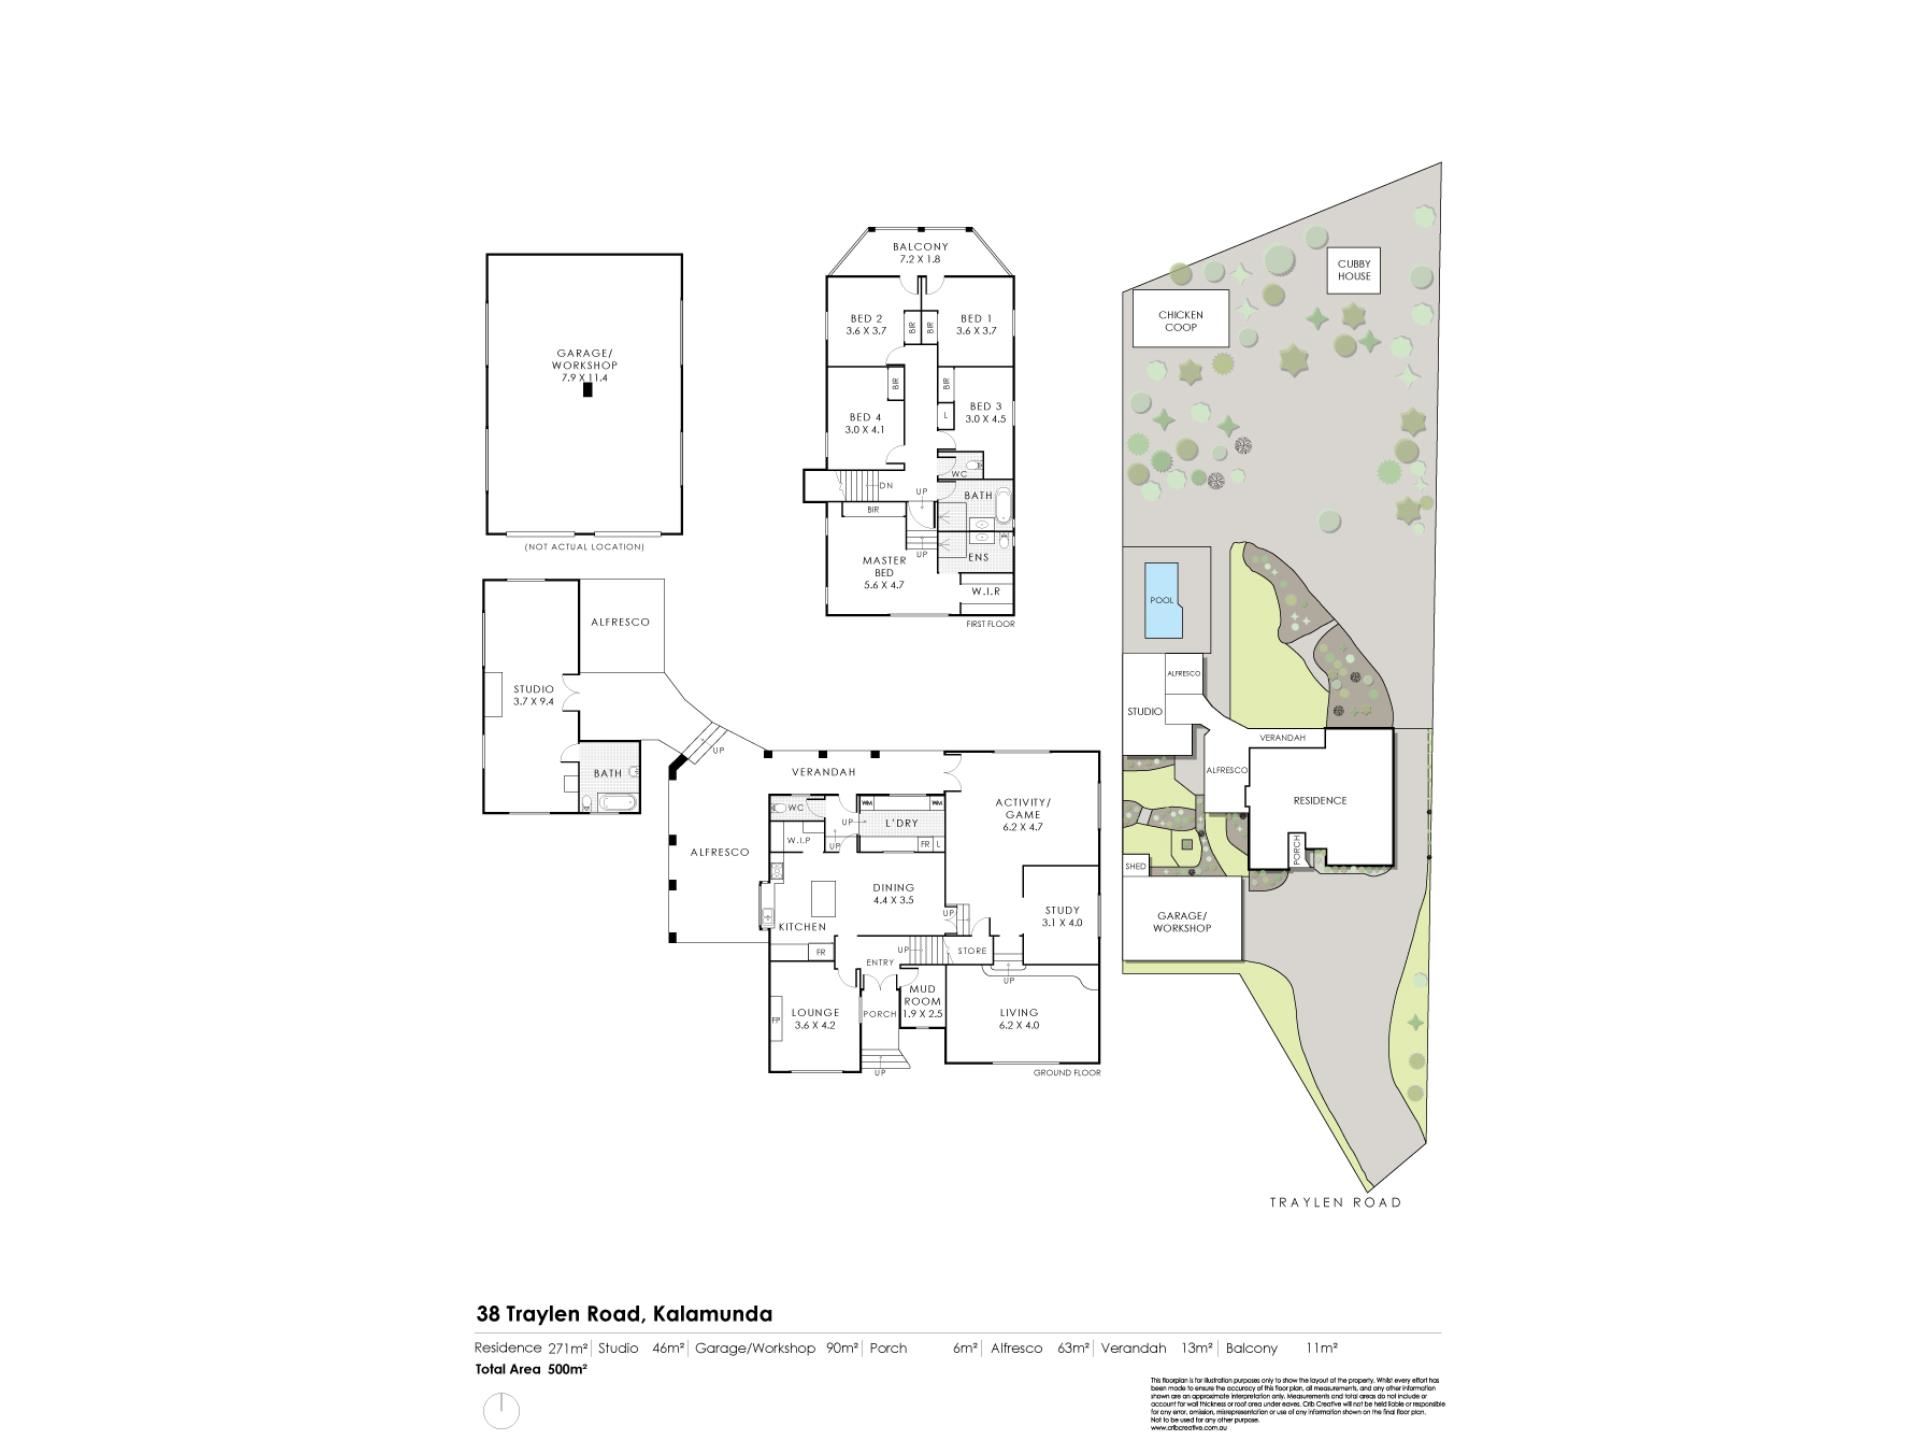
Behind its bold Tudor façade, the home reveals an expansive and versatile floorplan, with five upper-level bedrooms providing comfortable accommodation, including a spacious master suite complete with both built-in and walk-in robes and ensuite. A renovated main bathroom services the remaining secondary double bedrooms. Downstairs, a series of inviting and generously proportioned living zones creates a home designed to evolve with your lifestyle. From the warmth and intimacy of the cosy lounge room with feature wood fire, to the adjoining kitchen and dining area, there is a wonderful balance of everyday comfort and family functionality. A massive games room with adjacent music or reading room plus sunken family room add yet another dimension, offering endless flexibility for entertaining, relaxing or simply spreading out and enjoying the space.
Outdoors, a generous entertaining patio provides the perfect setting for gatherings with family and friends adjacent to the below-ground swimming pool and garden fringed lawn area. Adding further appeal is a detached studio with its own bathroom. This could provide an ideal retreat for extended family, a teenage haven, a work from home solution or simply a creative escape away from the main residence. Vehicle accommodation and workshop space are equally impressive, with a massive detached four-car garage catering to those who need room for multiple vehicles, trailers, boats or caravans.
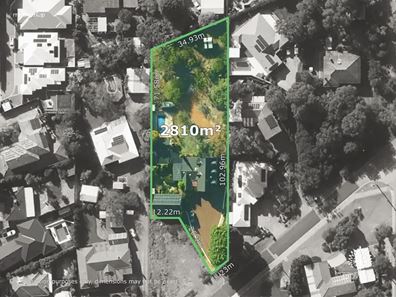
The land! Well, that adds another exciting dimension. Beyond the established home and existing infrastructure, an expansive rear portion of the block presents a remarkable blank canvas for those with vision. The R10/20 zoning offers potential to explore the creation of one or two additional rear lots while retaining the substantial existing residence (subject to all relevant authority approvals and conditions)
Whether your vision involves creating an additional income stream, accommodating extended family, securing a long-term landholding or undertaking a considered value-adding project, this is the kind of opportunity that invites you to think beyond the ordinary. For the astute buyer, visionary renovator, growing family or savvy investor, 38 Traylen Road represents a rare opportunity to secure something genuinely unique in one of the Perth Hills' most desirable lifestyle locations.
To enquire about this property please contact David Farrant on 0455 155 021
Property Features
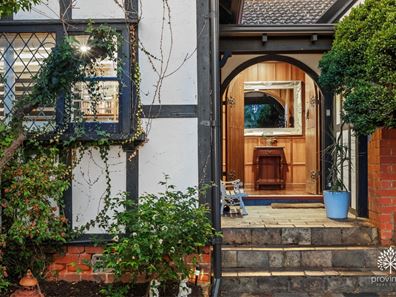
Stately 2-Storey Tudor residence - Jaw dropping street appeal and bursting with character
Super functional 2810m2 block close to the Kalamunda Village
Zoned R10/20 and connected to deep sewerage offering potential subdivision opportunities (subject to all relevant authorities approvals and conditions)
Open plan kitchen and dining space
Lounge room with cosy wood fire
Massive games room with adjacent music/reading room and sunken family room
Five upper level bedrooms. Master suite incorporates built-in robe, walk-in robe and ensuite
Main bathroom to support secondary bedrooms
Laundry room with convenient third toilet
Patio for outdoor entertaining
Swimming pool
Detached studio with bathroom - Ideal granny flat, teen retreat or work from home office
Massive matching Tudor garage (powered) plus ample ancillary parking front and back
Ducted reverse cycle upstairs and 2 x reverse cycle split stem air-conditioners downstairs
Solar panel system with backup battery
Instant gas hot water system (mains gas)
Partially landscaped backyard plus large blank canvas section - Get creative!
Kids cubby house
Chicken run/small animal enclosure
Proximity to key locations (approximately)
Kalamunda Village - 2 mins
Kalamunda Primary School - 1 min
Kalamunda High School - 2 min
High Wycombe Train station - 10 mins
Perth Airport - 15 mins
Perth CBD - 32 mins
Disclaimer : Please note that while we take great care in preparing and collating the information contained in our advertisements, we cannot warrant the accuracy or completeness of this information. We recommend prospective buyers make their own independent enquiries to verify the information contained in this advertisement, as it cannot be relied upon and does not form part of any contract for sale.
Property features
-
 Below ground pool
-
 Air conditioned
-
 Dishwasher
-
 Garages
4
-
 Toilets
4
-
 Ensuite
1
-
 Outdoor entertaining
-
 Built in wardrobes
-
 Balcony
-
 Solar panels
Nearby schools
| Kalamunda Primary School | Primary | Government | 0.4km |
| Kalamunda Primary Education Support Centre | Primary | Specialist | 0.4km |
| Kalamunda Secondary Education Support Centre | Secondary | Specialist | 0.9km |
| Kalamunda Senior High School | Secondary | Government | 0.9km |
| Mary's Mount Primary School | Primary | Non-government | 1.3km |
| Gooseberry Hill Primary School | Primary | Government | 2.0km |
| Falls Road Primary School | Primary | Government | 2.1km |
| St Brigid's College | Combined | Non-government | 2.6km |
| Heritage College Perth | Combined | Non-government | 2.9km |
| Hillside Christian College | Combined | Non-government | 3.0km |