

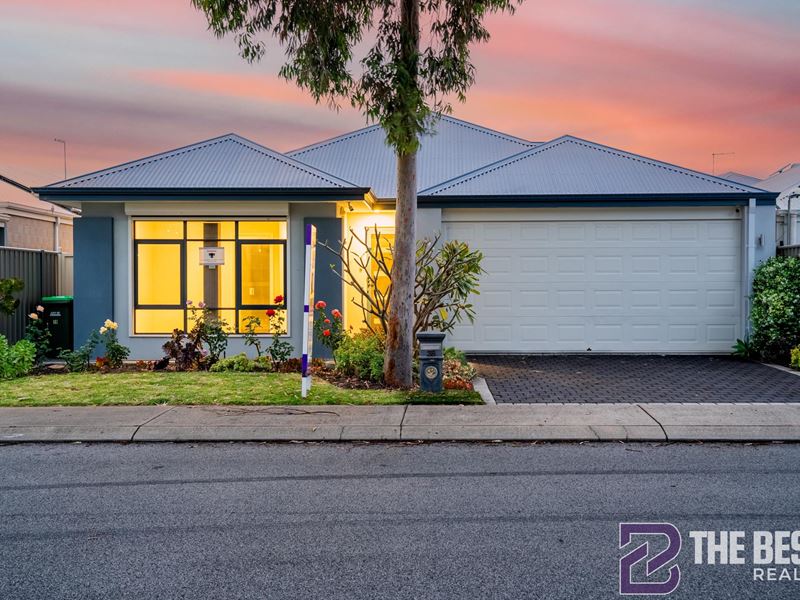
38 Portobello Parade, Wellard WA 6170
End Date Sale (UNLESS SOLD PRIOR)
3 Bedrooms
2 Bathrooms
2 Cars
Landsize 365m2
House
Contact the agent

Simran Marwaha
0449292311
Jay Singh
0401308990
The Best Realty Group
Inviting Interiors, Comfortable Living and Effortless Entertaining
END DATE SALE - All offers are to be presented before 6:00pm Saturday 31st October 2026. (The seller reserves the right to accept an offer prior to the Fixed Date Sale date, without prior notice).Enjoy comfortable living in this inviting home, where light-filled interiors, thoughtfully arranged spaces and relaxed outdoor entertaining come together. Whether you are sharing a meal with family, settling in for a movie or enjoying a quiet morning beneath the alfresco, this home offers a welcoming setting for everyday life. With three bedrooms, two bathrooms and a separate theatre, the layout provides a balance of privacy, connection and room to unwind.
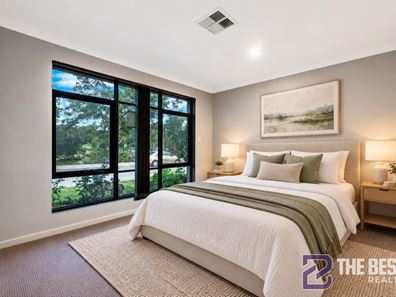
Stepping through the front entrance, the main bedroom is positioned at the front of the home, creating a peaceful retreat away from the rear living areas. A broad window welcomes natural light and captures a leafy outlook, while carpeted flooring adds warmth. A walk-in robe provides generous storage, complemented by a private ensuite with a shower, vanity and toilet.
The entrance hallway continues towards the central living spaces, where the home opens into the kitchen, dining and family area. Large windows draw in natural light, giving this shared zone an open and welcoming feel.
At the centre of it all, the kitchen combines striking dark cabinetry with contrasting benchtops and pendant lighting above the generous island. Overlooking the dining and family areas, it allows you to remain part of the conversation while preparing meals. A large freestanding cooker with a gas cooktop, dishwasher, double sink, pantry storage and extensive overhead cupboards provide the essentials for everyday cooking and entertaining.
Positioned alongside the kitchen, the separate carpeted theatre offers another comfortable place to relax. Enjoy family movie nights, follow your favourite sport or create a second lounge where everyone can spread out and enjoy their own space.
The two additional bedrooms are arranged along their own passage, providing separation from the main bedroom. Both feature carpeted flooring and built-in robes, making them suitable for children, guests or a home office. The nearby main bathroom includes a bathtub, separate shower and vanity, while a separate powder room with its own handbasin adds convenience for family and visitors..
A dedicated laundry with cabinetry, linen storage and direct outdoor access supports the home's practical layout. The double garage offers internal entry, while ducted air conditioning and downlights complement the comfortable interiors.
Towards the rear, the family area connects directly to the covered alfresco through sliding glass doors, extending the living space outdoors. There is room to enjoy outdoor dining, weekend gatherings or a quiet evening in the fresh air. The paved courtyard keeps maintenance manageable, with established trees and raised garden beds adding greenery around the boundary. A garden shed provides additional storage.
Welcoming, versatile and easy to enjoy, this home brings together the spaces that make daily living feel effortless.
Contact Simran Marwaha on 0449 292 311 to arrange your private inspection.
DISCLAIMER:-
**Photos from previous Sales/Rental listings may have been used to protect the tenant/seller's privacy. The actual property condition may be different in reality.**
**Virtual Furniture Staging has been used in the photos. The images of the furniture at the property have been digitally altered or enhanced.**
**This information is provided for general information purposes only and is based on information provided by the Seller and may be subject to change. No warranty or representation is made as to its accuracy, and interested parties should place no reliance on it and should make their own independent inquiries.
**The Best Realty Group have endeavoured to ensure the information is true and accurate, but accepts no responsibility and disclaims all liability concerning any errors, omissions, inaccuracies or misstatements.
**Reference to a school does not guarantee the availability of that particular school.
**ALL distances are estimated using Google Maps. Prospective purchasers should enquire with the relevant authorities to verify the information in this advert.
**ALL boundary lines and sizes on imagery are APPROX only.*
Property features
-
 Garages
2
Nearby schools
| Peter Carnley Anglican Community School | Combined | Non-government | 1.2km |
| Leda Primary School | Primary | Government | 1.6km |
| Leda Education Support Centre | Primary | Specialist | 1.6km |
| St Vincent's School | Primary | Non-government | 1.7km |
| The King's College | Combined | Non-government | 2.3km |
| Wellard Primary School | Primary | Government | 2.6km |
| Calista Primary School | Primary | Government | 2.6km |
| Bertram Primary School | Primary | Government | 3.1km |
| Gilmore College | Secondary | Government | 3.2km |
| Orelia Primary School | Primary | Government | 3.4km |