38 Penzance Circuit, Glendalough WA 6016
From $1,250,000
4 Bedrooms
3 Bathrooms
2 Cars
House
Contact the agent

Cameron Cherubino
0401559913
Troy Smith
0414730273
Hive Residential Pty Ltd
A New Perspective on Living
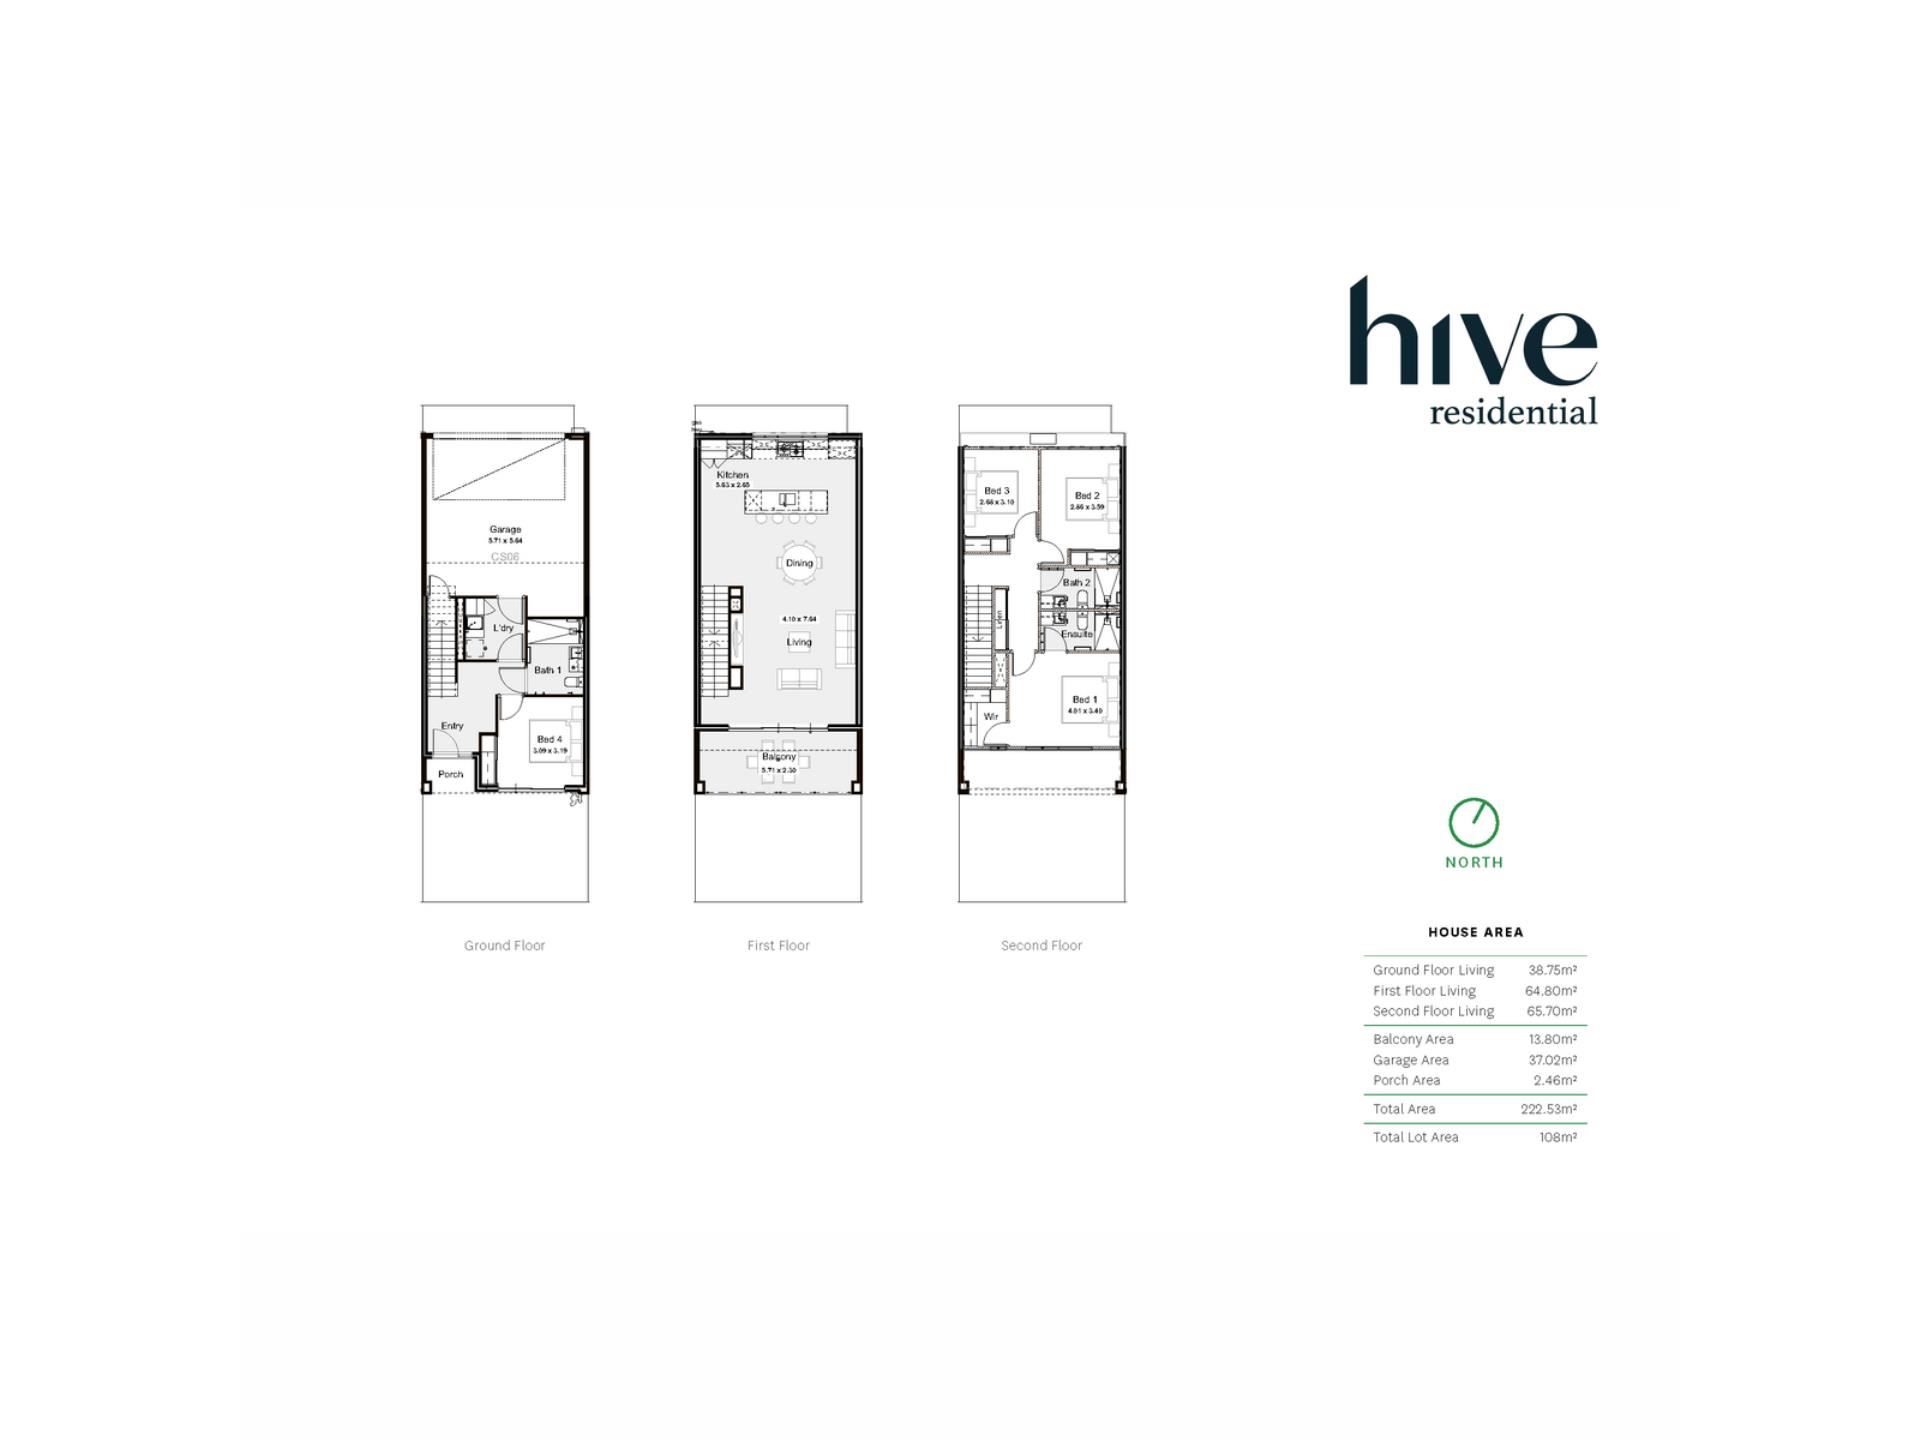
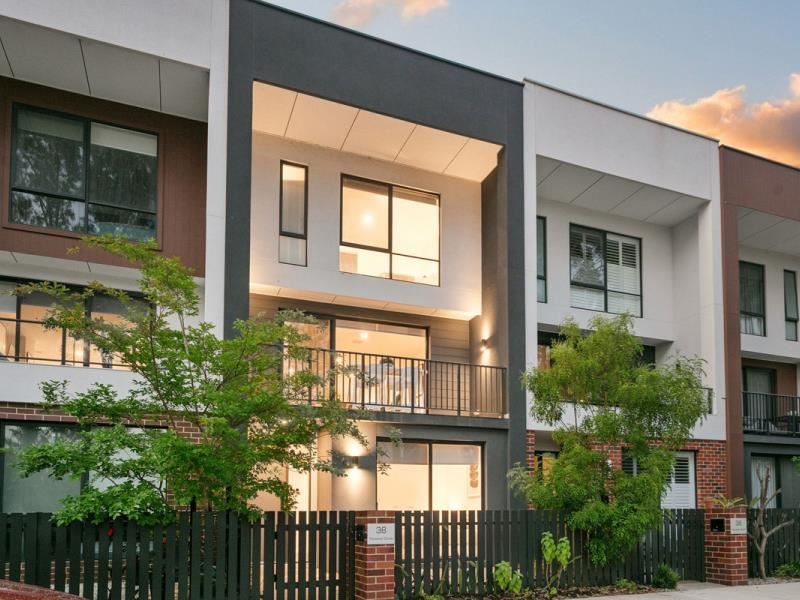
Perfectly positioned within the highly regarded Canopy by Stockland estate, this contemporary Green Title residence offers a fantastic combination of space, modern design and low-maintenance living. Spread across three levels, this thoughtfully designed terrace home features four bedrooms, three bathrooms and a double garage, making it an ideal choice for families, professionals and investors seeking a quality home close to Perth's CBD.The heart of the home is on the first floor, where a spacious open-plan kitchen, dining and living area provides the perfect setting for everyday living and entertaining. The well-appointed kitchen features a large island bench with breakfast bar seating, overlooking the dining and living areas. Large sliding doors open onto a generous balcony, creating an inviting outdoor space to relax, entertain or enjoy the surrounding neighbourhood.
The second floor is dedicated to the main sleeping quarters, offering three well-sized bedrooms and two bathrooms. The master bedroom includes a walk-in robe and private ensuite, while the remaining bedrooms are serviced by a centrally positioned family bathroom. Additional storage and a practical layout make this level ideal for comfortable everyday living.
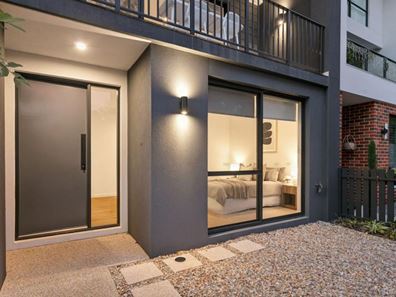
On the ground floor, a fourth bedroom and separate bathroom provide excellent flexibility for guests, older children or those wanting a private home office. This level also includes a dedicated laundry, welcoming entry and secure double garage, completing a practical floor plan designed to suit a variety of lifestyles.
Located within one of Perth's most desirable master-planned communities, Canopy offers a unique urban setting surrounded by leafy parklands, walking trails and beautifully maintained green spaces. Just five kilometres from the CBD, residents enjoy convenient access to Subiaco, Wembley, Mount Hawthorn, Leederville and a fantastic selection of local cafés, restaurants, shopping and lifestyle amenities.
Offering approximately 222sqm of total area across three thoughtfully designed levels, this is an excellent opportunity to enjoy modern, low-maintenance living in a sought-after inner-west location.
FEATURES YOU WILL LOVE:
- Green Title residence
- Four bedrooms and three bathrooms across three levels
- Approximately 222sqm total build area
- Spacious first-floor open plan living, dining and kitchen area
- Well appointed kitchen with large island bench/breakfast bar
- Generous balcony flowing from the main living area
- Master bedroom with walk-in robe and private ensuite
- Two additional bedrooms on the upper floor
- Centrally located family bathroom on the upper floor
- Ground floor fourth bedroom with nearby bathroom, ideal for guests or a home office
- Dedicated ground-floor laundry
- Secure double garage with storage
- Low-maintenance lifestyle
- Surrounded by established parklands, walking trails and green spaces
- Convenient access to Perth CBD and surrounding suburbs
KEY DETAILS:
Council Rates – $2,816*
Water Rates – $2,122*
(*Approximate)
For further information or to arrange your private inspection, contact Cameron Cherubino on 0401 559 913 or Troy Smith on 0414 730 273 today.
Property features
-
 Air conditioned
-
 Garages
2
Nearby schools
| Bold Park Community School | Combined | Non-government | 0.3km |
| Telethon Speech & Hearing | Combined | Non-government | 0.3km |
| Lake Monger Primary School | Primary | Government | 0.3km |
| Chrysalis Montessori School | Primary | Non-government | 0.7km |
| Mount Hawthorn Primary School | Primary | Government | 1.2km |
| Mount Hawthorn Education Support Centre | Primary | Specialist | 1.2km |
| Aranmore Catholic Primary School | Primary | Non-government | 1.6km |
| Aranmore Catholic College | Secondary | Non-government | 2.0km |
| Wembley Primary School | Primary | Government | 2.0km |
| West Leederville Primary School | Primary | Government | 2.2km |