38 Eva Lynch Way, Port Kennedy WA 6172
Offers from $849,000
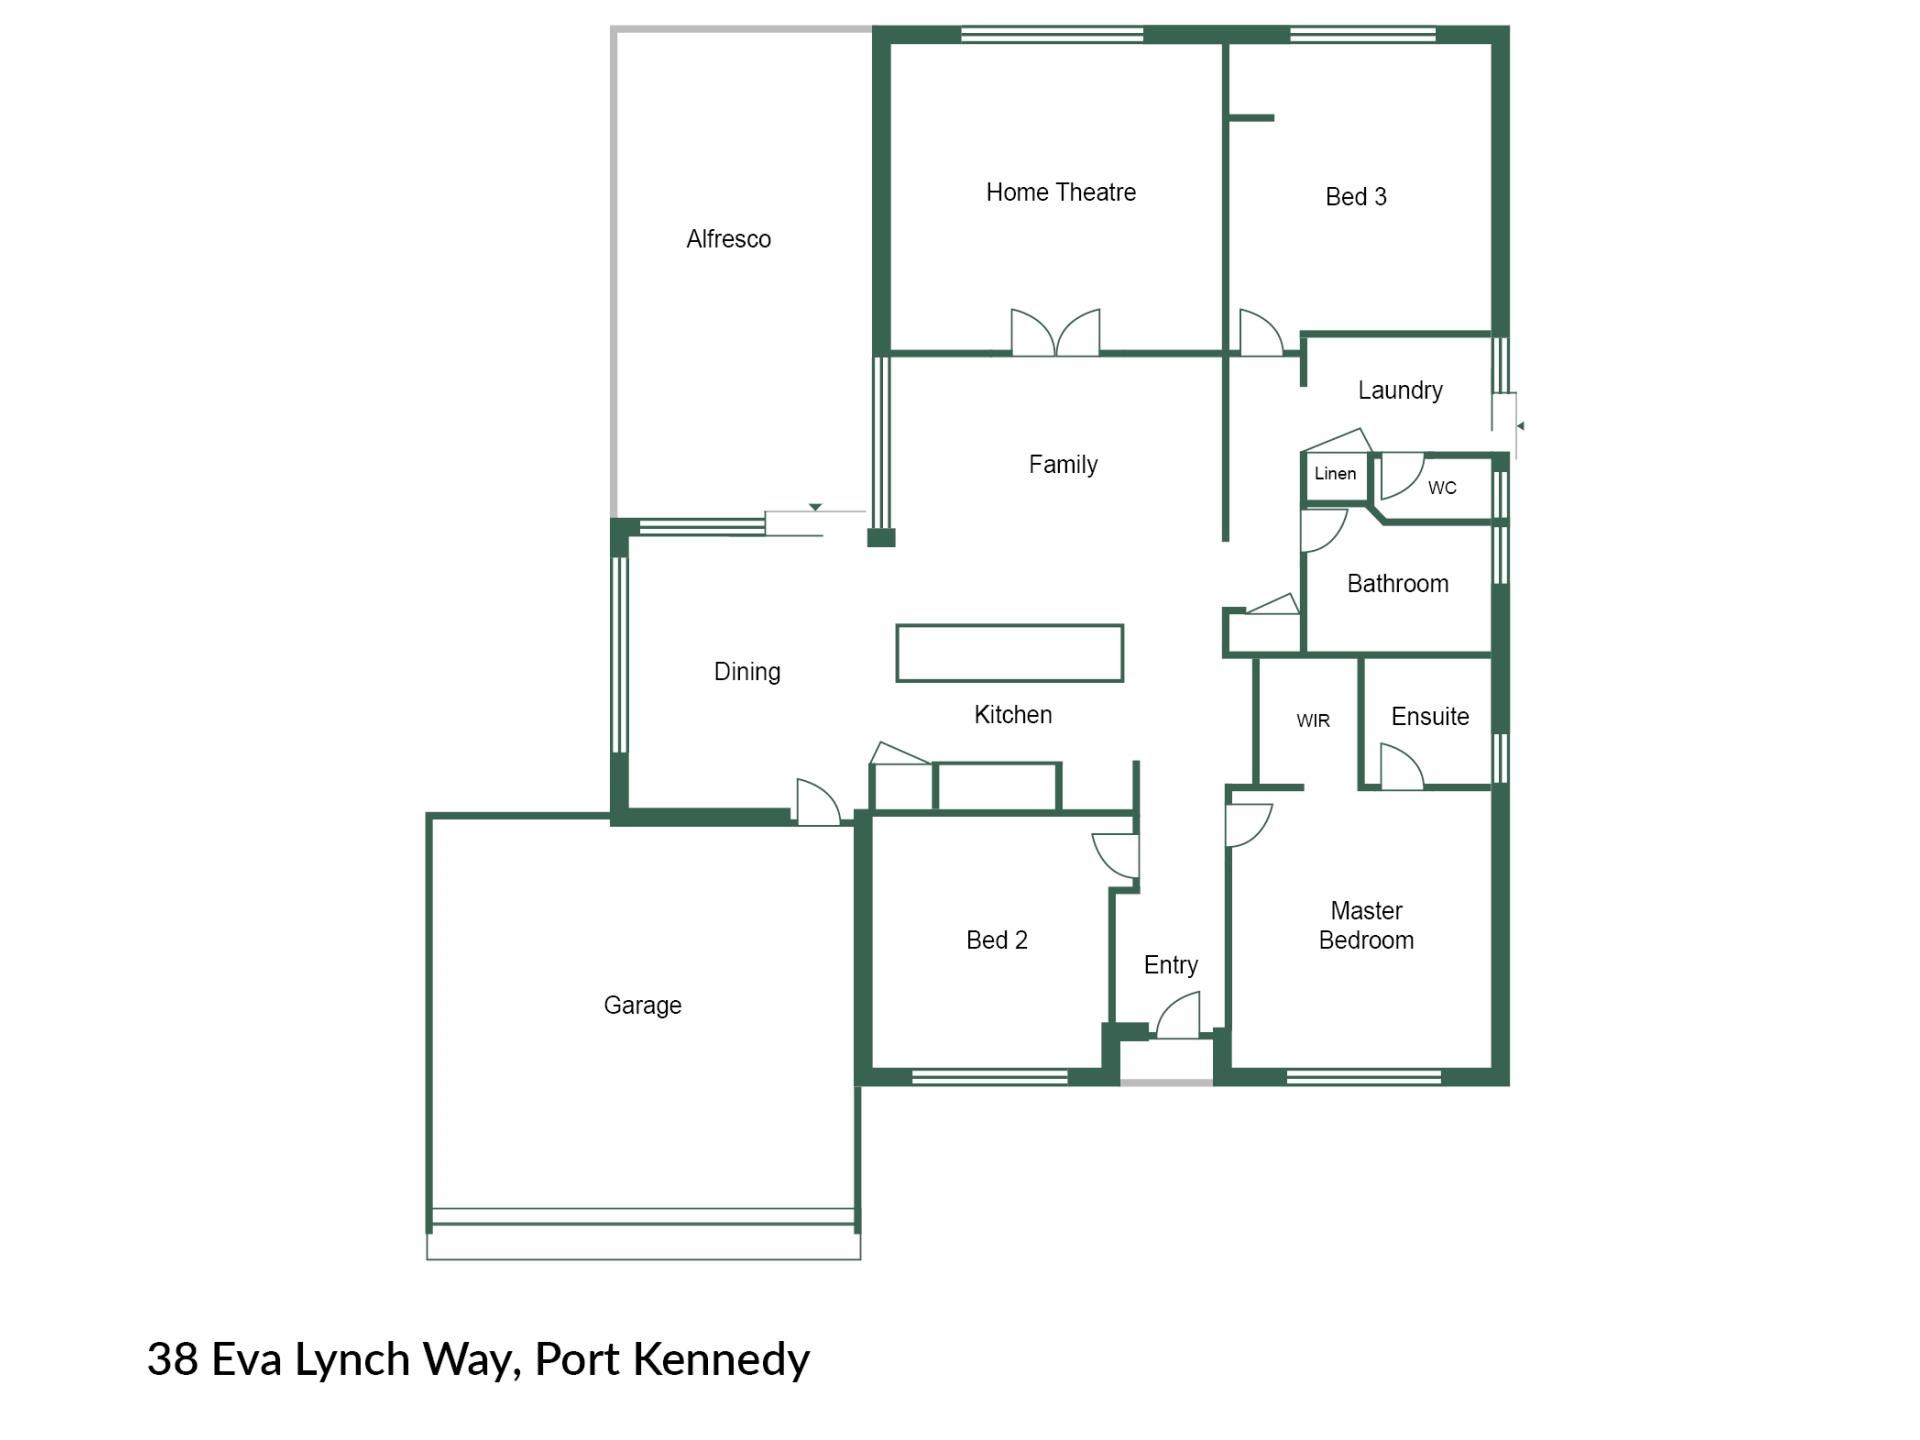
3 Bedrooms
2 Bathrooms
2 Cars
Landsize 504m2
House
Contact the agent

Steve Haselhurst
0414447318
Acton | Belle Property Rockingham and Baldivis
A boutique 3x2 that raises the bar.
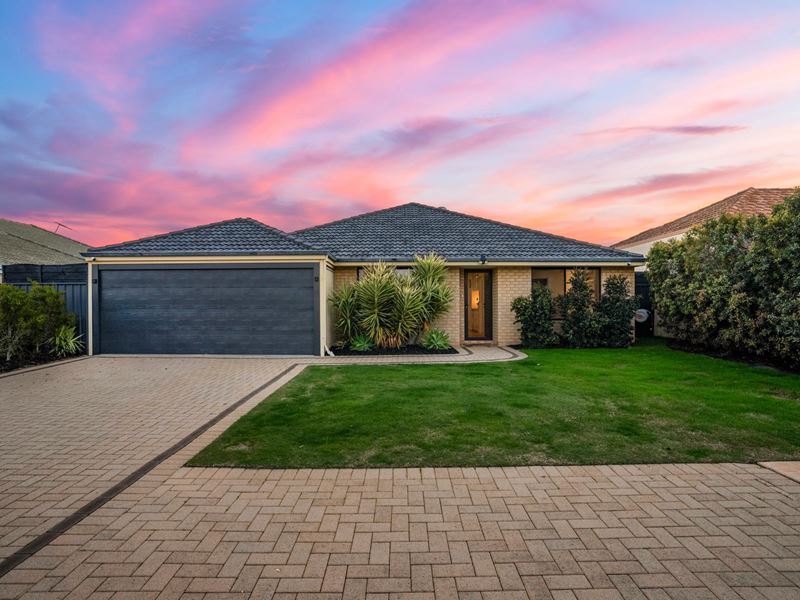
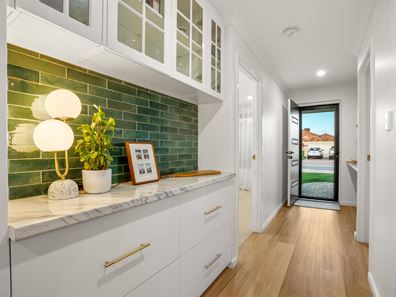
From the moment you step inside, it's clear this is no ordinary Port Kennedy home. Set on a generous block, this beautifully balanced 3x2 features stunning beech timber floors, quality carpets, striking feature walls, sheer and roller blinds, LED lighting with dimmers and two beautifully renovated bathrooms with floor-to-ceiling tiling, dark fixtures and sophisticated brass accents. The stylish kitchen is both practical and refined, with gas cooking, ample storage, a generous island bench and plumbed fridge connection, while spacious bedrooms, built-in robes, split-system air conditioning and a well-equipped laundry complete the interior. Outside, the lifestyle continues with a large flat patio fitted with electric café blinds, creating the perfect all-weather entertaining space. The fresh lawn is fully reticulated, while a private side courtyard with firepit offers a peaceful place to unwind. Crimsafe doors with pet doors provide added security and convenience, making this meticulously renovated home as functional as it is stylish.* Multiple split-system air conditioning for effortless year-round comfort
* Bespoke feature walls throughout
* Stunning kitchen with gas cooking, built-in oven, dishwasher, plumbed fridge connection, abundant storage and generous island bench
* Spacious minor bedrooms with built-in robes
* Solar panels helping deliver energy-efficient living
* Large laundry with extensive storage and folding bench
* Two fully renovated boutique bathrooms with a separate second toilet
* Huge flat patio with electric café blinds
* Freshly laid rear lawn with full reticulation
* Private firepit courtyard - the perfect place to relax and unwind
* Crimsafe front, rear and side doors
There is no list of projects waiting for you. No need to imagine what it could become.
It is already there.
Warm, sophisticated, private and effortlessly stylish, this is a home that provides a genuine sense of escape from the everyday.
If you appreciate quality, thoughtful design and a home that stands apart from the ordinary, you will not be disappointed.
You are always welcome to contact Kate Kelly if you would like further information regarding this property or to organise a personal inspection outside the home open.
The description provided is for general information purposes only. Acton | Belle Property Rockingham & Baldivis believes that this information is correct but it does not warrant or guarantee the accuracy of the information. Some photos may have been enhanced for your viewing pleasure. This property may differ from the photos upon inspection. Buyers are asked to undertake independent due diligence investigations and enquiries regarding the property, as no responsibility can be accepted by Acton | Belle Property Rockingham & Baldivis for any information that may be deemed incorrect.
Property features
-
 Garages
2
Garages
2
-
 Floor area
133m2
Floor area
133m2
Cost breakdown
-
Council rates: $2,405 / year
-
Water rates: $995 / year
Nearby schools
| Peel Language Development School | Primary | Specialist | 0.5km |
| Rockingham Lakes Primary School | Primary | Government | 0.5km |
| Warnbro Community High School Education Support Centre | Secondary | Specialist | 1.1km |
| Warnbro Community High School | Secondary | Government | 1.1km |
| Port Kennedy Primary School | Primary | Government | 1.1km |
| Koorana Primary School | Primary | Government | 1.2km |
| Koorana Education Support Centre | Primary | Specialist | 1.2km |
| St Bernadette's Catholic Primary School | Primary | Non-government | 1.2km |
| Living Waters Lutheran College | Combined | Non-government | 1.6km |
| Warnbro Primary School | Primary | Government | 2.3km |