38 Eastland Street, Dianella WA 6059
From $1.85M
New
4 Bedrooms
3 Bathrooms
4 Cars
Landsize 728m2
House
Contact the agent

Karl Butler
0419046395
Butler Property Group
EXCEPTIONAL FAMILY HOME!
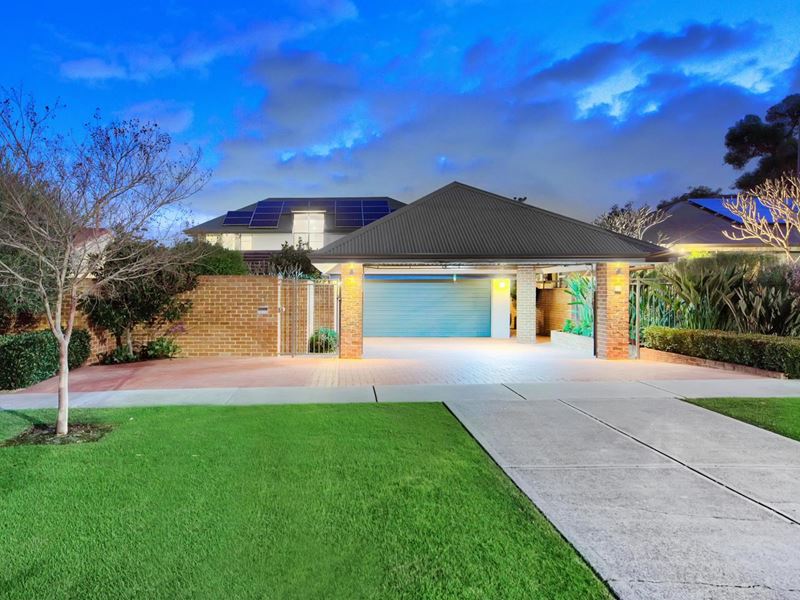
All offers are to be submitted by 6:00pm (WST) Thursday the 17th of September 2026 and the Seller reserves the right to accept any offer prior to this date without notice.Architecturally designed by Peter Overman and positioned in a highly sought-after street, this stunning and much-loved family residence delivers an exceptional combination of quality, space and functionality.
From its thoughtfully considered design and quality finishes to its enviable location, this impressive home offers a relaxed family lifestyle with effortless access to multiple shopping precincts, the airport, city and coast.
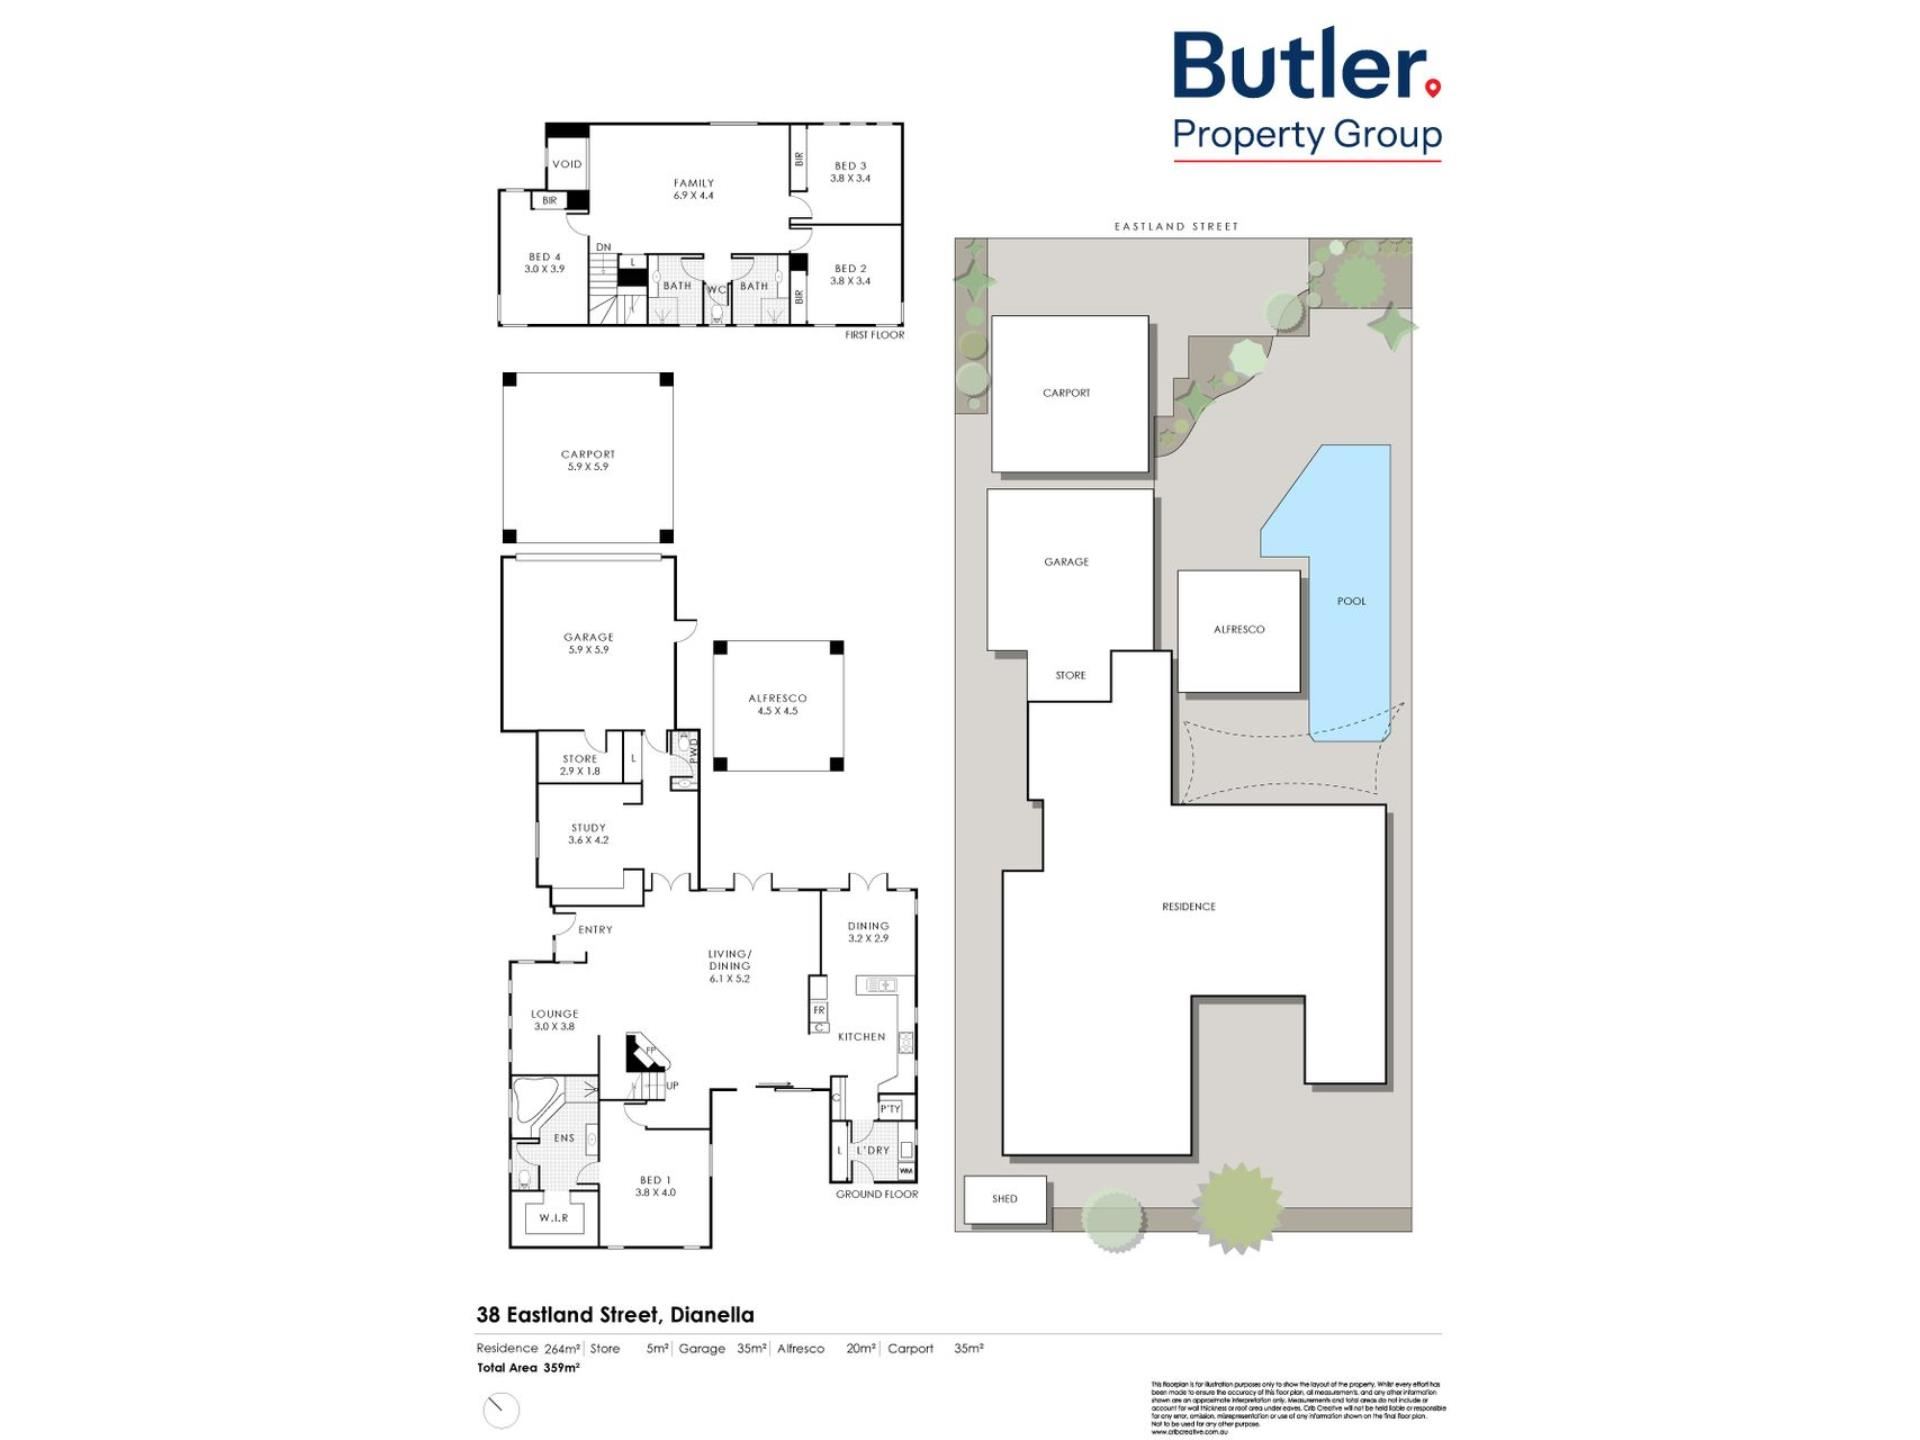
Set on a generous 728sqm block, the spacious residence features 4 bedrooms, 3 bathrooms, 3 toilets, dedicated study/office, large living and dining, sitting room, games room/upstairs living, below ground pool and gazebo with built in barbeque, double auto garage, double lock up carport, solar panels, security system and more.
Designed with families and entertaining in mind, the home provides an abundance of living space both indoors and out, creating the perfect environment for everyday living, entertaining guests and enjoying a relaxed lifestyle.
The location is equally impressive, with multiple parks, sporting facilities, schools and public transport all within easy walking distance, while major shopping precincts and key destinations are conveniently accessible.
Homes of this calibre, size and versatility are rarely presented to the market. Don't miss your opportunity to secure this exceptional family home!
The following features are included:
Double brick and colorbond construction
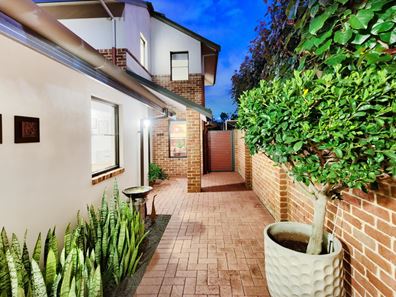
Separate entry
4 Bedrooms (3 with ceiling fans) all with built in or walk in robes
Master bedroom with fitted walk in robe, ceiling fan, ensuite with spa bath, shower and separate toilet
3 Bathrooms
3 Toilets
Dedicated study/office with aspect to pool
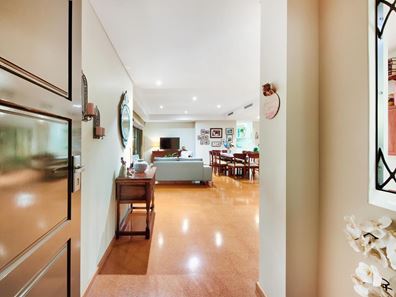
Sitting area adjacent to entry
Spacious living and dining room with recessed ceiling, gas heater, access to both pool and private alfresco area to rear
Meals adjacent to kitchen with poolside aspect
Games/upstairs living with gas bayonet
Quality kitchen with extensive cupboard and bench space, double sinks, tiled splash back, pantry, dishwasher, rangehood, appliance cupboard, and fridge recess with water connection
Germania gas oven and 5 burner cooktop
Security doors
Alarm system
Ducted vacuum
Ducted reverse cycle air conditioning (5 zone)
Solar panels with Fronius inverter
Gas storage hot water system
Pitched patio to rear
Below ground pool with Chemigem
Gazebo with built in barbeque
Shade sail adjacent to pool
Automatic bore reticulation
Double auto garage with tiled floor and storeroom
Double auto lock up carport
Land - 728sqm
House/alfresco/carport/garage - 359sqm
Water rates - $1,908 p.a
Council rates - $2,550 p.a (approx.)
Built 2000
Must See Home!
Property features
-
 Garages
2
Garages
2
-
 Carports
2
Carports
2
-
 Toilets
3
Toilets
3
-
 Floor area
359m2
Floor area
359m2
-
 Land frontage
18.1
Land frontage
18.1
Cost breakdown
-
Council rates: $2,450 / year
-
Water rates: $1,908 / year
Nearby schools
| Sutherland Dianella Primary School | Primary | Government | 0.8km |
| Dianella Heights Primary School | Primary | Government | 0.8km |
| Dianella Primary College | Primary | Government | 1.1km |
| Our Lady Of Lourdes School | Primary | Non-government | 1.1km |
| Dianella Secondary College Education Support Centre | Secondary | Specialist | 1.1km |
| Dianella Secondary College | Secondary | Government | 1.2km |
| Carmel School | Combined | Non-government | 1.3km |
| Yokine Primary School | Primary | Government | 1.4km |
| Our Lady's Assumption School | Primary | Non-government | 1.5km |
| Nollamara Primary School | Primary | Government | 2.0km |