38 Brockway Road, Claremont WA 6010
OFFERS CLOSING MONDAY 21 SEPT | UNLESS SOLD PRIOR
New
4 Bedrooms
3 Bathrooms
2 Cars
Landsize 363m2
House
Contact the agent

Harry Stevenson
0422970993
William Porteous Properties International
EFFORTLESS FAMILY LIVING IN A COVETED CLAREMONT SETTING
OFFERS CLOSING MONDAY 21 SEPTEMBER | UNLESS SOLD PRIORDesigned for effortless family living, this sophisticated four-bedroom, three-bathroom residence combines generous proportions, natural light and a timeless contemporary finish in a highly convenient Claremont location.
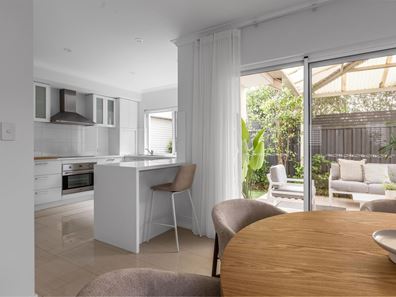
At its center the kitchen features stone benchtops, extensive storage and a full complement of appliances, overlooking the open-plan living and dining area.
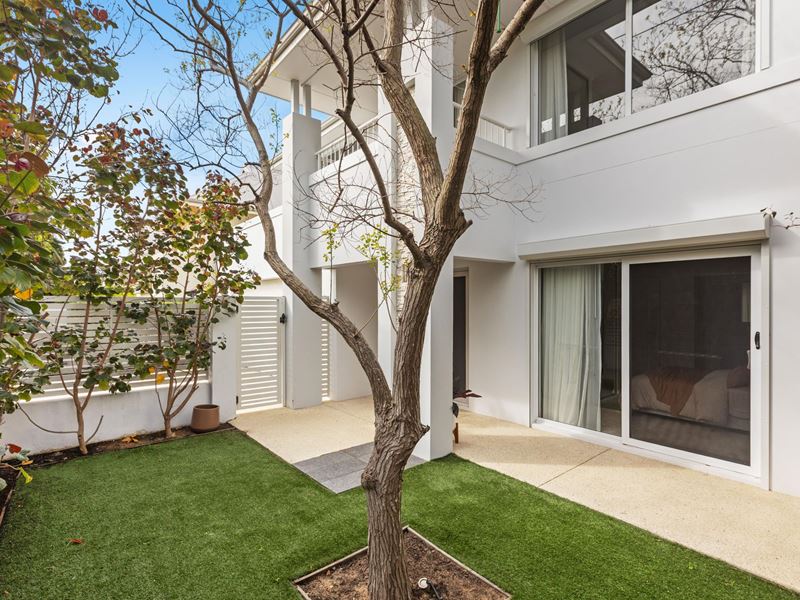
Large glass doors extend the living space to a private, covered alfresco and established rear gardens - creating an inviting setting for year-round entertaining with family and friends. Set across two well-considered levels, the home offers excellent separation between its living and accommodation zones. At its center, the spacious kitchen features s
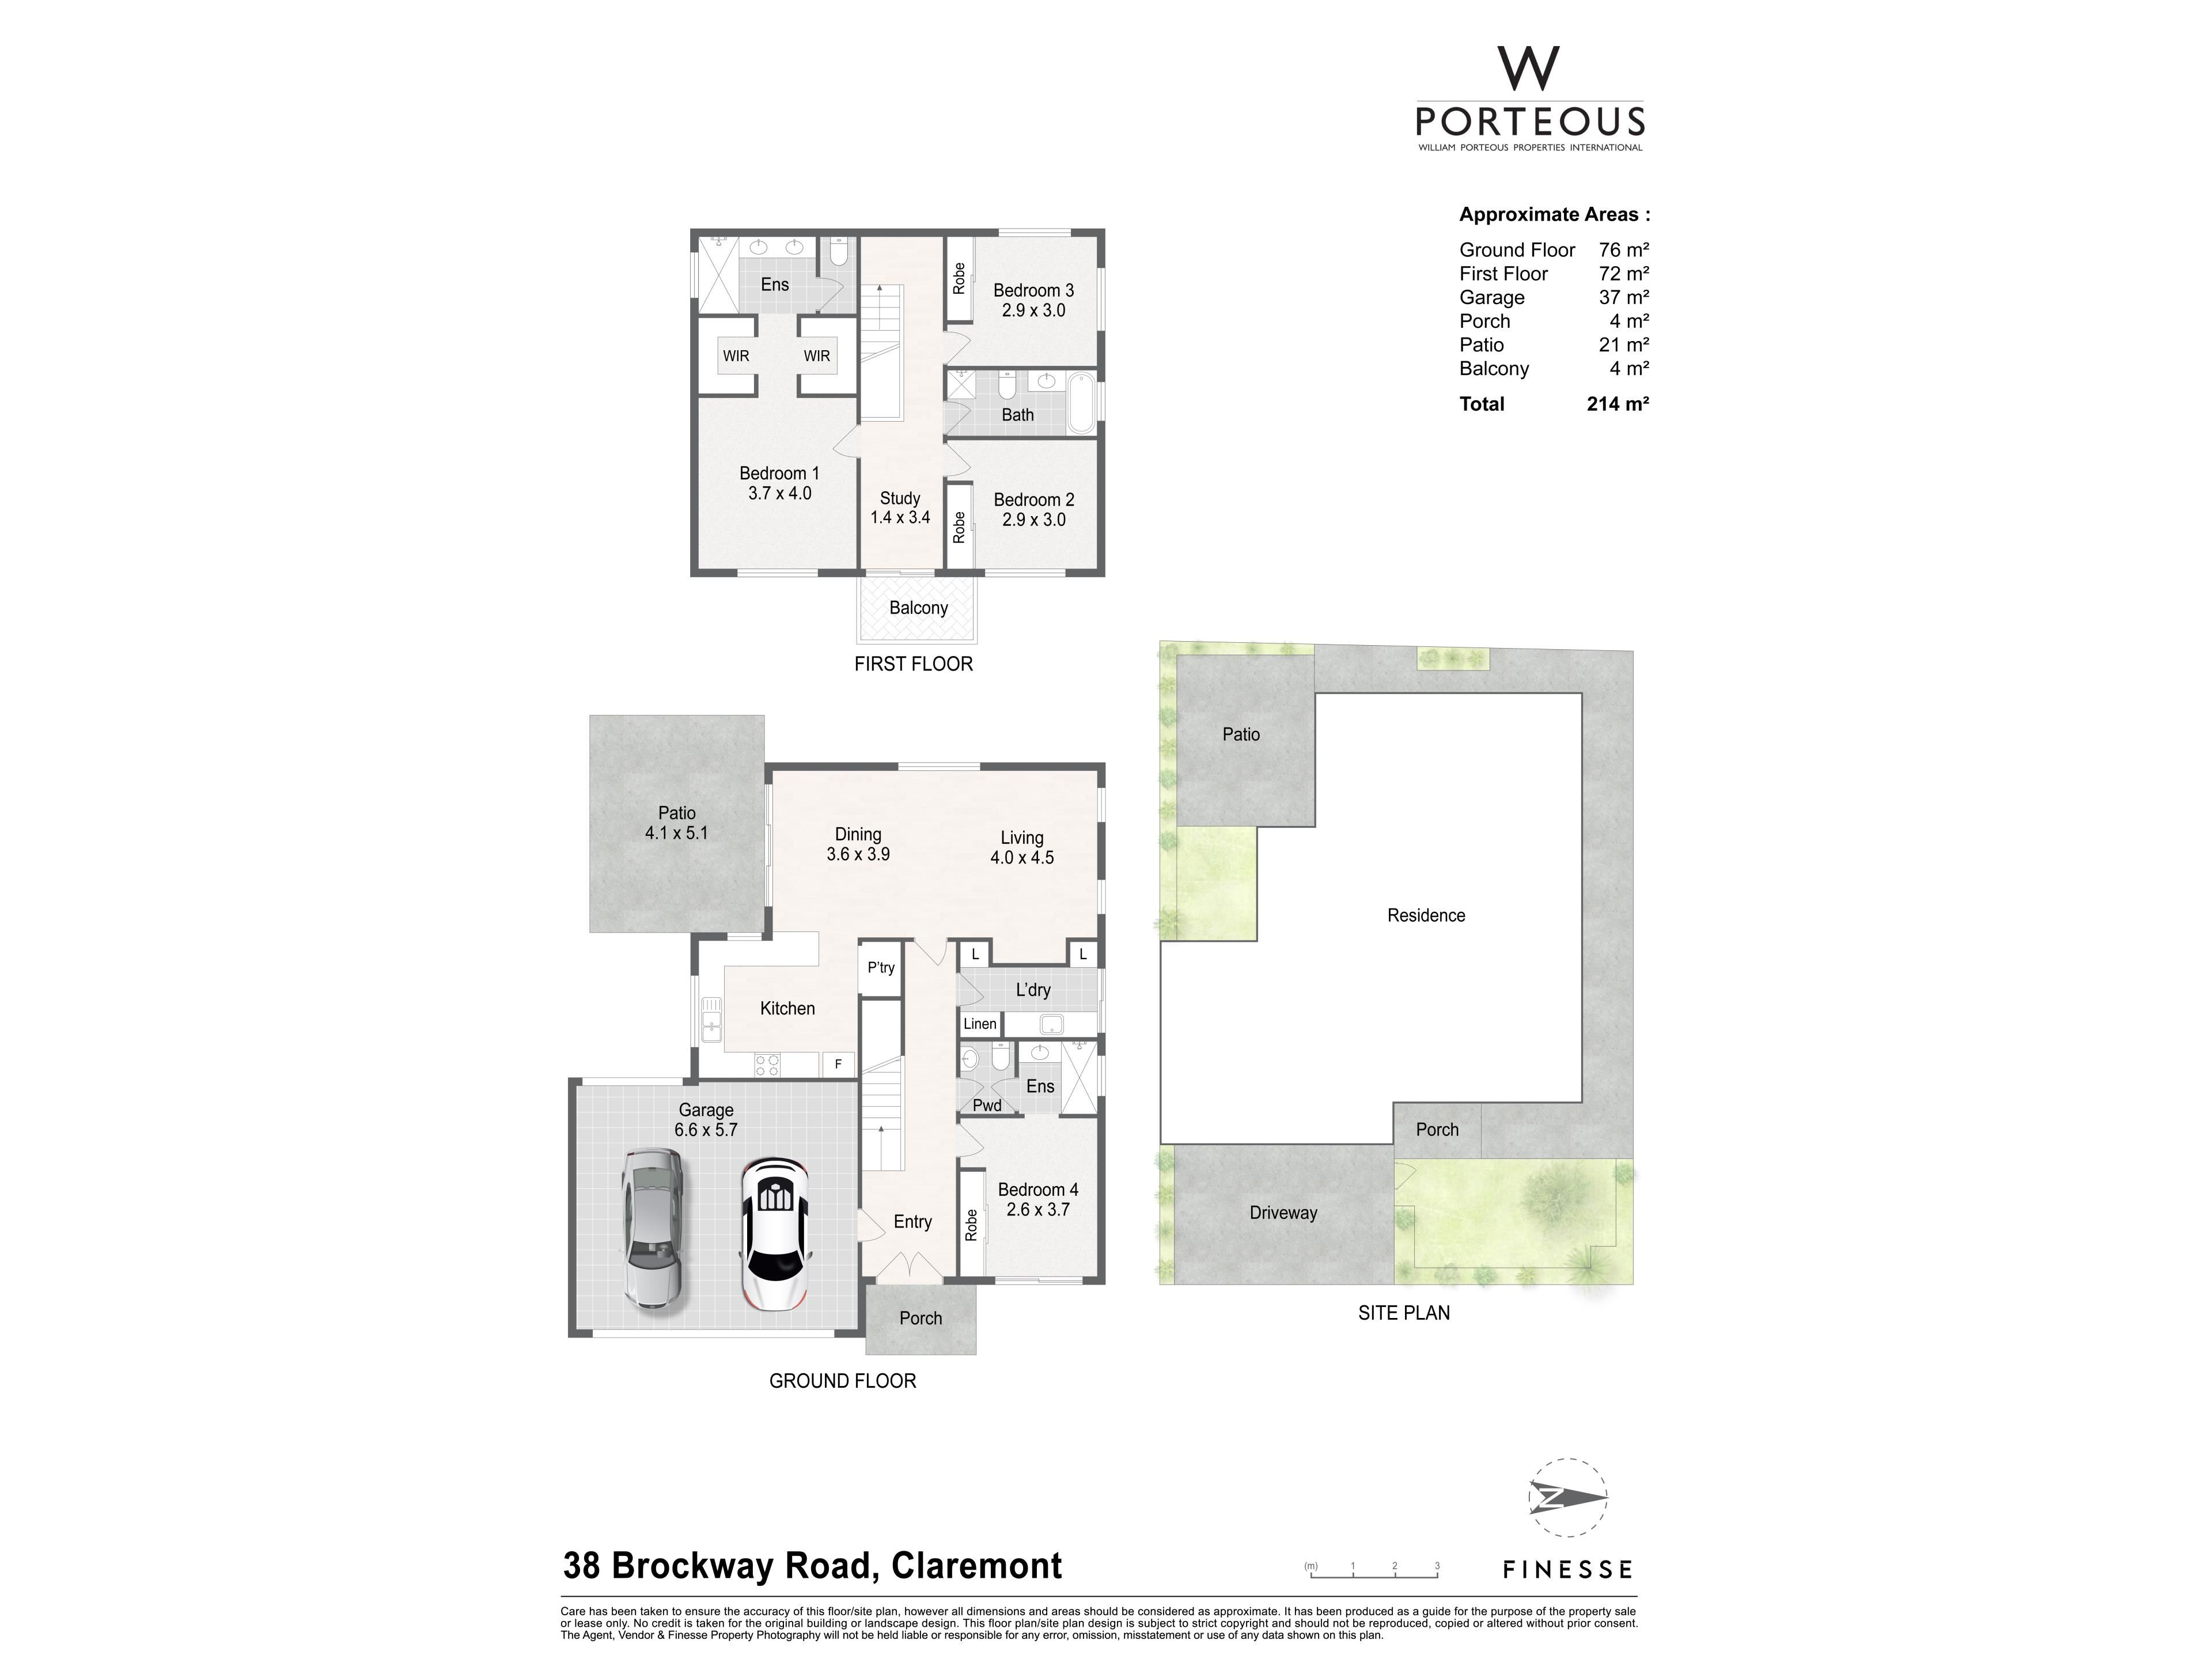
The ground floor also includes a generously sized guest bedroom with its own ensuite, providing ideal accommodation for visitors, older children or extended family. A separate powder room services the main living areas.
Upstairs, the spacious master suite provides a peaceful retreat with its own ensuite. Two additional bedrooms feature built-in robes and share a modern family bathroom, while a dedicated study nook completes this practical family level.
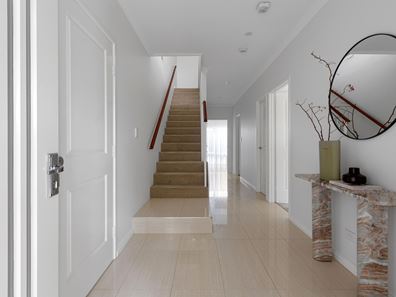
High ceilings, neutral finishes and an abundance of natural light enhance the home's sense of space, while secure internal access from the double garage, air-conditioning, excellent storage and reticulated gardens ensure everyday living is comfortable and easy.
Peacefully positioned behind established gardens on a low-maintenance 363sqm block, the home is within easy reach of Loch Street Train Station, Claremont Quarter, Ashton Avenue's local shops and cafés, Swanbourne Beach and the Claremont Showgrounds.
Located within Perth's sought-after western suburbs school belt, the property is also close to Mount Claremont Primary School, Quintilian School, Moerlina School and Shenton College.
Features include:
• Four bedrooms and three bathrooms
• Ground-floor guest suite with private ensuite
• Spacious master suite with ensuite
• Open-plan kitchen, living and dining area
• Stone benchtops and extensive kitchen storage
• Covered outdoor entertaining area
• Separate upstairs study nook
• High ceilings and light-filled interiors
• Ducted Air-conditioning
• Secure gated entry
• Double garage with internal access
• Landscaped and fully reticulated gardens
• Low-maintenance 363sqm landholding
Whole Home water filtration system
Rates and local information:
Water Rates: $2,381.24
Council Rates: $3,971.57
DISCLAIMER: This information is provided for general information purposes only and is based on information supplied by third parties, including the Seller and relevant local authorities. It may be subject to change, and no warranty or representation is made as to its accuracy. Interested parties should make their own independent enquiries.
Property features
-
 Garages
2
Garages
2
-
 Floor area
214m2
Floor area
214m2
Cost breakdown
-
Council rates: $3,971 / year
-
Water rates: $2,381 / year
Nearby schools
| Moerlina School | Primary | Non-government | 0.2km |
| Quintilian School | Primary | Non-government | 0.3km |
| Mount Claremont Primary School | Primary | Government | 0.9km |
| St Thomas' Primary School | Primary | Non-government | 0.9km |
| John Xxiii College | Combined | Non-government | 1.3km |
| Hollywood Primary School | Primary | Government | 1.5km |
| Shenton College | Secondary | Government | 1.5km |
| Shenton College Deaf Education Centre | Secondary | Specialist | 1.5km |
| Freshwater Bay Primary School | Primary | Government | 2.0km |
| Swanbourne Primary School | Primary | Government | 2.1km |