38 Brindabella Avenue, Rockingham WA 6168
Offers from $899,000
New
4 Bedrooms
2 Bathrooms
2 Cars
Landsize 555m2
House
Contact the agent

Shaun Hogarth
0412275481
Acton | Belle Property Rockingham and Baldivis
Coastal Elegance Meets Spacious Family Living in The Anchorage
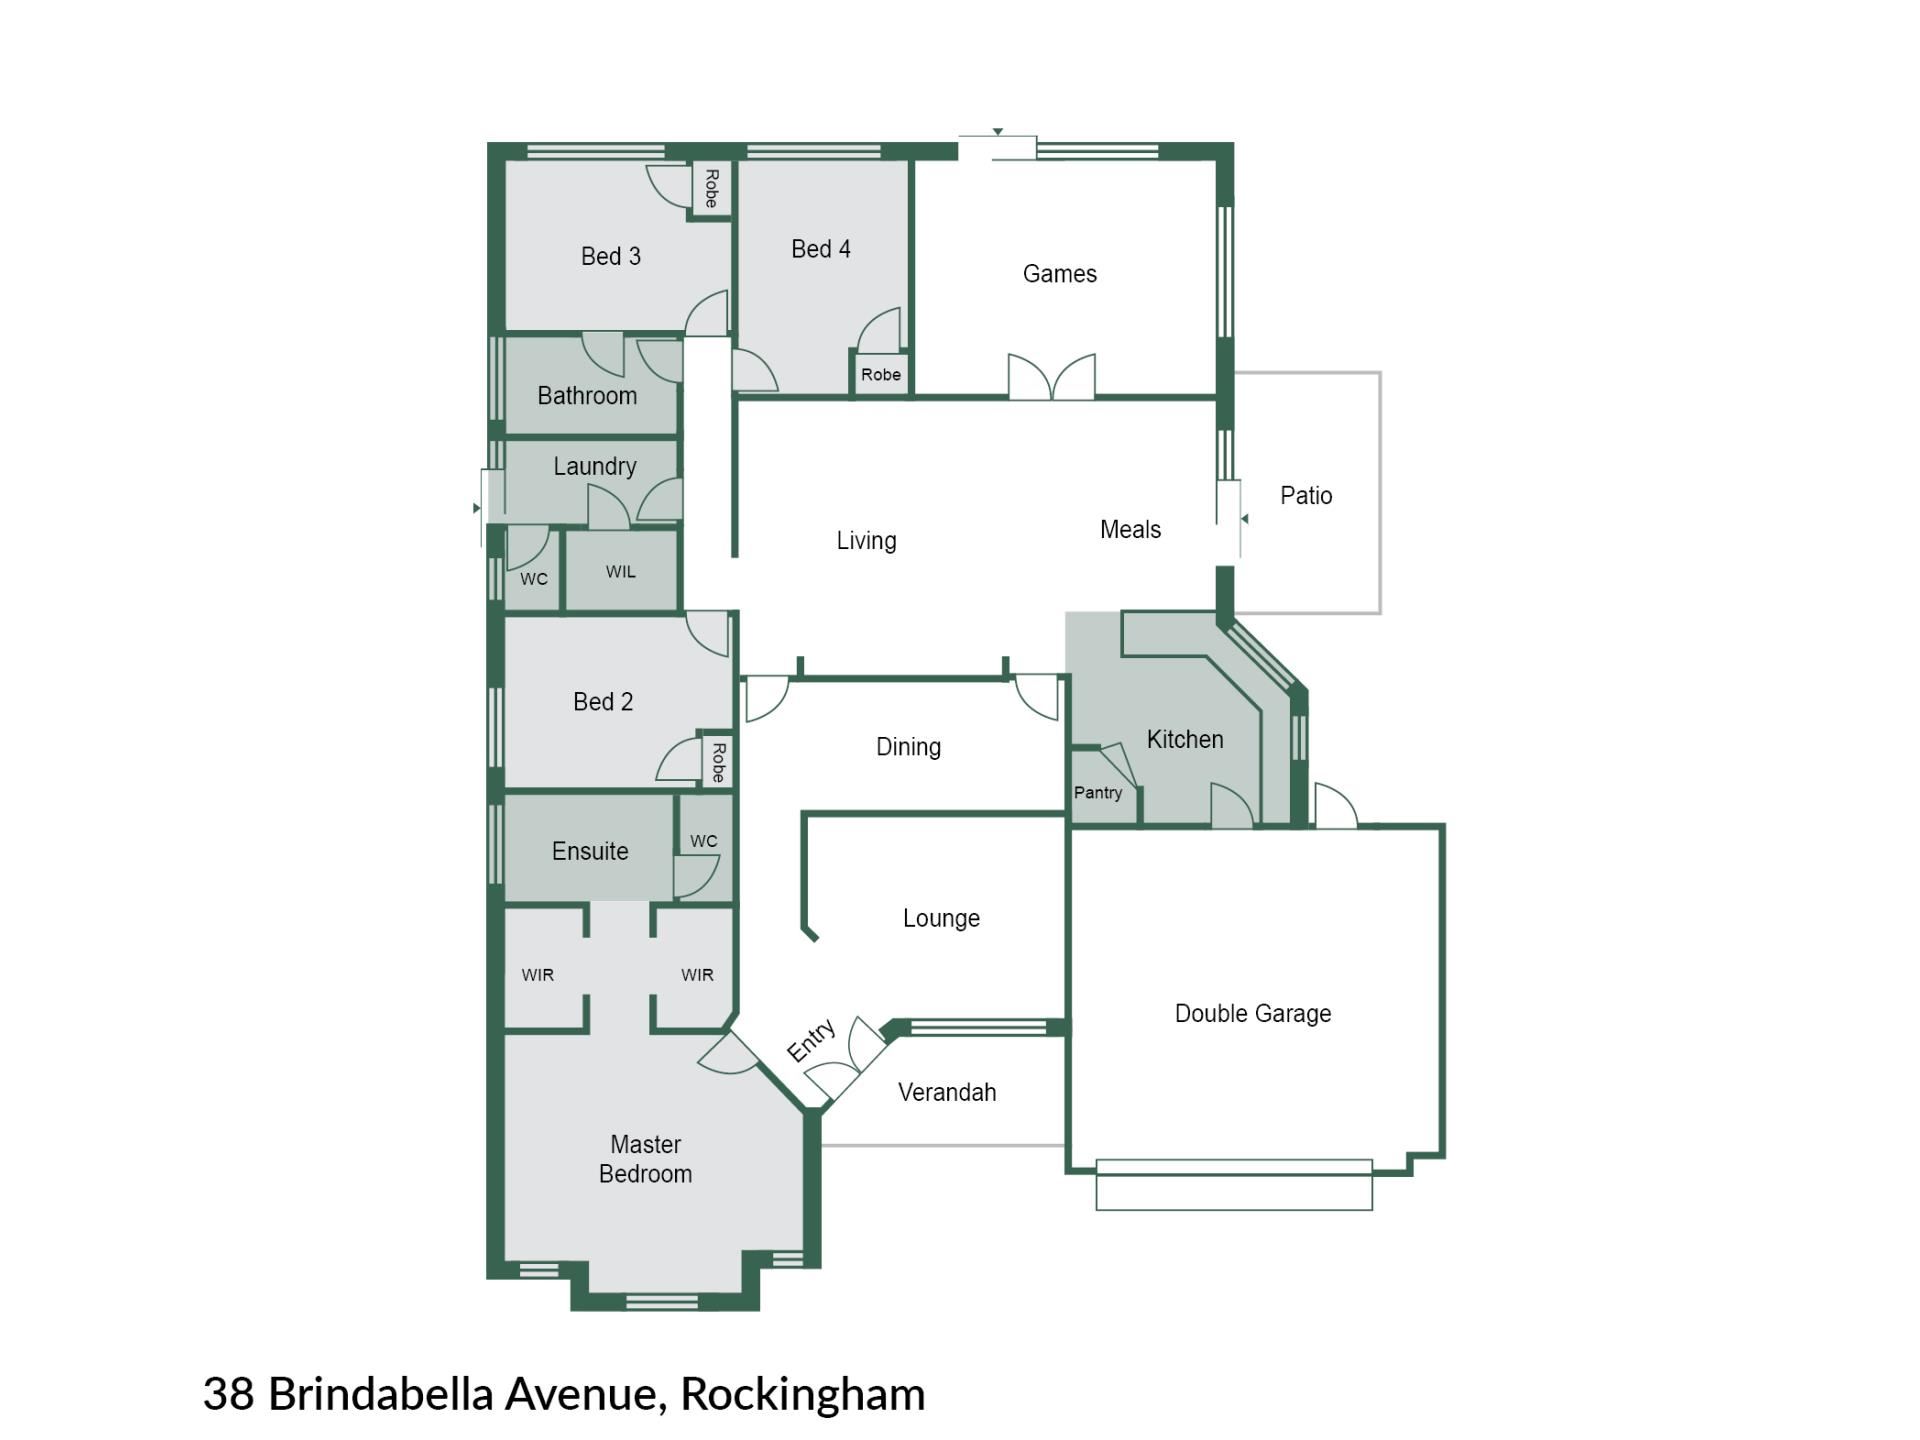
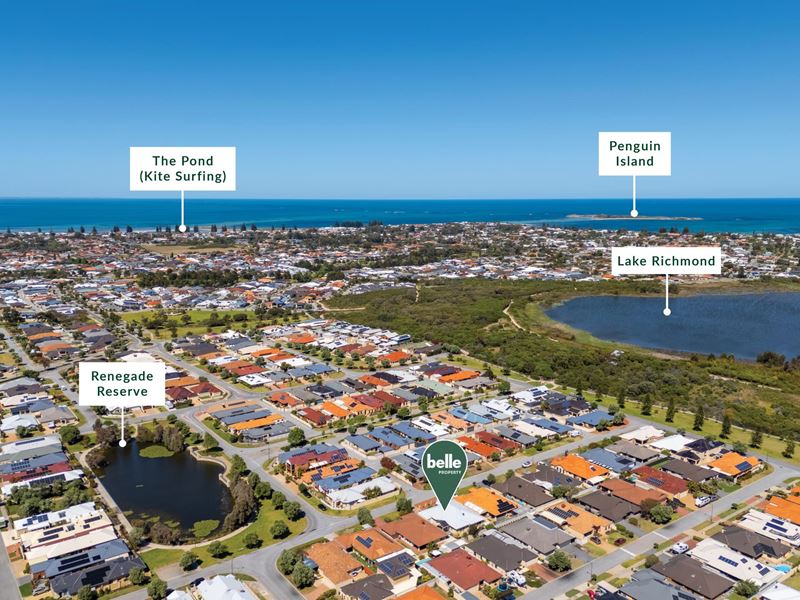
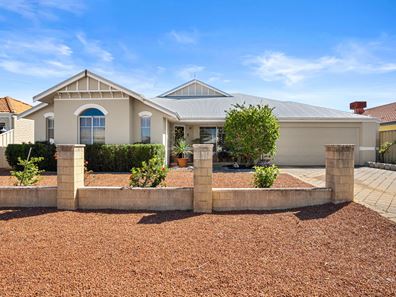
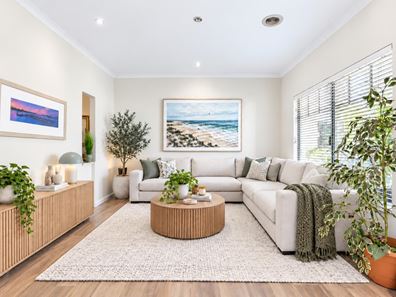
Perfectly positioned in the highly sought-after coastal estate of The Anchorage, this impressive four-bedroom, two-bathroom residence delivers an exceptional blend of space, comfort and relaxed coastal sophistication. Set on a generous 555sqm block with an expansive 212sqm of living space, this quality-built 2003 home enjoys an idyllic position opposite a picturesque lake and reserve, where tranquil water views, lush greenery and abundant birdlife create a beautiful sense of serenity.Step inside to discover a thoughtfully designed home offering multiple living zones and an inviting sense of space. A welcoming formal lounge with high ceilings sets the tone, flowing through to a spacious open-plan kitchen, dining and family living area designed for effortless everyday living and entertaining. The well-appointed kitchen features a shopper's entrance, breakfast bar, walk-in pantry, stainless steel appliances, gas cooktop, electric oven, rangehood and dishwasher.
A separate games or theatre room, complete with elegant double French doors and direct access to the backyard, provides a versatile retreat for family movie nights, entertaining or simply unwinding in comfort.
The expansive master suite is a private sanctuary, generously proportioned to accommodate a super-king bed and featuring his-and-hers built-in robes, reverse-cycle air conditioning and a spacious ensuite with a relaxing bathtub, separate shower and private WC. Three additional queen-sized bedrooms feature built-in robes, with bedroom four enjoying semi-ensuite access to the family bathroom, complete with a separate bath and shower.
Year-round comfort is assured with reverse-cycle split-system air conditioning to the main living area and master suite, complemented by two gas heating points.
Outdoors, a paved entertaining patio overlooks the lawn and established gardens, creating a peaceful setting for alfresco dining and relaxed coastal afternoons. Gated access, a garden shed and easy-care landscaping add everyday practicality.
The automatic double garage provides secure parking, additional tool storage and convenient internal shopper's entry. Front hardstand parking offers valuable space for a boat or caravan, perfectly suited to an active coastal lifestyle.
Property highlights include:
- Sought-after Anchorage location opposite picturesque lake and reserve
- Generous 540sqm block with 212sqm of living space
- Four spacious bedrooms, two bathrooms and multiple living zones
- Formal lounge with high ceilings
- Expansive open-plan kitchen, dining and family living
- Well-appointed kitchen with walk-in pantry and stainless steel appliances
- Separate games/theatre room with French doors and outdoor access
- Super-king master retreat with ensuite, bathtub and dual robes
- Three queen-sized minor bedrooms with built-in robes
- Reverse-cycle air conditioning and gas heating points
- Paved alfresco patio, established gardens and gated access
- Automatic double garage plus boat/caravan parking
Embrace the Anchorage Coastal Lifestyle
Imagine starting your mornings with a peaceful stroll beside the lake, spending sun-filled afternoons at the beach and enjoying spectacular coastal sunsets as part of your everyday routine. With beautiful beaches, boat ramps, scenic coastal pathways and waterfront attractions all nearby, this is a location that truly celebrates the outdoors. Quality schools, shopping, parks, public transport and HMAS Stirling are also within easy reach, ensuring everyday convenience without compromising the relaxed coastal atmosphere.
Whether you're searching for a spacious family sanctuary, a sea change or a quality investment in a desirable coastal estate, this impressive residence presents an outstanding opportunity to embrace the lifestyle The Anchorage is renowned for.
You are always welcome to contact Shaun Hogarth for further information or to arrange a private inspection outside the scheduled home open.
The description provided is for general information purposes only. Acton | Belle Property Rockingham & Baldivis believes that this information is correct but it does not warrant or guarantee the accuracy of the information. Some photos may have been enhanced for your viewing pleasure. This property may differ from the photos upon inspection. Buyers are asked to undertake independent due diligence investigations and enquiries regarding the property, as no responsibility can be accepted by Acton | Belle Property Rockingham & Baldivis for any information that may be deemed incorrect.
Property features
-
 Air conditioned
-
 Shed
Shed
-
 Dishwasher
-
 Garages
2
Garages
2
-
 Toilets
2
Toilets
2
-
 Ensuite
2
Ensuite
2
-
 Floor area
228m2
Floor area
228m2
-
 Outdoor entertaining
-
 Built in wardrobes
-
 Broadband
-
 Courtyard
Cost breakdown
-
Council rates: $2,726 / year
-
Water rates: $1,367 / year
Nearby schools
| Rockingham Beach Education Support Centre | Primary | Specialist | 0.4km |
| Rockingham Beach Primary School | Primary | Government | 0.5km |
| Star Of The Sea Primary School | Primary | Non-government | 0.9km |
| Rockingham Senior High School Education Support Centre | Secondary | Specialist | 1.3km |
| Rockingham Senior High School | Secondary | Government | 1.3km |
| Safety Bay Primary School | Primary | Government | 1.5km |
| Bungaree Primary School | Primary | Government | 1.5km |
| Rockingham Montessori School | Combined | Non-government | 1.8km |
| Safety Bay Senior High School | Secondary | Government | 2.5km |
| Malibu School | Combined | Specialist | 2.7km |