371 Pechey Road, Jane Brook WA 6056
Sold price: $1,700,000
Sold
Sold: 10 Aug 2026
4 Bedrooms
3 Bathrooms
2 Cars
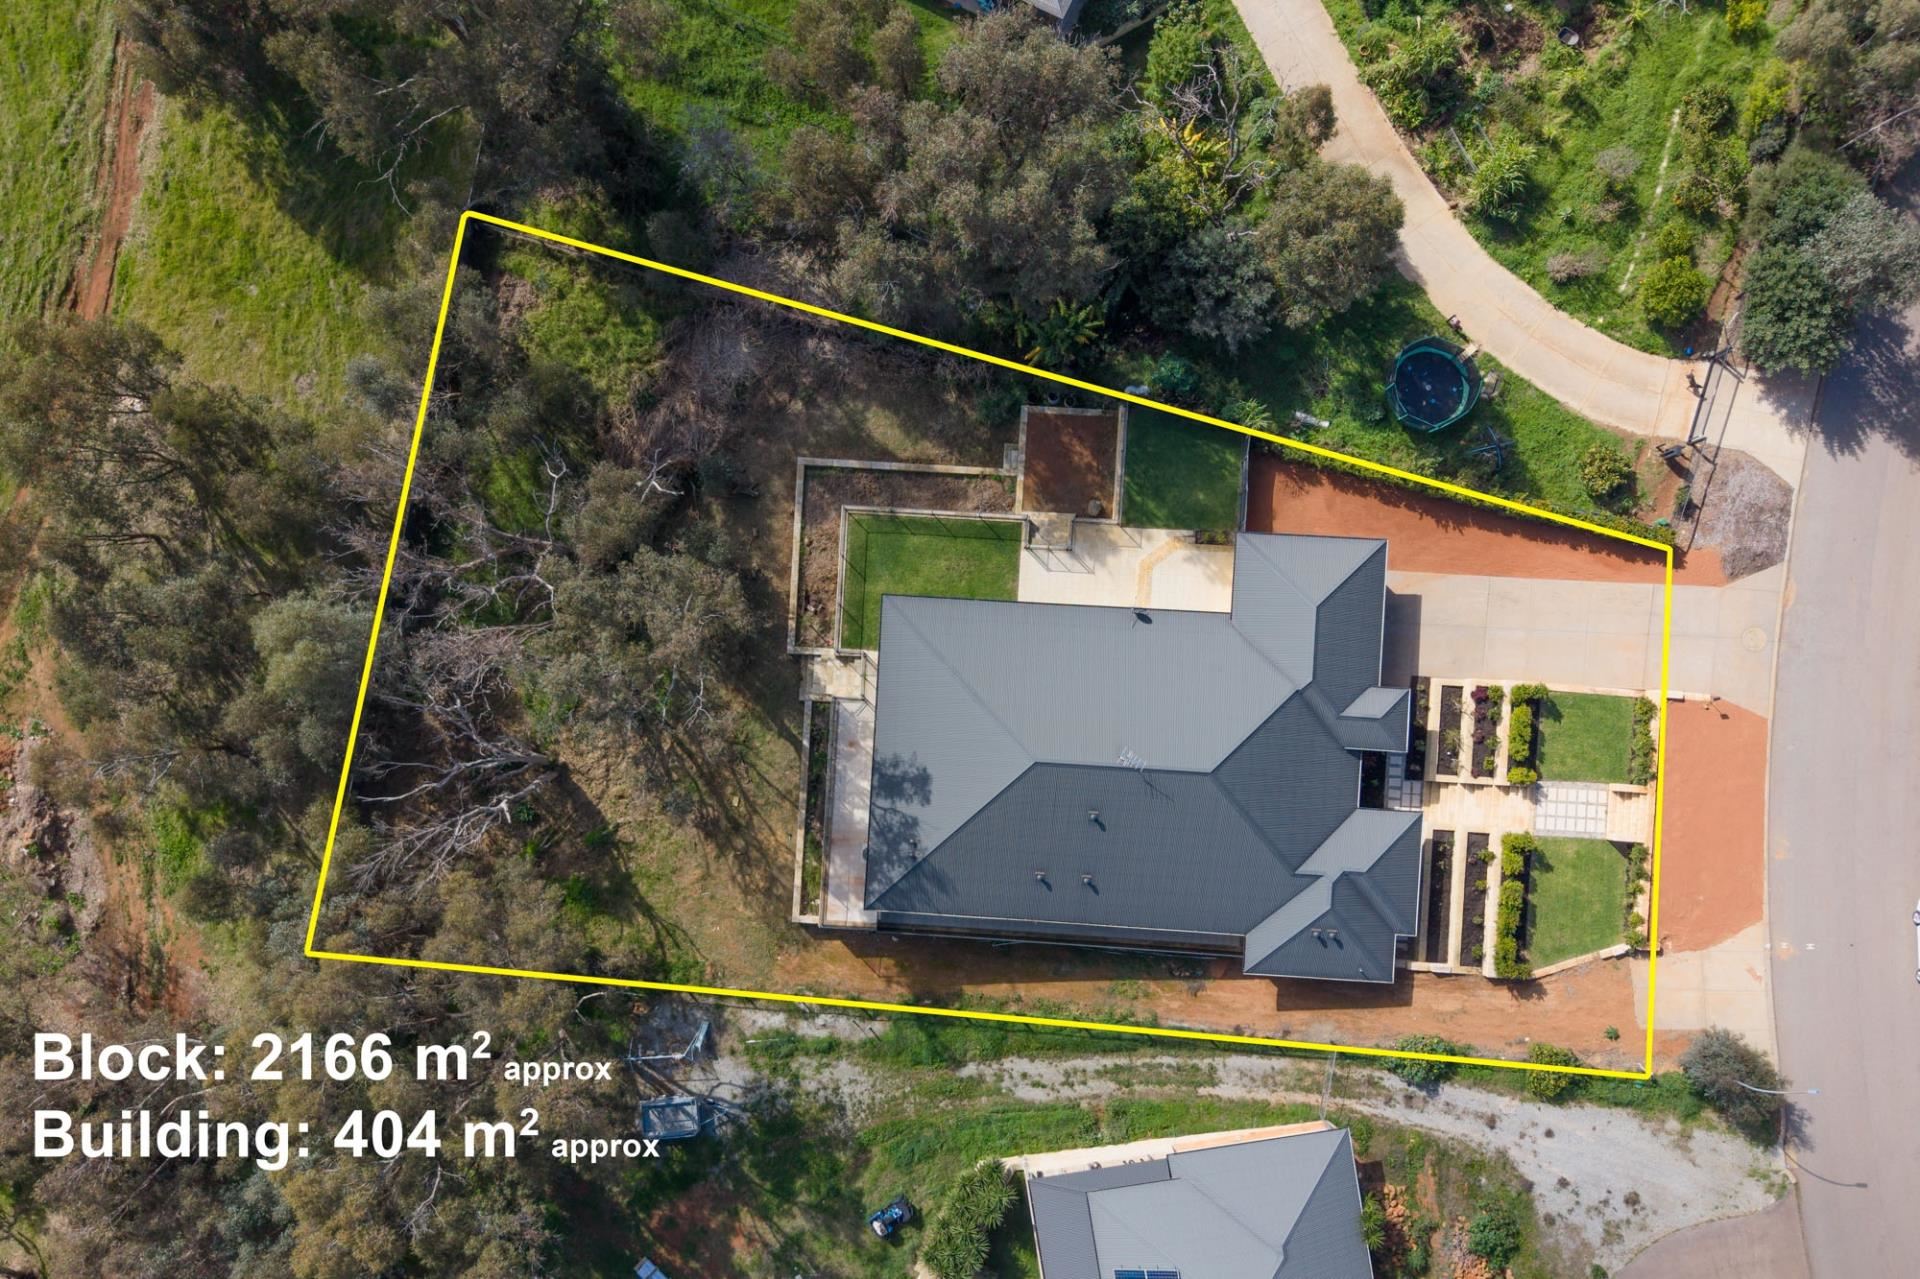
Landsize 2,166m2
House
Contact the agent

Brian McKiernan
0450408651
Vision Realty WA
The Space You've Always Wanted. The Lifestyle You'll Love!
- The property can sell at any time. To make an offer, see HOW TO BUY section at the bottom.- See the Virtual Tour and use your mouse to walk around the property at your leisure...
PROPERTY:
If you've been searching for a home where every member of the family can enjoy their own space without sacrificing togetherness, and without compromise, your search may well be over.
LOCATION:
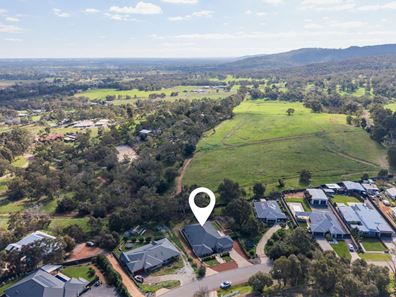
Nestled in the highly sought-after suburb of Jane Brook, this impressive family residence combines the peace and tranquillity of a semi-rural lifestyle with the convenience of being within easy reach of Midland, quality schools, shopping, cafés, the Swan Valley and major transport links. It's easy to see why so many families are choosing to call Jane Brook home, where generous blocks, a welcoming community and an enviable lifestyle come together.
IDEALLY SUITED TO:
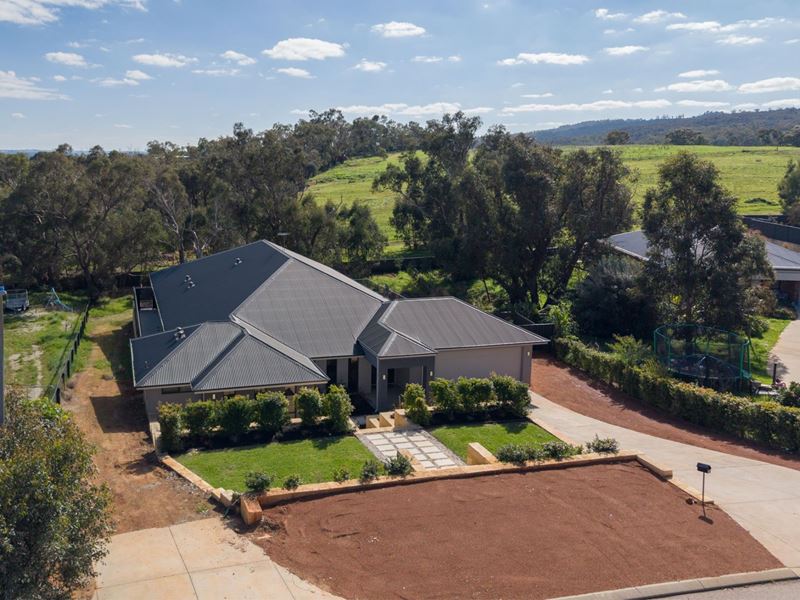
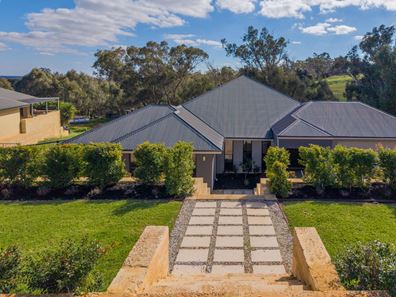
Designed with growing families in mind, this expansive 404sqm home offers an incredible sense of space from the moment you step inside. High ceilings, abundant natural light and timeless neutral tones create a warm, welcoming atmosphere that feels as spacious as it is comfortable.
Every room has been thoughtfully designed to give every family member the freedom to live the way they want. Parents can retreat to the king-sized master suite, complete with his and hers walk-in robes plus a sumptuous ensuite bathroom comprising double vanities and double showers, while the children enjoy their own oversized bedrooms with built-in robes. Whether it's working from the dedicated home office, gathering in the huge open-plan kitchen, dining and family area, or enjoying a quiet movie night in the separate theatre while the kids have fun in the games room, this is a home where family life simply works.
LIFESTYLE:
Now imagine the lifestyle that awaits outside. Set on an impressive 2,166sqm block, there's room for every dream you've ever had. Picture long summer afternoons entertaining under the alfresco while the kids splash in the future swimming pool, cooler evenings toasting marshmallows around the fire pit with family and friends, weekends tending your own veggie garden or pottering in the workshop you've always wanted. There's plenty of lawn for children and pets to run and play securely, and exceptional dedicated parking for your boat, caravan or trailer means you’re always ready for the next family adventure. Whether it's camping, fishing, boating or simply enjoying the freedom that comes with having room to move, this property makes it all possible.
Perhaps you've finally found more than just your next house, you’ve found a beautiful home where every member of the family can enjoy the lifestyle they've been dreaming of - without compromise! It's a home where parents can work from home in comfort, children have space to learn, play and grow, friends and family naturally gather, and every day feels just a little more relaxed. Opportunities to secure a property that offers this much living space, land and lifestyle in one complete package are rare in Jane Brook.
Welcome home to the space you've always wanted and the lifestyle you'll love. This isn't just a bigger house - it's a better way of living.
FEATURES YOU’LL LOVE INSIDE:
Contact Brian on 0450 408 651 for further details...
HOW TO BUY:
We are using the “Open Offers” platform. Click the link below to start your offer now. It doesn't have to be your best or final price just yet. Once your starting offer is in the platform, you can't miss out by not knowing what to pay and you will be kept updated in real time! Watch this 1 min video:
https://bit.ly/4nVudye
Now make your starting offer here:
https://www.openn.com/brian
Disclaimer: The information provided here has been prepared with care, however it is subject to change and cannot form part of any offer or contract. Whilst all reasonable care has been taken in preparing this information, the seller or their representative or agent cannot be held responsible for any inaccuracies. Sizes and council/water rates are approximate and subject to change. Photos may contain virtual furniture and are for illustrative purposes only. Interested parties are advised to make their own independent enquiries and/or obtain legal advice before signing an offer to purchase.
Property features
-
 Garages
2
Garages
2
Nearby schools
| Middle Swan Primary School | Primary | Government | 2.5km |
| Swan View Primary School | Primary | Government | 3.4km |
| Swan View Senior High School | Secondary | Government | 3.7km |
| Moorditj Noongar Community College | Primary | Government | 4.0km |
| St Anthony's School | Primary | Non-government | 4.5km |
| Greenmount Primary School | Primary | Government | 4.5km |
| Swan Christian College | Combined | Non-government | 4.5km |
| Herne Hill Primary School | Primary | Government | 4.6km |
| St Brigid's Primary School | Primary | Non-government | 4.8km |
| Midvale Primary School | Primary | Government | 5.0km |