

37 Victoria Street, St James WA 6102
OFFERS
3 Bedrooms
3 Bathrooms
2 Cars
Landsize 582m2
House
Contact the agent

Edward Lim
0412945888
Jaidyn Wood
0460964840
Ray White (ELG)
WAIT TILL YOU SEE WHAT'S OUT THE BACK!
Proudly Presented by Edward Lim | Ray White ELGWhere do you start? The spacious backyard? The seriously impressive master suite? Or the extra room out the back that could be perfect for a teenager who wants their own space? At 37 Victoria Street, there's always something else to discover.
Sitting on a generous 582m2 block with R40 zoning and potential subdivision opportunities (STCA), this 1954 built home has been given a whole new lease on life. It's got the character you'd hope for, the modern touches you'd want, and a few extras you probably weren't expecting.
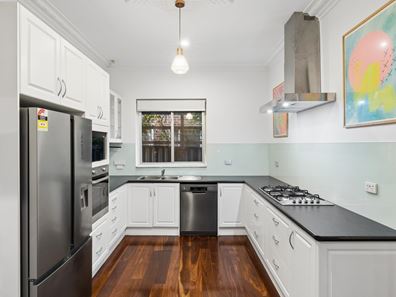
Inside, polished floorboards, high ceilings and beautiful leadlight doors give the home plenty of charm. The open-plan living and dining area keeps things connected, while the modern kitchen brings glass splashbacks and loads of bench space to the mix. There's even an automatic Velux roof window overhead, bringing extra light into the lounge.
The main bedroom deserves a mention of its own. A cleverly concealed walk-in robe sits behind the panelled bedhead, while the ensuite feels more boutique hotel than everyday bathroom. Think rain-head shower, sleek finishes and a fully automatic, double glazed Velux roof window. Not exactly your standard bedroom setup!
The second bedroom opens straight onto the back deck through double doors, and the main bathroom has been renovated with the same eye for detail.
But if you're someone who loves having people over, the backyard might just steal the show.
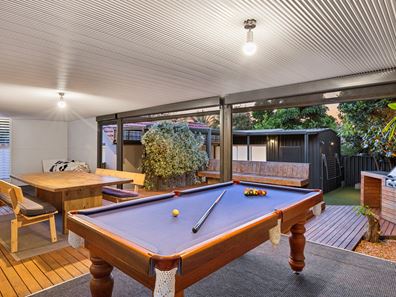
The undercover alfresco area is a great spot to enjoy all year round, with shade blinds and plantation shutters to keep things comfortable. Step out onto the huge timber deck and you've got plenty of room for a BBQ, a long lunch or a few drinks with friends. There's also an artificial lawn where the kids and pets can run around and play, while you sit back and enjoy the afternoon. Sounds like a pretty good way to spend a weekend!
Need somewhere for the teenager, visiting relatives or a bit of extra flexibility? The converted shed comes with a third bedroom space, ensuite, built-in robes and air conditioning. There's also a powered shed and a high-ceilinged outdoor studio with wooden look laminate flooring, handy options for hobbies, creative pursuits or working from home, depending on how you'd like to use the space.
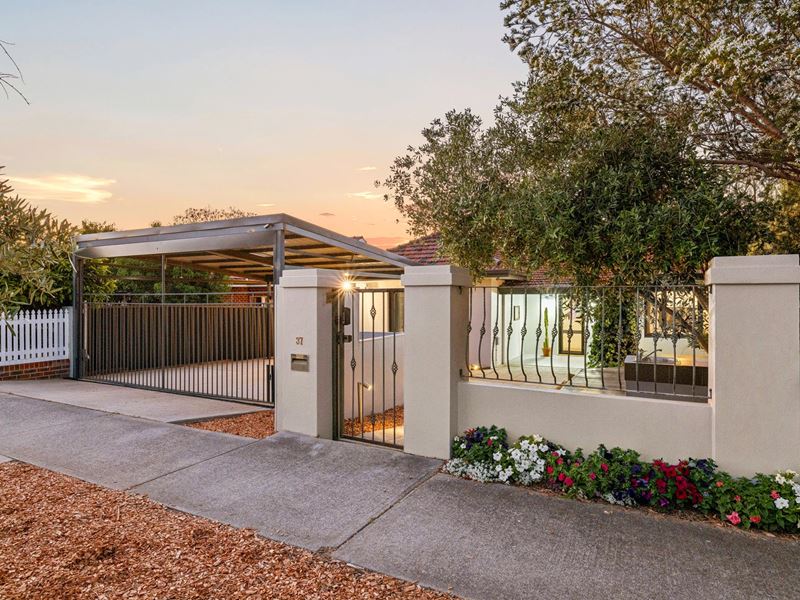
Add NBN connectivity, secure undercover parking and beautifully landscaped front and rear gardens with feature lighting, and you'll start to understand just how much thought has gone into this property.
And then there's the 582m2 block with R40 zoning. Whether you're looking for a home to enjoy now or interested in exploring its future potential, it's worth investigating what may be possible (STCA).
THE PROPERTY & WHAT WE LOVE?!
• Year Built: 1954 | Block Size: 582m2, Total Built Up Area: 264m2 (incl Residence: 102m2, Studio/Store: 53m2, Carport: 34m2, Alfresco: 45m2, Verandah: 22m2, Porch: 8m2)
• Three well-sized bedrooms plus three bathrooms
• High ceilings with ornate cornicing
• Original jarrah floorboards throughout
• Updated modern kitchen with gas cooking
• Ample kitchen cabinetry and storage
• Ceiling fans in both master bedroom and bedroom 3
• Expansive elevated timber rear deck
• Undercover alfresco entertaining area
• Low maintenance gardens
• Moments to shops, parks, gym, cafes and restaurants
• Easy access to Albany Highway, Canning Highway & Perth CBD
• Estimated Rental: $900 - $950/week
Outgoings:
• Council Rates: app. $2,815.00 (FY26-27)
• Water Rates: app. $956.59 (FY 25-26)
The neighbours reckon this is the best street in St James. We're happy to leave that debate to you.
One thing's for sure: this isn't a home you'll fully appreciate by scrolling through the photos. Come and have a look around, there's plenty to keep you busy!
**The information contained herein has been prepared for advertising and marketing purposes only and does not constitute an offer, representation, warranty, or form part of any contract. While every care has been taken to ensure the accuracy of the information provided, the agent makes no representation or warranty as to its accuracy, completeness, or reliability. Prospective purchasers and/or interested parties should make their own independent enquiries and satisfy themselves as to the correctness of all information contained herein. The agent does not accept any liability for any loss or damage arising from reliance on this material.
Property features
-
 Air conditioned
-
 Garages
2
-
 Toilets
3
-
 Patio
Cost breakdown
-
Council rates: $2,815 / year
-
Water rates: $956 / year
Nearby schools
| Santa Clara School | Primary | Non-government | 0.7km |
| Carson Street School | Combined | Specialist | 1.0km |
| Millen Primary School | Primary | Government | 1.1km |
| Bentley Primary School | Primary | Government | 1.2km |
| Al-Hidayah Islamic School | Primary | Non-government | 1.2km |
| Canning College | Secondary | Government | 1.9km |
| Wilson Primary School | Primary | Government | 2.0km |
| East Victoria Park Primary School | Primary | Government | 2.3km |
| East Victoria Park Education Support Centre | Primary | Specialist | 2.3km |
| Kent Street Senior High School | Secondary | Government | 2.5km |