37 Harper Street, Woodbridge WA 6056
From $1,450,000
4 Bedrooms
3 Bathrooms
2 Cars
Landsize 467m2
House
Contact the agent

Heidi McAtee
0406321770
HM Estates
SUBSTANTIAL 2-STOREY LIVING (WITH MASSIVE 384 SQM FLOOR SPACE) INCL POOL, THEATRE, OFFICE, ACTIVITY & SECOND LIVING (CLOSE GUILDFORD GRAMMAR)
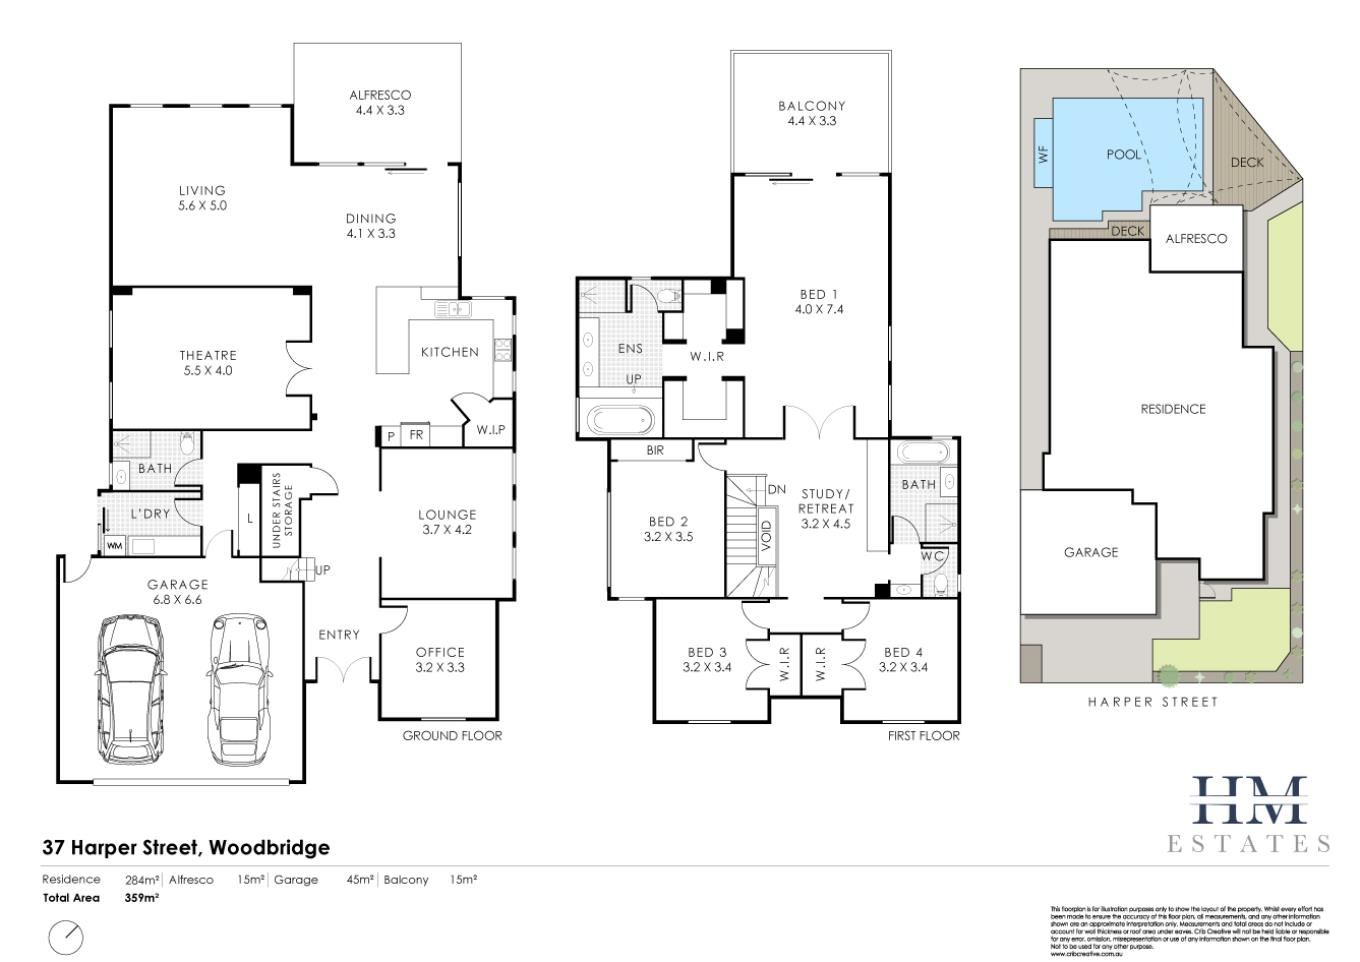
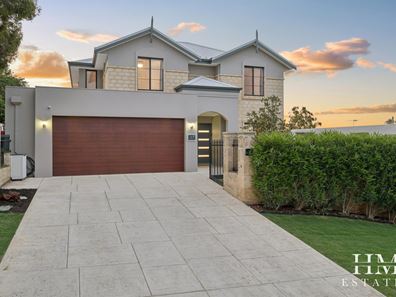
Boasting an EXPANSIVE 384 SQM FLOOR PLAN on a 467 sqm block, this custom-designed, two-storey residence at 37 Harper Street, Woodbridge offers sophisticated family living on a grand scale. The beautifully presented home prioritises vast, functional dimensions to deliver an unparalleled lifestyle of space, luxury, and premium convenience for the modern family.Designed to maximize light and space, this home offers an extensive floor plan featuring FOUR distinct living zones including a large open plan living, theatre room, formal lounge room, upstairs activity/study - plus a dedicated home office, four generous bedrooms and three bathooms!
Upstairs a palatial master suite opens onto a private balcony, it offers views across Blackadder Lake and Reserve - the ultimate sanctuary for morning coffees, reading, or an evening glass of wine.
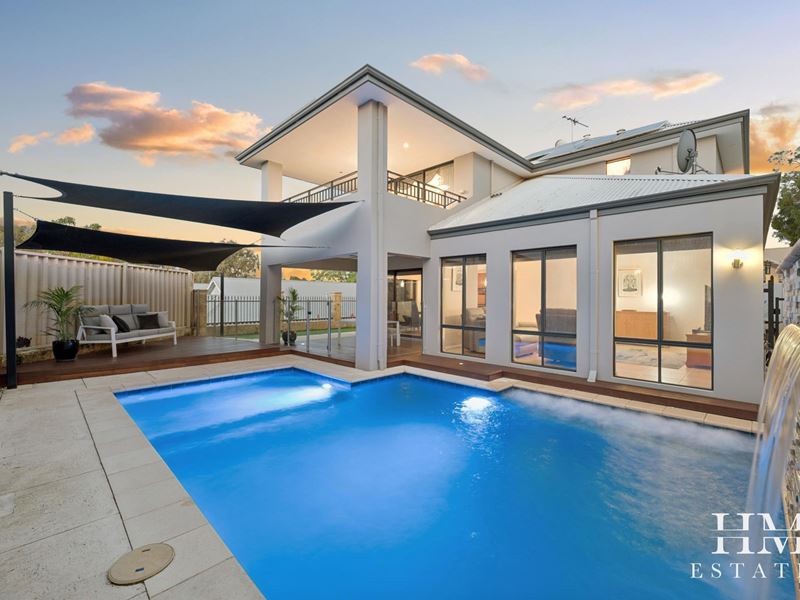
Outside, the property transitions into a resort-style oasis with alfresco area and timber decking merging seamlessly with a sensational sparkling below-ground pool with spa-jets and water blade cascading waterfall creating a sensational backdrop for year-round entertaining with family and friends.
Superbly positioned in an exclusive riverside enclave, this premier address offers prestigious educational proximity, located just a few minutes' drive from Guildford Grammar School, La Salle College, and Governor Stirling Senior High School. With Woodbridge Train Station within walking distance, and Midland Gate, the Swan River, and St John of God Public and Private Hospitals 5 minutes driving distance, this residence masterfully combines tranquil natural surroundings with effortless urban connectedness.
FEATURING
Large Open Plan Kitchen, Living & Dining
Home Theatre
Formal Lounge with quality window treatments
Home Office/Study
Chef's kitchen with quantum black quartz stone benchtops, electric oven and 5-burner gas cooktop and dishwasher
Secure double remote garaging (plus 2 spaces in front)
Large laundry with access to drying court
Third/guest bathroom
UPSTAIRS
SUBSTANTIAL Master Suite with large balcony, large ensuite with spa, double vanity plus large walk-in twin robes
Built-in and walk-in wardrobes to all bedrooms
Large Activity Room with customized above and below bench customized cabinetry and desk space for two workstations
Bedroom 2 with large walk-in robe
Bedrooms 3 & 4 with deep-set customized walk-in-robes (well thought-out!)
Second bathroom to service bedrooms 2, 3 and 4
OUTDOOR ENTERTAINING
Outdoor alfresco entertaining with external gas bayonet connection
Large below-ground pool (chemigem) with water blade fountain and spa jets
Mini-golf putting garden
OTHER / SPECIFICATIONS
Year Built: 2008
Brick & Iron 2-Storey Construction
Land Size: 467 sqm
Total Floor Area: 384 sqm (Ground Floor 163.19, Upper Floor 138.3, Upstairs Balcony 16.66, Garage 46, Alfresco 16.34, Portico 4.2)
Ducted reverse-cycle air conditioning
Water Filtration System
Gas instantaneous hot water system
Solar Panels
3-Phase power
Insulated
Zoning: Residential (R40)
Land Rates: 2026-27: $3645 per annum
Water Rates: 2025-26: $1415 per annum
DISCLAIMER
The particulars of this listing have been prepared for advertising and marketing purposes only. We have made every effort to ensure the information is reliable and accurate, however, No warranty or representation is made as to the accuracy of the information and clients must carry out their own independent due diligence to ensure the information provided is correct and meets their expectations.
Water filtration system
Property features
-
 Below ground pool
-
 Air conditioned
-
 Dishwasher
-
 Garages
2
-
 Toilets
3
-
 Floor area
384m2
-
 Outdoor entertaining
-
 Built in wardrobes
-
 Balcony
-
 Solar panels
-
 Study
-
 Broadband
-
 Courtyard
-
 Inside spa
Cost breakdown
-
Council rates: $3,645 / year
-
Water rates: $1,414 / year
Nearby schools
| Helena River Steiner School | Combined | Non-government | 0.4km |
| Woodbridge Primary School | Primary | Government | 0.6km |
| Governor Stirling Senior High School | Secondary | Government | 0.7km |
| Indie School Western Australia | Secondary | Non-government | 0.9km |
| La Salle College | Secondary | Non-government | 1.2km |
| Guildford Grammar School | Combined | Non-government | 1.6km |
| St Brigid's Primary School | Primary | Non-government | 2.1km |
| Midvale Primary School | Primary | Government | 2.2km |
| Moorditj Noongar Community College | Primary | Government | 2.9km |
| Guildford Primary School | Primary | Government | 3.2km |