37 Canary Drive, Hammond Park WA 6164
Price on Application
New
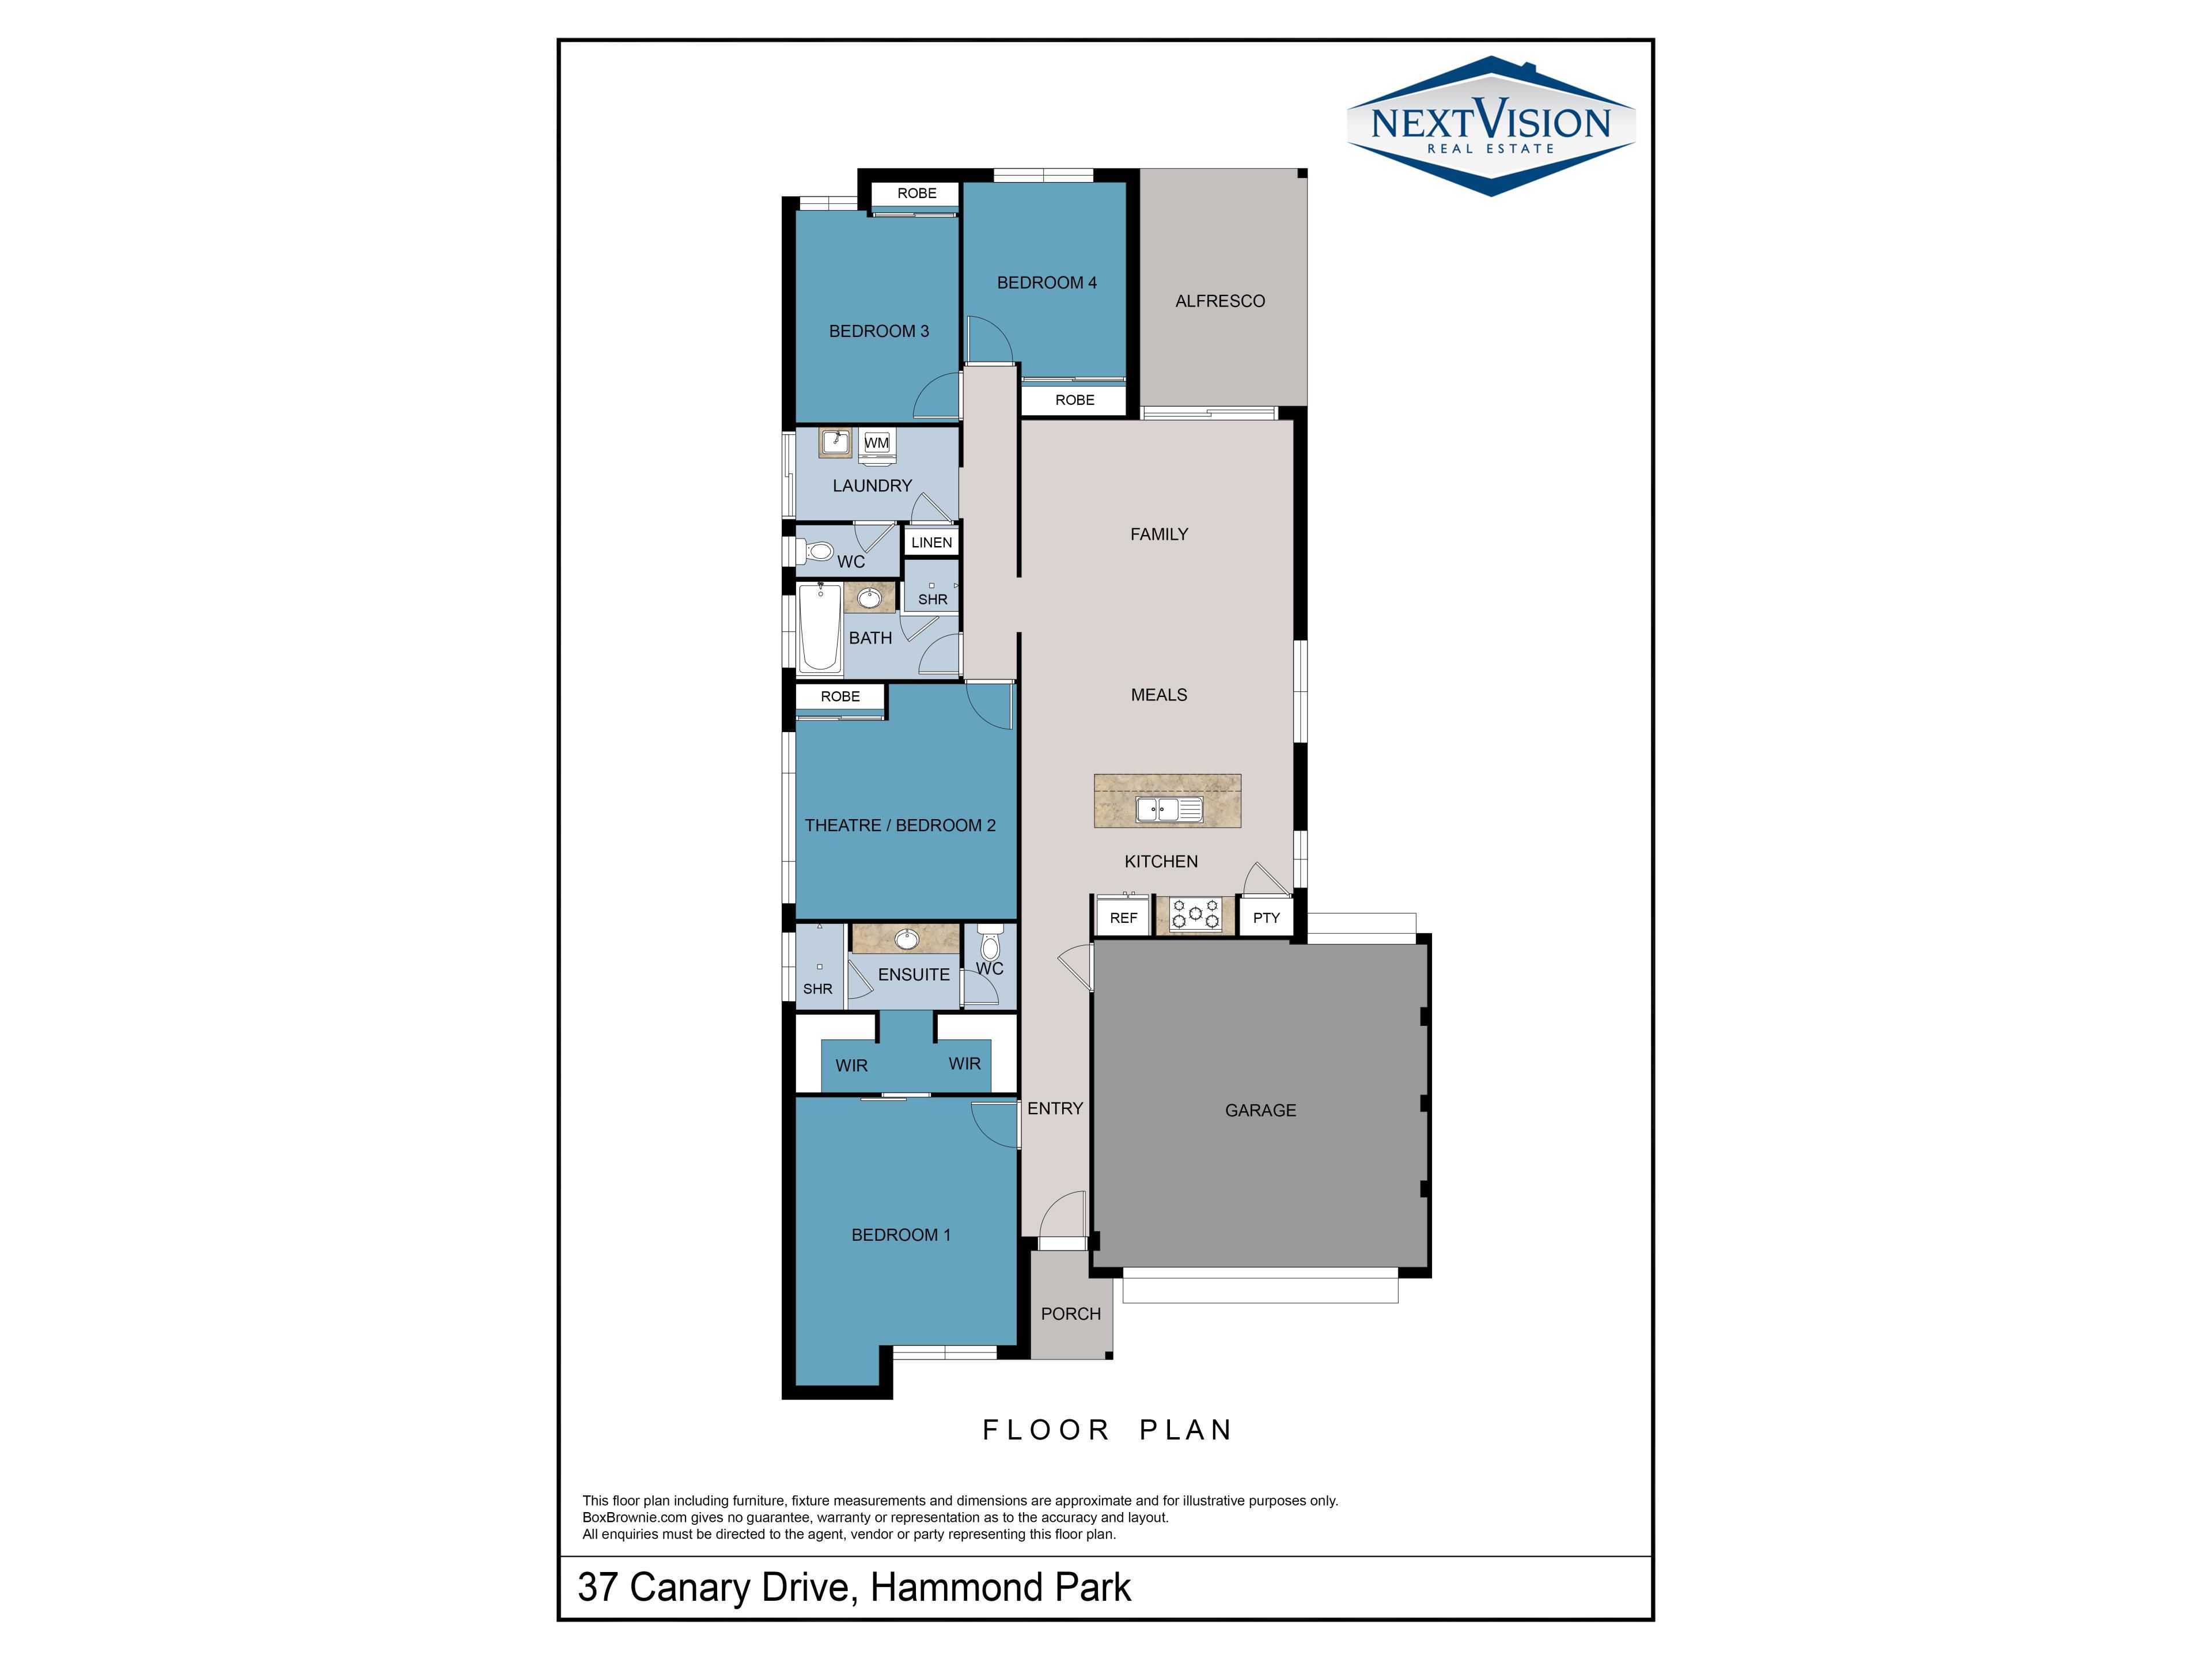
4 Bedrooms
2 Bathrooms
2 Cars
Landsize 350m2
House
Contact the agent

Gemma Bowen
0410721110
Next Vision Real Estate
THE ENTERTAINER!
This stylish, modern home is perfectly positioned in Hammond Grove, just a short stroll from Jilbup Primary School, making it an ideal choice for young families. The new Hammond Park Shopping Centre is also within walking distance, with Woolworths already open and more stores coming soon.This beautiful home offers four bedrooms, with one cleverly designed to double as a theatre room or second living area. It is very spacious with high windows and storage, this versatile room can easily adapt to suit your family's needs.
One of the standout features of this property is the impressive outdoor entertaining area, with the alfresco and additional patios lined with solar span providing an abundance of space to entertain family and friends. The large, lush lawn is perfect for kids and pets to enjoy, while the generous 350m² block offers plenty of room for everyone.
At the heart of the home is the stylish kitchen, featuring sleek black cabinetry, stone benchtops, a large island with breakfast bar, stainless steel appliances and feature subway tiling. It overlooks the spacious, light-filled open-plan living area, which boasts high ceilings and flows seamlessly through to the impressive outdoor entertaining space.
The main bedroom is a relaxing retreat, complete with his and hers robes and a stunning ensuite. The ensuite features an extra-large shower with a sleek black frame, black vanity with stone benchtop and a separate toilet. All minor bedrooms include built-in robes.
The double garage provides plenty of space for vehicles and storage, with both an internal shopper's entrance and rear roller door for added convenience.
For year-round comfort, the home features ducted reverse-cycle air conditioning, while solar panels help keep energy costs down. Hybrid flooring and carpeted bedrooms make the home practical and easy to maintain, while front and rear reticulation keeps the gardens looking lush throughout the year.
As well as the new Hammond Sopping Centre, nearby is also the Hammond Park Hive shops with IGA and speciality stores, medical and the The Quarie Bar and Brasserie. Harvest Lakes offers a variety of shopping and eateries also and is just across the freeway. There are a variety of public and private schools including Jilbup Primary and Hammond Park High School. Enjoy a range of sports at Frankland Park Sporting and Community Facility or Botany Oval. Add to all of that, the convenience of both Rowley Rd and Russell Rd freeway exits and the Aubin Grove train station and you will simply love the lifestyle Hammond Park has to offer.
With its generous living spaces, fantastic outdoor entertaining area and convenient family-friendly location, this home offers a wonderful combination of style, space and practicality. Do not miss your opportunity to make this fantastic property your beautiful new home or investment. For further information please contact Gemma Bowen, your Hammond Park specialist.
FEATURES:
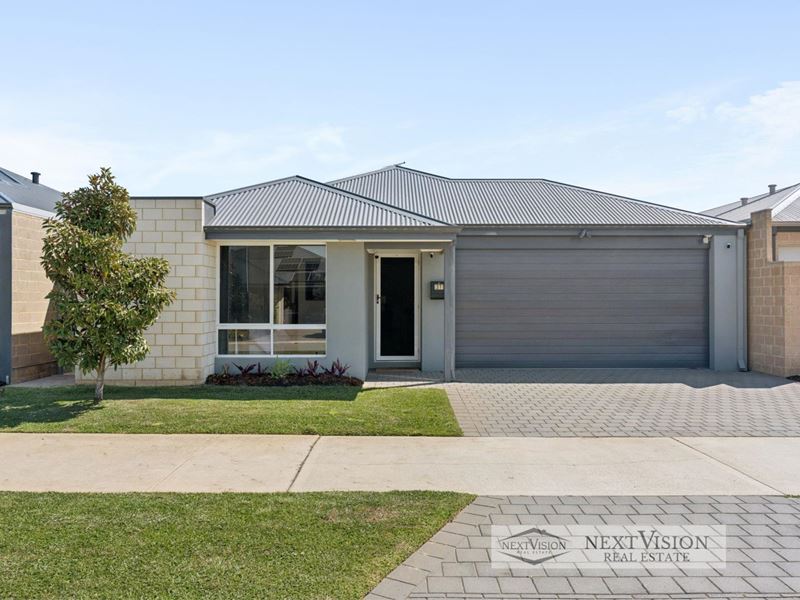
• Modern home with excellent street appeal offering feature render and a portico
• Double garage with rear roller door for convenience
• Main bedroom with his and hers robes and ensuite
• Ensuite with extra-large shower, black vanity with stone top and separate toilet
• Vast open plan living area with high ceilings
• Kitchen with modern black cabinetry, large island with stone top and breakfast bar, stainless steel appliances, double fridge recess, pantry and subway tile splashback with black grout
• Alfresco and large patios lined with solar span creating the ultimate outdoor entertaining area
• Lush lawn and front and rear reticulation
• All minor bedrooms with built in robes
• Bedroom 2 is very large and can alternatively be used as a second living room, it has a built-in robe for storage and a high window
• Main bathroom with bath, shower and stone topped vanity
• Separate toilet
• Laundry and linen cupboard
• Ducted reverse cycle air conditioning
• Hybrid flooring
• Solar panels
• LED Downlights
• Security mesh screen on front door
• Block size is 350m2
• Total house size 197.18m2
• Built by Affordable Living approximately 2020
Property features
-
 Garages
2
Garages
2
Nearby schools
| Hammond Park Primary School | Primary | Government | 1.0km |
| Hammond Park Catholic Primary School | Primary | Non-government | 1.1km |
| Hammond Park Secondary College | Secondary | Government | 1.3km |
| Aubin Grove Primary School | Primary | Government | 2.4km |
| Success Primary School | Primary | Government | 2.7km |
| Honeywood Primary School | Primary | Government | 3.3km |
| Harmony Primary School | Primary | Government | 3.7km |
| Jandakot Primary School | Primary | Government | 4.1km |
| Atwell College | Secondary | Government | 4.3km |
| Beeliar Primary School | Primary | Government | 4.9km |