

366A Hardey Road, Cloverdale WA 6105
From $829,000
New
3 Bedrooms
2 Bathrooms
2 Cars
Landsize 325m2
House
Contact the agent
Team Huggins
0413756256
Ray White Urban Springs
2 Living Areas • 2 Private Courtyards • No Strata Fees
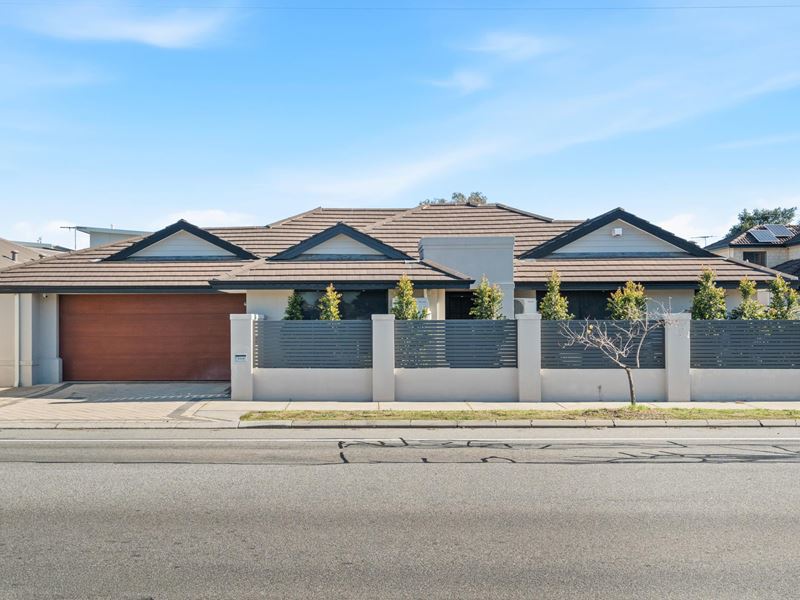
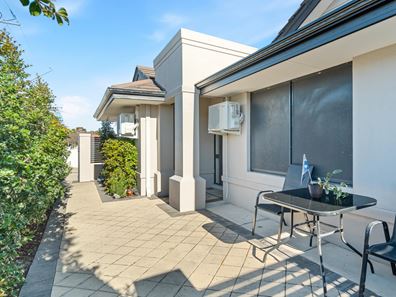
Whether you're stepping into the property market for the first time, downsizing without sacrificing space, or adding a quality asset to your investment portfolio, this beautifully presented street front residence delivers the perfect blend of style, comfort and convenience.Immaculately maintained and move in ready, this spacious 3 bedroom, 2 bathroom home offers an effortless lifestyle in a highly sought after location. Constructed in 2006, the home immediately impresses with its private, enclosed front courtyard, creating a welcoming sense of arrival and a peaceful retreat from the street. Inside, light filled interiors are complemented by a fresh neutral colour palette and quality finishes, providing a timeless backdrop to suit any style.
Designed with modern living in mind, the spacious floorplan boasts two separate living areas, including a spacious open plan family and dining zone plus a separate front lounge space, giving everyone room to spread out, relax or entertain. Adding to the home's outstanding appeal are not one, but two private courtyards, offering multiple outdoor spaces to enjoy your morning coffee, host family and friends or simply unwind in complete privacy. Multiple split system air conditioning units throughout ensure year round comfort, whatever the season.
One of the standout features is the absence of strata fees, allowing you to enjoy all the benefits of an independent street front home without the ongoing costs or restrictions.
Perfectly positioned for convenience, you'll be just moments from Belmont Forum Shopping Centre, Belmay Primary School, Notre Dame Catholic Primary School, the vibrant Belvidere Street cafe and shopping precinct, local parks, public transport and an array of dining options. With easy access to major arterial roads, Perth Airport and the Perth CBD are all within easy reach, making this an exceptional opportunity to secure a quality home in a highly convenient location.
Properties offering this level of presentation, space and value are always in high demand.
Be quick ... this is one you'll want to inspect before it's gone.
The property:
• Rendered brick & tile construction
• Small community of 3 residences
• Street front home
• TAPO security cameras
• Enclosed paved + lockable front courtyard
• Low maintenance reticulated gardens
• 3 bedrooms, 2 bathrooms, 2 living spaces
• Modern & neutral design, functional layout
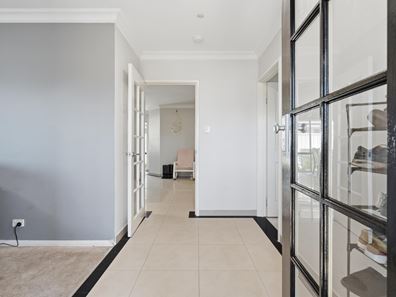
• Double doors with wide hall entrance
• Quality porcelain tiles throughout with carpets to bedrooms & lounge
• Surface mounted downlights & glass oyster shade light fixtures
• Light filled open plan kitchen, dining & lounge with separate living space both include reverse cycle air conditioning
• Sleek modern kitchen featuring stainless steel appliances, four burner gas cooktop, TECHNIKA oven, BOSCH dishwasher, walk in pantry, abundance of storage throughout
• Large main suite includes reverse cycle air conditioning, walk in robe, ensuite
• Contemporary ensuite bathroom with large corner shower, vanity with storage beneath, toilet
• Good sized minor bedroom with built in robes + reverse cycle air conditioning
• Main bathroom with large shower & separate bath, vanity with storage beneath
• Separate toilet adjacent to main bathroom
• Laundry room with access to side of home/clothesline
• Double sized linen press to passageway
• Courtyard with paved alfresco enclosed with COLORBOND fencing
• Double remote lockable garage with direct access to rear courtyard
• Additional parking to front driveway
• Security screen doors
• CRIMSAFE screens to front of home
• VULCAN gas hot water system
• Total lot size - 325m2 / Internal lot size - 166m2
• Built in 2006
• Strata titled, 3 lot scheme - no strata levies!
Please click the 'Get in Touch' button to express your interest or arrange an inspection, alternatively please feel free to phone directly to discuss further. Thank you for viewing our listing - Team Huggins!
Disclaimer: We have in preparing this document, used our best endeavors to ensure the information contained is true and accurate but accept no responsibility and disclaim all liability in respect to any errors, omissions, inaccuracies or misstatements contained. Interested parties should make their own enquiries to verify the information contained in this material. Licensee: Highline Asset Pty Ltd ACN 137 025 015
Property features
-
 Garages
2
Garages
2
-
 Floor area
166m2
Floor area
166m2
Cost breakdown
-
Council rates: $2,053 / year
-
Water rates: $1,341 / year
Nearby schools
| Notre Dame Catholic Primary School | Primary | Non-government | 0.7km |
| Belmay Primary School | Primary | Government | 0.9km |
| South East Metropolitan Language Development Centre | Primary | Specialist | 0.9km |
| Cloverdale Primary School | Primary | Government | 1.3km |
| Cloverdale Education Support Centre | Primary | Specialist | 1.3km |
| Belmont City College | Secondary | Government | 1.3km |
| Kewdale Primary School | Primary | Government | 1.9km |
| St Maria Goretti's Catholic School | Primary | Non-government | 2.2km |
| Rivervale Primary School | Primary | Government | 2.6km |
| Redcliffe Primary School | Primary | Government | 2.7km |