

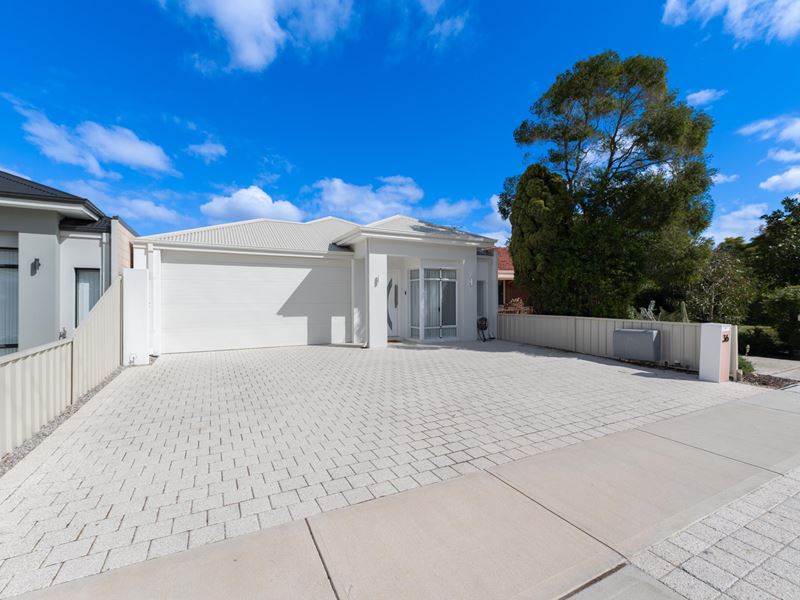
36 Sudlow Street, Embleton WA 6062
Low 1m's
4 Bedrooms
2 Bathrooms
2 Cars
Landsize 456m2
House
Contact the agent

Lauren Ramsden
0426157187
Glen O'Brien
0418923123
Salt Property Group
Street-Front Living on a Generous Green Title Block
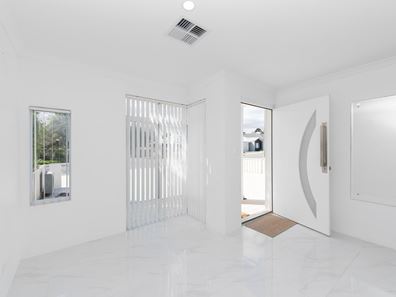
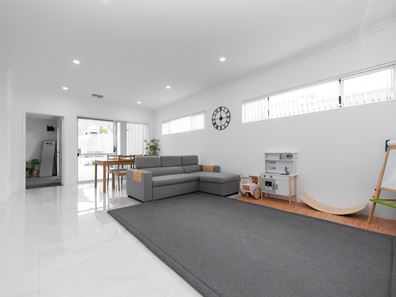
Completed in May 2023, this beautifully finished four-bedroom residence combines generous living spaces with quality finishes and easy-care outdoor living. Set on a 456sqm green title lot, 36 Sudlow Street offers a street-front position and a convenient Embleton address.High ceilings and marble-look porcelain tiles create a striking first impression, flowing through to a spacious open-plan kitchen, living and dining area. A separate study provides a dedicated space to work from home, while the thoughtful layout gives the whole family room to spread out.
The kitchen is complete with black stone benchtops, soft-closing cabinetry and a large walk-in pantry.
Privately positioned at the rear of the home, the main suite opens directly to the patio and features an impressive walk-in robe and a luxurious ensuite with twin basins and a separate WC. Three additional bedrooms offer mirrored built-in robes, with the family bathroom, separate toilet and substantial walk-in linen cupboard conveniently nearby.
Outdoors, a paved courtyard, artificial lawn and established low-maintenance gardens create an inviting setting for entertaining, relaxing and spending time with children and pets.
FEATURES YOU'LL LOVE
• Spacious open-plan kitchen, living and dining area
• Black stone kitchen benchtops, soft-closing cabinetry and a large walk-in pantry
• ILVE 900mm oven, five-burner gas cooktop, rangehood and dishwasher
• Private main suite with patio access, walk-in robe and twin-basin ensuite
• Mirrored built-in robes to all three minor bedrooms
• Ducted reverse-cycle air conditioning with multiple zones and an AirTouch controller
• Solar power and motorised roller shutters to most windows
• Whole-house water filtration system
• Easy-care courtyard, artificial lawn
With contemporary finishes, a generous floor plan and all the comforts of a near-new home, this is an opportunity to move straight in and enjoy.
For further information or to arrange an inspection, contact the exclusive selling agents at Salt Property Group today.
Property features
-
 Garages
2
Cost breakdown
-
Council rates: $2,705 / year
-
Water rates: $1,470 / year
Nearby schools
| Embleton Primary School | Primary | Government | 0.5km |
| Hillcrest Primary School | Primary | Government | 0.9km |
| John Forrest Secondary College | Secondary | Government | 1.1km |
| Durham Road School | Combined | Specialist | 1.2km |
| Chisholm Catholic College | Secondary | Non-government | 1.2km |
| Bayswater Primary School | Primary | Government | 1.6km |
| Weld Square Primary School | Primary | Government | 1.7km |
| St Columba's School | Primary | Non-government | 1.8km |
| Hampton Park Primary School | Primary | Government | 2.2km |
| Hampton Senior High School | Secondary | Government | 2.2km |