36 Spinnaker Heights, Yangebup WA 6164
Offers from $1.35M
3 Bedrooms
2 Bathrooms
2 Cars
Landsize 317m2
House
Contact the agent

Talesha Baiamonte
0409056842
Attree Real Estate
Elevated Coastal Living with Ocean Views & Entertaining Appeal
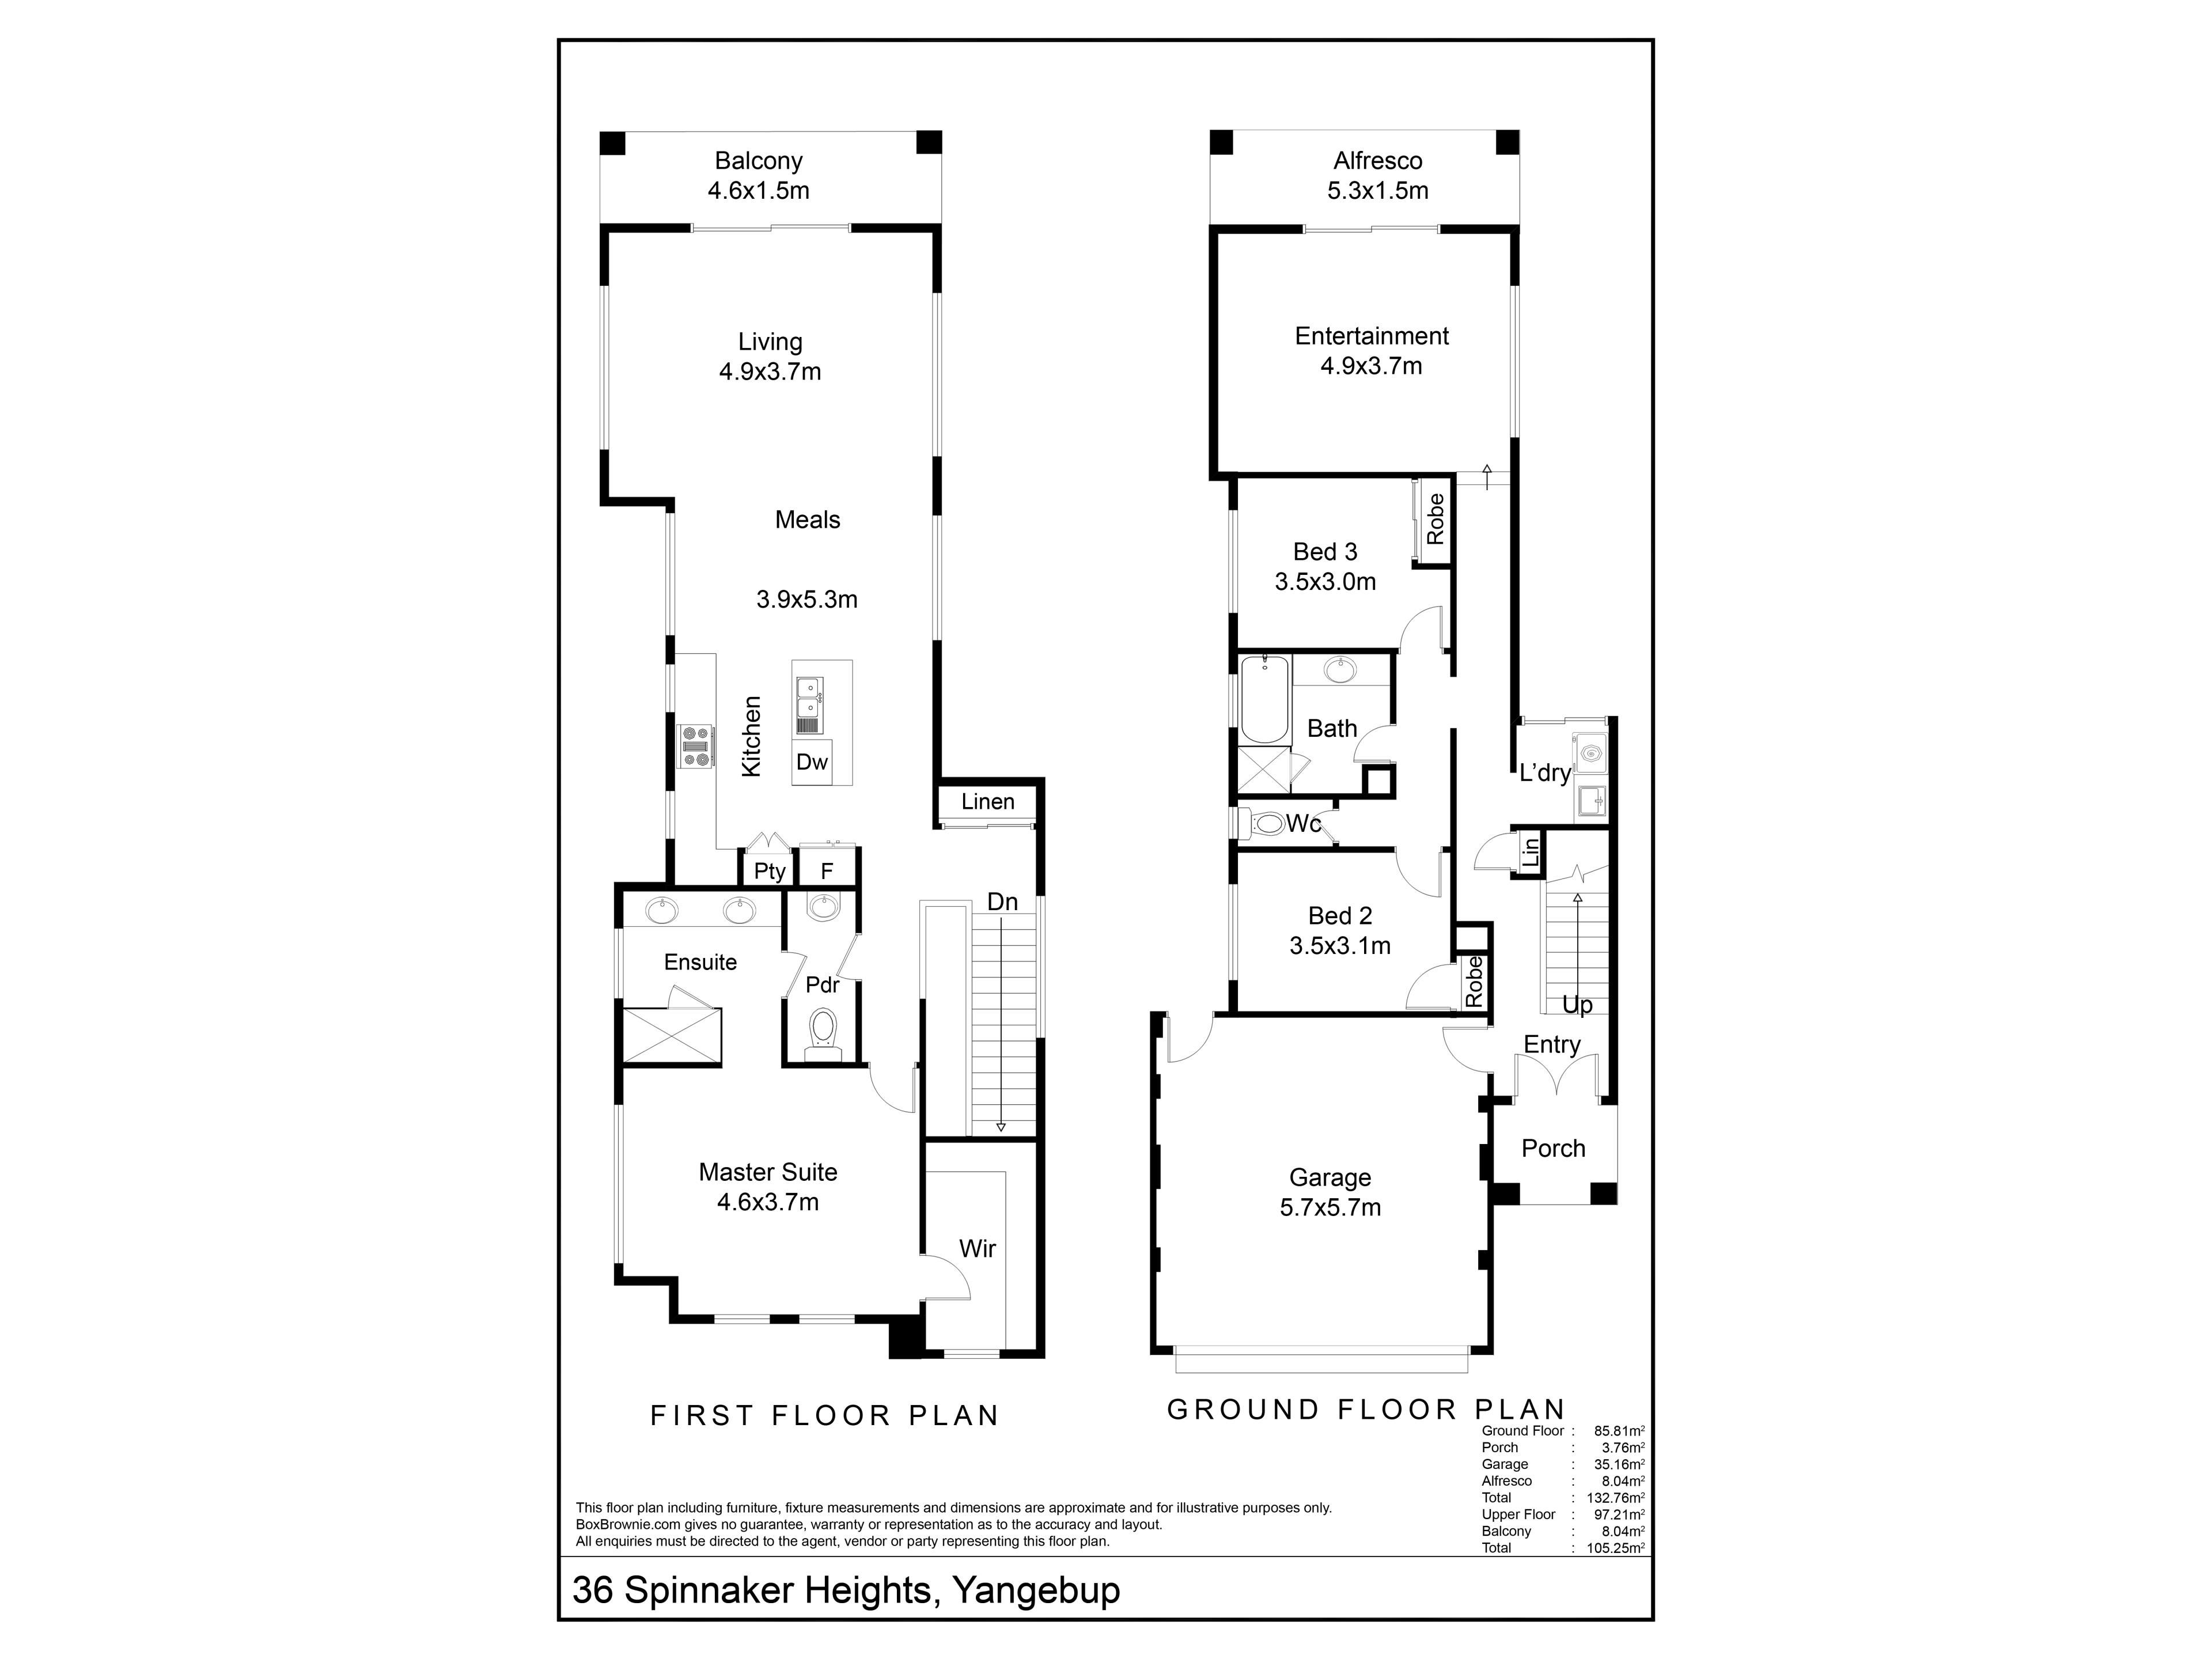
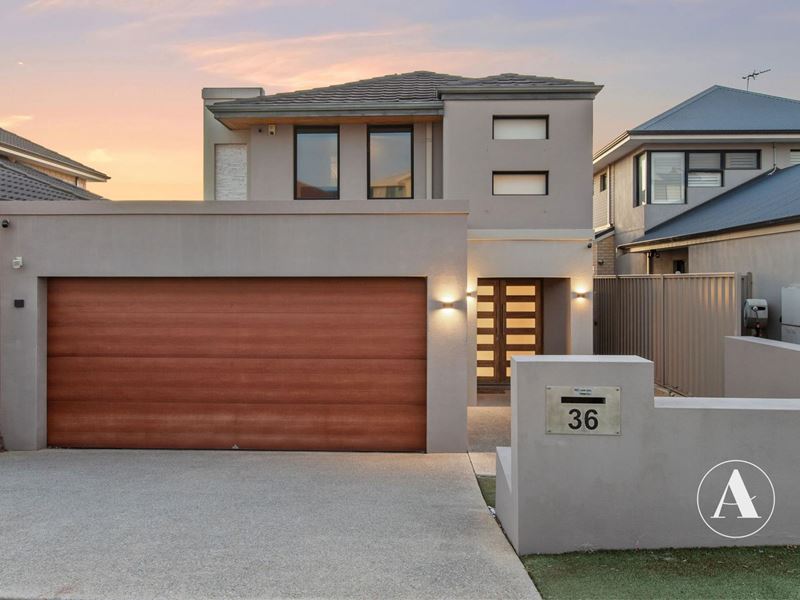
Welcome to 36 Spinnaker Heights, Yangebup, where coastal views, spacious living and everyday convenience come together.Built in 2011 by BGC Housing Group and positioned on a 317sqm block, this well-presented two-storey home offers three bedrooms, two bathrooms, multiple living areas and approximately 183sqm of internal space.
Whether you're a family looking for room to grow, a professional seeking a low-maintenance coastal lifestyle or an investor exploring your next opportunity, this home offers a wonderful balance of comfort, practicality and location.
Designed for Comfortable Everyday Living
From the moment you enter through the double timber doors with glass panels, you're welcomed by glossy tiled flooring, downlights and a practical layout designed to make everyday living easy.
The home offers multiple living areas across two levels, giving everyone their own space to relax and unwind.
A separate sunken lounge provides a comfortable retreat, complete with tiled flooring, split-system air conditioning and direct access to the rear outdoor area. Whether used as a family lounge, entertainment room or quiet space to relax, this additional living area offers flexibility to suit your lifestyle.
Upstairs, the open-plan kitchen, meals and family area creates a welcoming space for everyday living and entertaining.
Featuring beautiful bamboo flooring, downlights and air conditioning, this light-filled area flows directly onto the spacious balcony, where you can enjoy elevated ocean views.
Imagine starting your morning with a coffee overlooking the coast or winding down in the evening while enjoying the fresh sea breeze.
A Practical Kitchen for Everyday Living
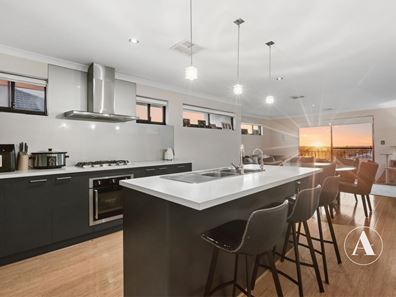
Positioned at the heart of the upstairs living area, the kitchen combines generous preparation space with practical features.
Complete with Technika appliances, including a five-burner gas cooktop, oven and rangehood, the kitchen offers everything you need for preparing family meals or entertaining guests.
A built-in pantry, double sink, dedicated fridge recess and spacious benchtops provide plenty of functionality, while feature lighting adds a modern touch.
With the kitchen connecting seamlessly to the dining, family and balcony areas, you can enjoy spending time with family and friends without feeling separated from the conversation.
Three Bedrooms & Two Bathrooms
The home features three comfortable bedrooms, all with bamboo flooring and air conditioning.
The master bedroom provides a private retreat, complete with a spacious walk-in wardrobe, ceiling fan and ensuite featuring a double vanity, glass-screened shower and toilet.
The two additional bedrooms include built-in wardrobe storage and blinds, making them ideal for children, guests or a home office.
The main bathroom offers a separate bath and glass-screened shower, providing convenience for families and guests.
A practical laundry with storage and direct outdoor access adds further functionality to the home.
Outdoor Entertaining Without the Upkeep
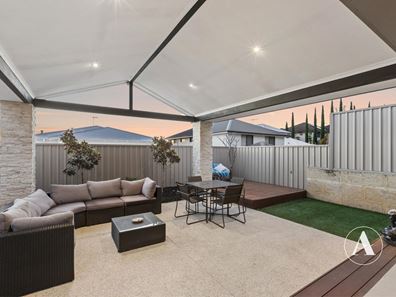
One of the standout features of this property is its thoughtfully designed outdoor entertaining area.
The custom-built pergola, complete with stacked-stone feature pillars, timber decking and an outdoor kitchenette with a built-in sink, creates an inviting space for weekend barbecues, family gatherings or relaxed evenings outdoors.
With aggregate concrete, artificial lawn, feature lighting and established garden beds, the backyard offers an appealing balance of outdoor living and easy maintenance.
A garden shed provides additional storage, while the low-maintenance design means less time spent on gardening and more time enjoying everything the surrounding area has to offer.
The home also includes a 4kW Koala Solar system, reverse-cycle air conditioning and a working security alarm system, providing additional comfort and practical benefits.
A Coastal Location with Everyday Convenience
Positioned within Yangebup's Bayview Estate, this home offers convenient access to beaches, shopping, schools and transport.
For those who enjoy spending time outdoors, nearby Coogee Beach and Port Coogee Marina provide beautiful coastal destinations for swimming, walking, dining or simply enjoying the ocean.
Port Coogee's waterfront cafés and restaurants offer great options for a relaxed breakfast or weekend catch-up, while local parks and walking paths provide opportunities to stay active and enjoy the outdoors.
Everyday shopping is convenient, with Cockburn Gateway Shopping City offering supermarkets, major retailers, cafés, restaurants and essential services.
Families will appreciate access to nearby schooling options, including Yangebup Primary School, Mater Christi Catholic Primary School and secondary education options in surrounding suburbs.
For commuters, Cockburn Central Train Station provides rail connections towards Perth CBD and Mandurah, while nearby major roads offer convenient access to surrounding suburbs and employment centres.
Property Features:
Three bedrooms and two bathrooms
Double car accommodation
317sqm block with approximately 183sqm internal area
Built in 2011 by BGC Housing Group
Two-storey construction with concrete slab supporting the upper level
Spacious open-plan kitchen, dining and family area
Separate sunken lounge with outdoor access
Bamboo flooring throughout bedrooms and upstairs living areas
Technika five-burner gas cooktop, oven and rangehood
Master suite with walk-in robe and double-vanity ensuite
Air conditioning throughout the home
Spacious balcony with ocean views
Custom-built pergola and outdoor kitchenette
Low-maintenance backyard with artificial lawn and timber decking
4kW Koala Solar system
Security alarm system
FTTN NBN availability
Garden shed and additional storage
Approximate Annual Outgoings:
Council Rates: $2,403.69
Water Rates: $1,269.47
Contact Talesha Baiamonte on 0409 056 842 for further information or to arrange a viewing.
Property features
-
 Garages
2
-
 Floor area
183m2
Cost breakdown
-
Council rates: $2,403 / year
-
Water rates: $1,269 / year
Nearby schools
| South Coogee Primary School | Primary | Government | 0.9km |
| Yangebup Primary School | Primary | Government | 1.5km |
| Beeliar Primary School | Primary | Government | 1.6km |
| Divine Mercy College | Combined | Non-government | 1.9km |
| Mater Christi Catholic Primary School | Primary | Non-government | 2.0km |
| Newton Primary School | Primary | Government | 2.2km |
| St Jerome's Primary School | Primary | Non-government | 2.2km |
| Spearwood Alternative School | Primary | Government | 2.8km |
| Coogee Primary School | Primary | Government | 3.2km |
| Spearwood Primary School | Primary | Government | 3.3km |