36 Sessilis Crescent, Wattle Grove WA 6107
End Date Sale | From $795,000
New
3 Bedrooms
2 Bathrooms
1 Car
Landsize 376m2
House
Contact the agent

Kheng-Yee Lim
0481091139
Professionals Cannington
OUTSTANDING VALUE - A WELL-LOCATED FAMILY HOME
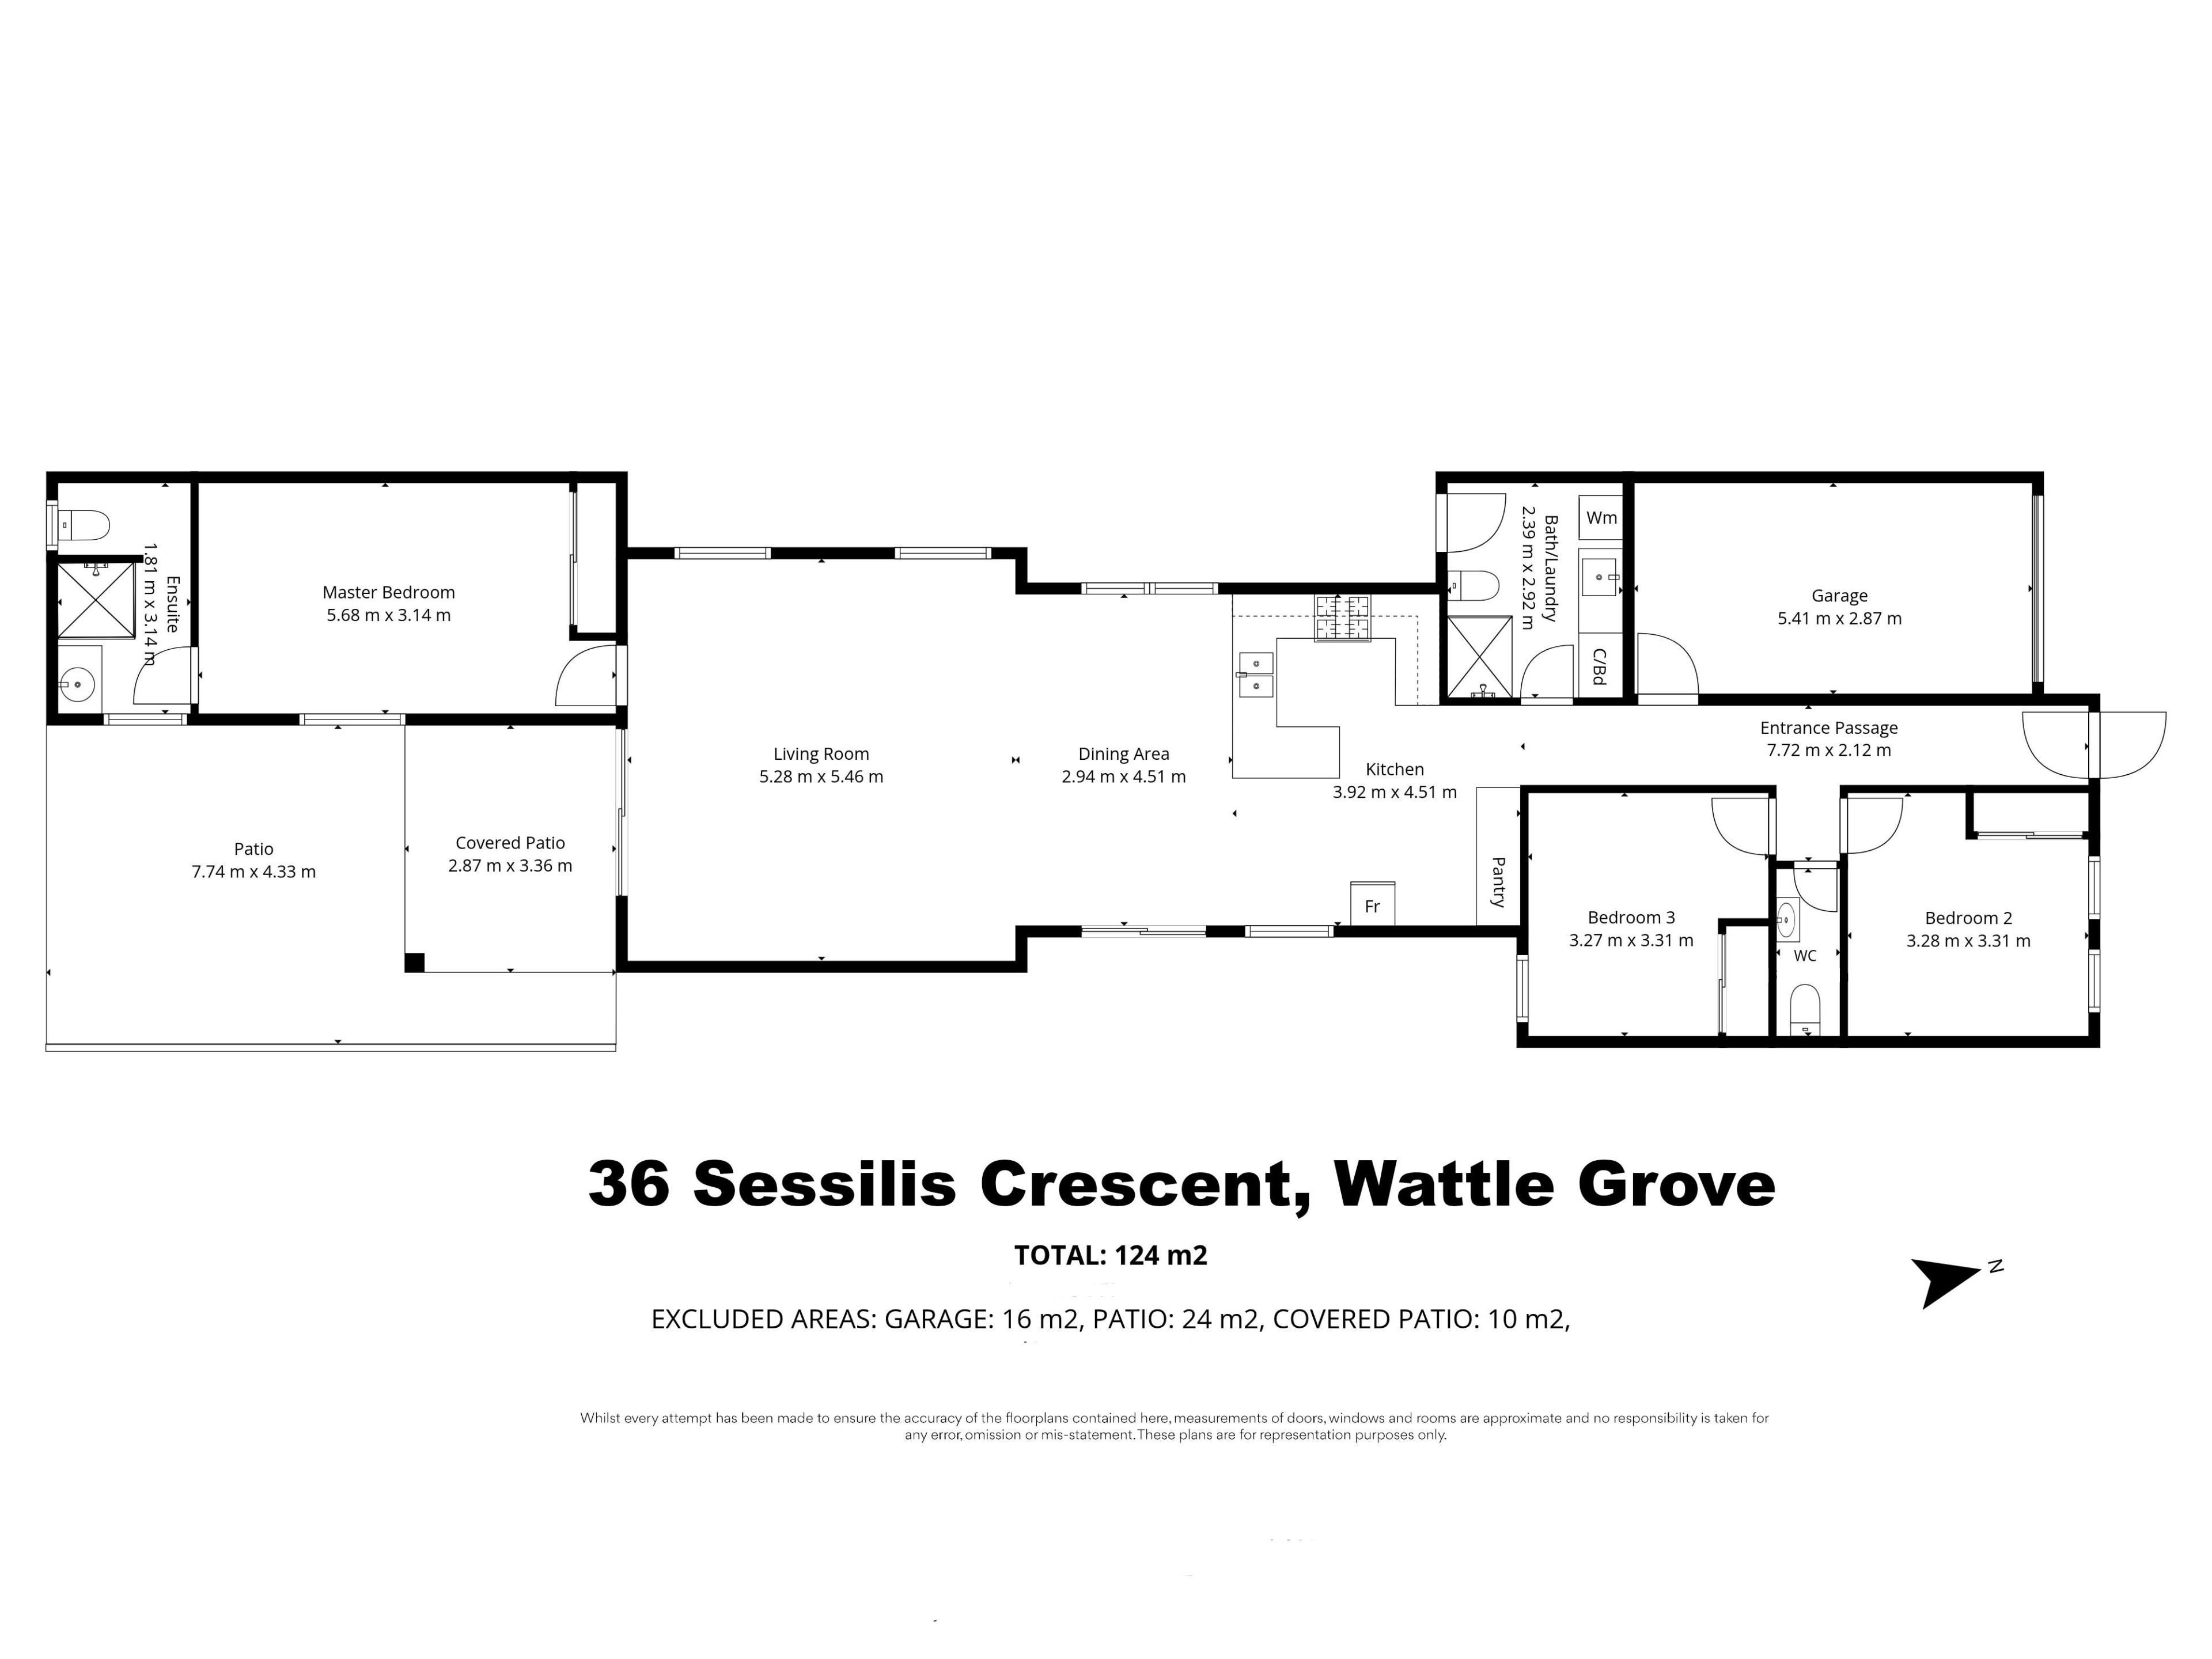
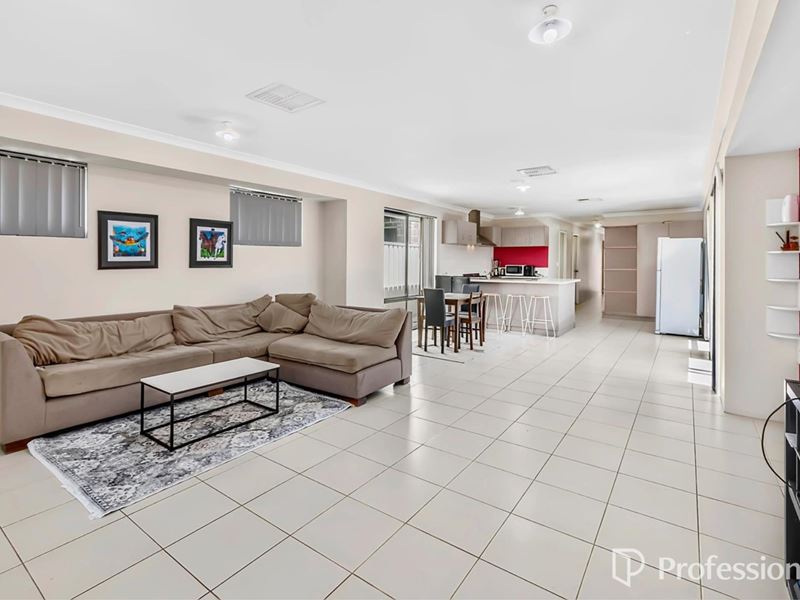
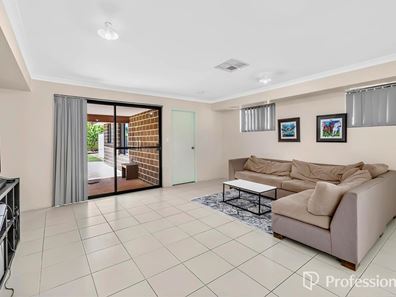
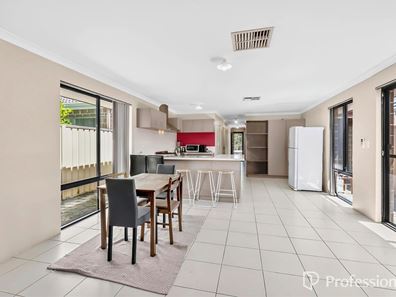
Welcome to 36 Sessilis Crescent, Wattle Grove.Step inside and discover a welcoming home designed for comfortable, easy-care living. The light-filled open-plan layout seamlessly connects the kitchen, dining and living areas, creating an inviting space for everyday living and entertaining. At the heart of the home is a practical G-shaped kitchen, offering generous benchtop space and storage while overlooking the living area, so you can remain connected with family and guests.
Accommodation is well catered for with three generously sized bedrooms, all featuring built-in robes. The master bedroom enjoys the added comfort of a private ensuite, while the main bathroom incorporates convenient laundry facilities. An additional third toilet provides extra practicality for the household.
Outside, the undercover alfresco area overlooks a private courtyard, providing the perfect low-maintenance setting to enjoy your morning coffee, entertain family and friends with weekend BBQs or simply unwind outdoors. A secure automatic garage, additional driveway parking and a handy storage shed add further practicality and convenience to this well-rounded property.
Enjoy the convenience of a sought-after Wattle Grove location. Ideally positioned within walking distance of local parkland featuring a nature play space and basketball court, Wattle Grove Shopping Centre and the well-regarded Wattle Grove Primary School. You will also appreciate the easy access to Perth Airport, Perth CBD, public transport and major road connections, making everyday commuting and travel a breeze.
Property Features:
• Block Size: 376m2
• Three generously sized bedrooms, all with built-in robes
• Two bathrooms, including a private ensuite to the master bedroom
• Additional third toilet
• Light-filled open-plan kitchen, dining and living areas
• Well-appointed kitchen with a freestanding five-burner gas cooker, rangehood and double-bowl sink
• Ducted evaporative air conditioning
• Undercover alfresco entertaining area
• Private, low-maintenance courtyard with artificial lawn, garden beds and handy storage shed
• Secure automatic garage with additional driveway parking
• Fixed-term tenancy in place until 31 December 2026, with long-term tenants
For further information or to arrange an inspection, please contact Lim on 0481 091 139 or email [email protected] today.
SALE DETAILS:
Closing Tuesday, 24 November 2026 by 5pm - UNLESS SOLD PRIOR
All offers will be presented to the owner as soon as they are received. The owner reserves the right to accept an offer prior to the closing date.
Property Information (Approximate):
• Built in 2013
• 376m² block with approximately 137m² of floor area
• Council Rates: $2,664.54 p/a
• Water Rates: $1,367.47 p/a
• Rental Appraisal: $800 p/w
Please Note: Some photographs used in this advertisement were taken previously and may not reflect the property's current condition. Actual presentation may vary.
Disclaimer: Whilst every care has been taken in preparing this advertisement, accuracy cannot be guaranteed. Prospective purchasers should make their own enquiries to satisfy themselves on all pertinent matters. The details herein do not constitute any representation by the Vendor or the Agent and are expressly excluded from any contract.
Property features
-
 Garages
1
-
 Toilets
3
-
 Ensuite
1
-
 Floor area
137m2
-
 Built in wardrobes
-
 Courtyard
Cost breakdown
-
Council rates: $2,664 / year
-
Water rates: $1,367 / year
Nearby schools
| Wattle Grove Primary School | Primary | Government | 0.7km |
| Gibbs Street Primary School | Primary | Government | 2.6km |
| Forrestfield Primary School | Primary | Government | 3.0km |
| Woodlupine Primary School | Primary | Government | 3.1km |
| Rehoboth Christian College | Combined | Non-government | 3.1km |
| East Kenwick Primary School | Primary | Government | 3.2km |
| Beckenham Primary School | Primary | Government | 3.2km |
| Dawson Park Primary School | Primary | Government | 3.4km |
| Queens Park Primary School | Primary | Government | 3.4km |
| Sevenoaks Senior College | Secondary | Government | 3.7km |