

36 Peppertree Close, Wannanup WA 6210
$1,100,000
New
4 Bedrooms
2 Bathrooms
2 Cars
Landsize 664m2
House
Contact the agent

Craig Hornsby
0418409401
Juice Real Estate
Big on Space, Style & Lifestyle
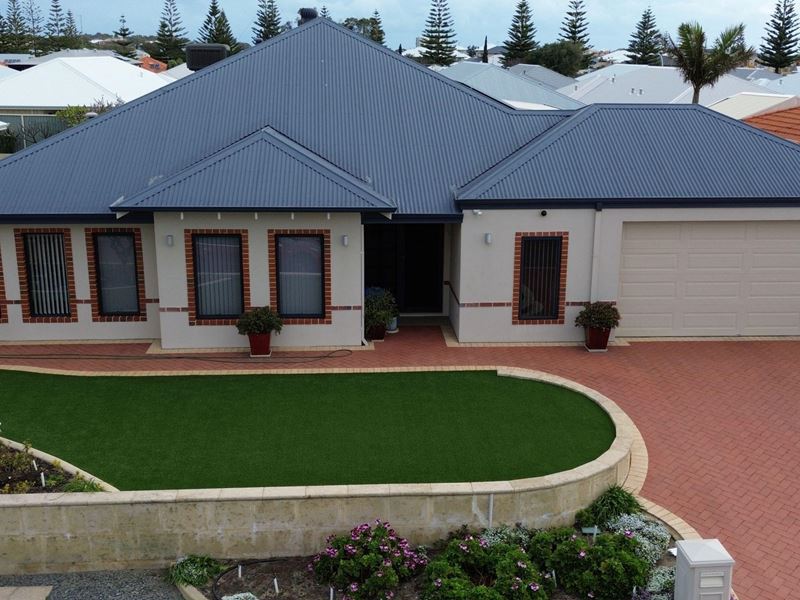
Offered for the first time by its original owner, this substantial 277sqm four-bedroom, two-bathroom home delivers impressive family living on a generous 664sqm block. High ceilings, solid Marri timber floors and generous proportions create instant impact, while multiple living zones, an indulgent parents’ retreat, exceptional vehicle and workshop space, energy-saving extras and inviting outdoor entertaining make everyday life effortless. Enjoy a sought-after Wannanup lifestyle among other quality homes and within walking distance of parks and canals, plus close to shops, schools and the beach. Call Craig Hornsby to inspect today.• Flexible family layout: Four bedrooms, two bathrooms, a separate home theatre and open-plan kitchen, meals and living area provide space to connect, relax and entertain.
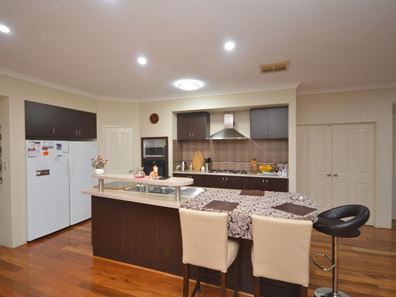
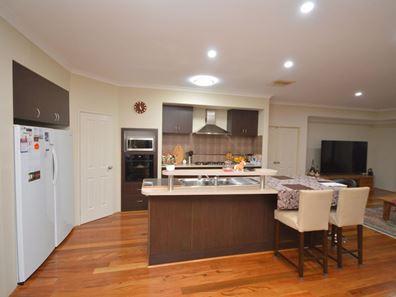
• Kitchen made for gatherings: Corner walk-in pantry, wall oven, dishwasher, double fridge recess and breakfast bar keep meal preparation practical and social.
• Striking interiors: High 32-course ceilings with feature bulkheads, solid Marri timber floors and double-door entry to the foyer add warmth, space and a memorable sense of arrival.
• Private parents’ sanctuary: A divine main bedroom with retreat, walk-in robe and spacious ensuite featuring a corner spa bath, 2 vanities, ceiling heater fan and separate WC offers genuine everyday indulgence.
• Storage and convenience: Built-in robes to the minor bedrooms, built-in linen and a functional laundry help keep busy family life organised.
• Year-round comfort: A wood-look gas fire brings cosy ambience in winter, while ducted evaporative air conditioning provides welcome summer relief.
• Lower-energy living: Fourteen solar panels and a solar hot-water system help reduce household running costs.
• Outstanding garaging and workspace: A double drive-through garage with rear roller door, spacious workshop area and internal access is complemented by a powered 7.4m x 7.4m shed.
• Entertain in every season: The alfresco area features a recessed ceiling and patio blinds for a comfortable, sheltered outdoor setting.
• Easy-care outdoors: Automatic reticulation helps keep the grounds looking their best with less effort.
• Connected coastal location: Walk to nearby parks and canals, with shops, schools and the beach all conveniently close.
Property features
-
 Air conditioned
-
 Shed
Shed
-
 Gas connected
-
 Dishwasher
-
 Alfresco
-
 Garages
2
Garages
2
-
 Toilets
2
Toilets
2
-
 Floor area
277m2
Floor area
277m2
-
 Outdoor entertaining
-
 Built in wardrobes
-
 Insulation
-
 Solar panels
-
 Laundry
-
 RCDs/smoke alarms
-
 Solar HWS
-
 Reticulated
-
 Storage
-
 Dining
-
 Entrance hall
-
 Family
-
 Inside spa
-
 Kitchen
-
 Theatre
Nearby schools
| Falcon Primary School | Primary | Government | 1.0km |
| Ocean Road Primary School | Primary | Government | 2.8km |
| St Damien's Catholic Primary School | Primary | Non-government | 3.0km |
| South Halls Head Primary School | Primary | Government | 5.3km |
| Halls Head College | Secondary | Government | 7.1km |
| Halls Head College Education Support Centre | Secondary | Specialist | 7.1km |
| Halls Head Primary School | Primary | Government | 7.5km |
| Glencoe Primary School | Primary | Government | 8.7km |
| Mandurah Catholic College | Combined | Non-government | 10.7km |
| Dudley Park Primary School | Primary | Government | 10.9km |