36 Lonsdale Street, Yokine WA 6060
From $2.25M
New
5 Bedrooms
3 Bathrooms
4 Cars
Landsize 653m2
House
Contact the agent

Karl Butler
0419046395
Butler Property Group
PRIME LOCATION - LUXURY FAMILY HOME!
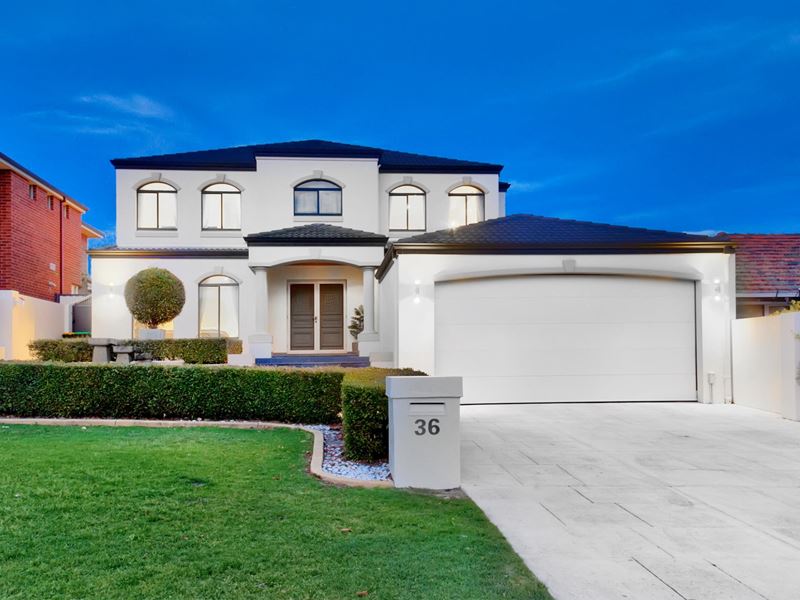
All offers are to be submitted by 6:00pm (WST) Tuesday the 6th of October 2026 and the Seller reserves the right to accept any offer prior to this date without notice.Beautifully presented and impeccably maintained, this exceptional family residence delivers an impressive blend of luxury, functionality and lifestyle in one of Yokine's most sought-after residential pockets, close to the Coolbinia border.
Thoughtfully designed for modern family living and effortless entertaining, the home offers multiple spacious living zones, a dedicated study/office, beautifully appointed kitchen, generously proportioned bedrooms and quality finishes throughout. Seamless integration between the indoor and outdoor spaces creates an inviting environment for both everyday living and entertaining.
At the heart of the outdoor experience is a stunning alfresco entertaining area overlooking the sparkling below-ground swimming pool. Surrounded by privacy, this resort-style sanctuary provides the perfect setting to relax, entertain and enjoy year-round family time.
Further enhancing the home's appeal are a host of premium features, including eight reverse-cycle air conditioning units, solar panels, security system, beautifully tiled and polished timber floorboards, double automatic garage and large powered workshop/double garage with access from the right of way to the rear.
Every aspect of this impressive residence has been carefully considered, delivering exceptional comfort, style and practicality for the modern family.
With its generous accommodation, outstanding entertaining spaces, resort-style outdoor living and highly desirable location, this is the complete family lifestyle package.
An exceptional home in an enviable Yokine location - Don't miss this rare opportunity.
The following features are included:
Double brick and tile construction
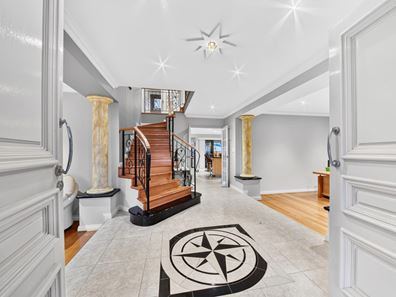
Separate double door entrance
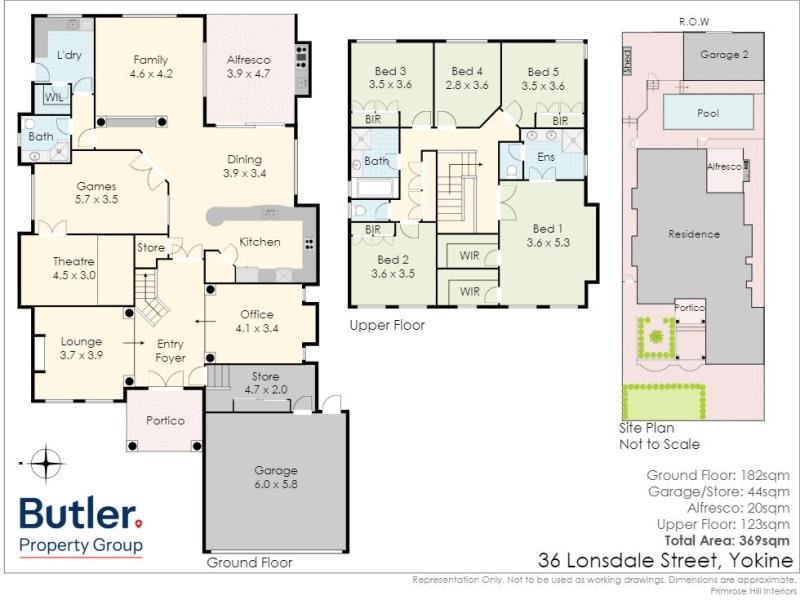
5 Bedrooms, 4 with walk-in or built-in robes
3 Bathrooms all with full height tiling
3 Toilets
Huge master bedroom with his and hers fitted walk in robes, and ensuite with shower, double vanity and separate toilet
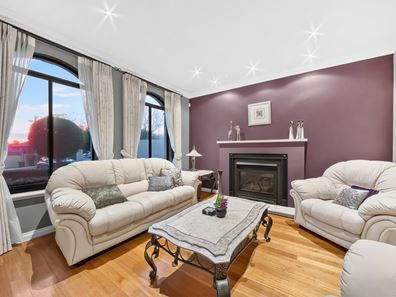
Separate lounge room, adjacent to the entry, with built in feature gas heater
Study with built in cabinet
Dedicated theatre room with built in lounge, furniture and reverse cycle air conditioning
Bar/games room with built in bar and reverse cycle air conditioning
Large family room with reverse cycle air conditioning, gas bayonet and aspect to rear
Meals adjacent to kitchen with access to alfresco
Quality kitchen with extensive bench and cupboard space, stone tops, double sink, tiled splash back, rangehood, fridge recess, microwave recess, dishwasher, appliance cupboard, pantry and breakfast bar
DeLonghi 5 burner gas cooktop
DeLonghi electric double wall ovens
Extensive storage throughout
Alfresco under the main room with built in bbq, cabinets, sink, rangehood, tiled splash back, cedar lined ceiling, ceiling fan, automatic cafe blind, and poolside aspect
Sparkling below-ground saltwater swimming pool with solar heating
Security doors
Security alarm system
2 x Gas instantaneous hot water systems
Solar panels with Fronius inverter
Powered workshop/double garage to rear with right of way access
Double automatic garage, storeroom with built in cabinets and internal shopper's entry
Quality fixtures and fittings throughout
Built in 2003
Land Area - 653sqm
Zoned R40
Building area - 369sqm
Water rates -$1,979
Council rates - $2,650 (approx.)
Property features
-
 Garages
4
Garages
4
-
 Toilets
3
Toilets
3
-
 Floor area
369m2
Floor area
369m2
-
 Land frontage
15.09
Land frontage
15.09
Cost breakdown
-
Council rates: $2,650 / year
-
Water rates: $1,979 / year
Nearby schools
| Yokine Primary School | Primary | Government | 0.9km |
| St Denis School | Primary | Non-government | 0.9km |
| Coolbinia Primary School | Primary | Government | 0.9km |
| Sir David Brand School | Combined | Specialist | 1.1km |
| Carmel School | Combined | Non-government | 1.2km |
| Tuart Hill Primary School | Primary | Government | 1.3km |
| Kyilla Primary School | Primary | Government | 1.4km |
| Sutherland Dianella Primary School | Primary | Government | 1.8km |
| Servite College | Secondary | Non-government | 1.9km |
| Australian Islamic - Dianella | Combined | Non-government | 2.1km |