36 Geordie Loop, Eglinton WA 6034
$849,000+
New
4 Bedrooms
2 Bathrooms
2 Cars
Landsize 375m2
House
Contact the agent

Claire Bartlett
0448948584
Harcourts Alliance
Welcome Home to Geordie Loop.
Welcome to 36 Geordie Loop, Eglinton - a beautifully appointed 4 bedroom, 2 bathroom home built in approximately 2025, set on a generous 375sqm block in the sought after Eglinton. With luxurious finishes, modern design and a thoughtfully considered floor plan, this home offers the space, style and functionality today's families are looking for - without the wait, stress or uncertainty of building.Positioned in the heart of East of the Beach Estate, you're surrounded by everything that makes Eglinton such an exciting place to call home. Enjoy easy access to quality schools, parks and the stunning coastline, while the recently completed Mitchell Freeway extension and operational Yanchep rail line make commuting further south more convenient. The growing Eglinton Village, including Woolworths and a range of hospitality and everyday services, means convenience is continuing to grow right on your doorstep.
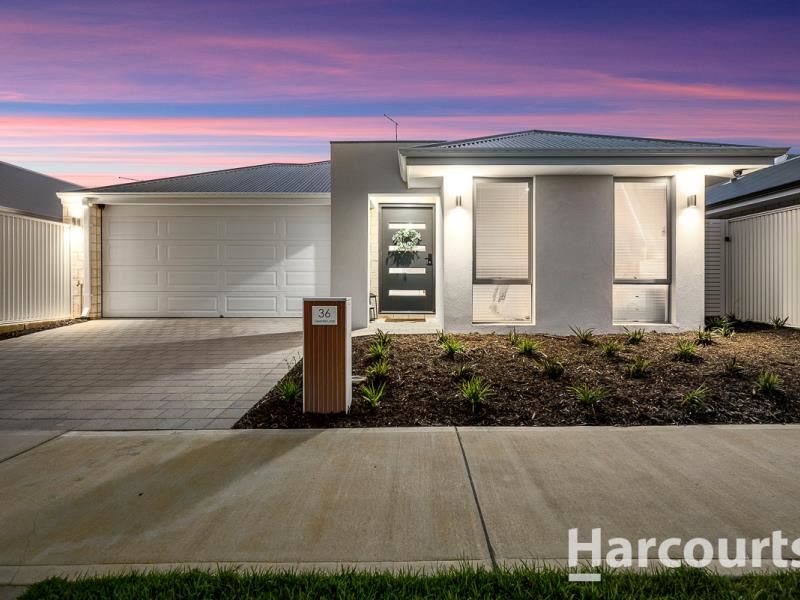
The beautifully landscaped front yard and attractive street appeal sets the tone for what's to come inside.
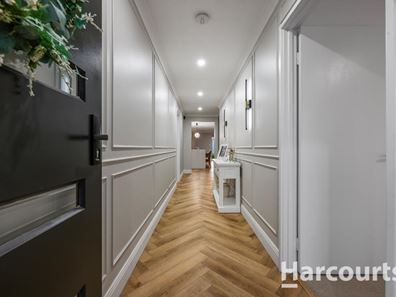
Step inside and you'll immediately appreciate the light filled interiors, neutral tones and quality finishes, with a spacious layout designed to flow effortlessly from front to back. The bright and welcoming hallway features beautifully finished wall panelling and sleek light fixtures, creating an immediate sense of warmth and style.
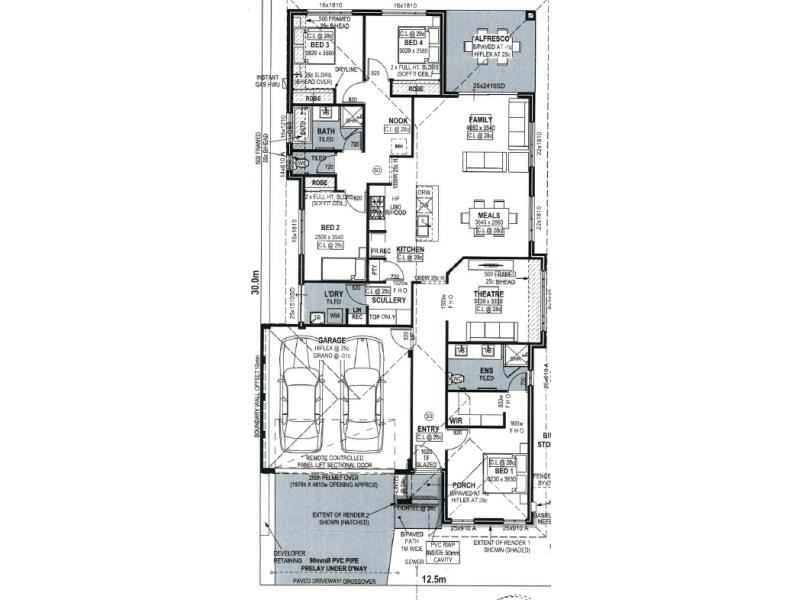
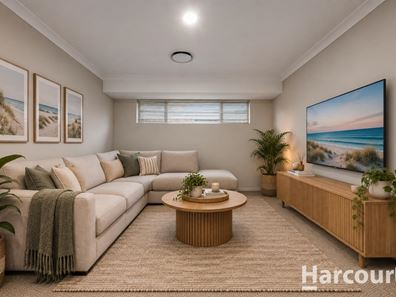
The theatre room/separate lounge is the perfect space for family movie nights or an excuse to watch the game on the big screen. Providing excellent versatility, this space could also be transformed into a playroom, study or dedicated work from home space.
At the centre of it all, the beautifully appointed modern kitchen delivers both style and practicality, featuring a spacious island benchtop with breakfast bar, 900mm stainless steel appliances, feature lighting, built in pantry, an abundance of cabinetry and dedicated fridge and dishwasher recesses.
The home also benefits from a beautifully designed scullery, boasting floor to ceiling cabinetry to neatly hide away those unwanted appliances and keep the kitchen looking sleek and streamlined. Extending from the scullery is the well appointed laundry, complete with linen storage and direct access to the rear of the property.
The open plan living and dining area is the true heart of the home, creating a welcoming space for entertaining family and friends while extending seamlessly outdoors to the undercover alfresco. Whether you're hosting friends, enjoying a family barbecue or simply relaxing at the end of the day, this is a space designed for everyday living and entertaining.
The recently landscaped backyard features a spacious lawn framed by low maintenance planting and fresh mulch, creating the perfect space for kids and pets to play, with plenty of room to further enhance your outdoor lifestyle.
The spacious master suite provides a private parents' retreat at the front of the home, complete with plush carpeting, a generous walk in robe and stylish ensuite featuring a large shower, double vanity and toilet.
Bedrooms 2, 3 and 4 are thoughtfully positioned in their own wing of the home, each complete with mirrored sliding door robes and plush carpeting. They are serviced by the well appointed family bathroom, featuring a bath, vanity and shower, along with a separate toilet.
EXTRA FEATURES YOU'LL LOVE:
• Built approximately 2025
• Generous 375sqm block
• Reverse cycle ducted air conditioning
• Beautifully landscaped front and rear gardens
Near new, beautifully finished and ready to enjoy - why go through the process of building when you can move straight in?
Don't miss your opportunity to secure this impressive Eglinton home and enjoy a modern coastal lifestyle with all the hard work already done.
Property features
-
 Garages
2
Garages
2
-
 Floor area
151m2
Floor area
151m2
Nearby schools
| Northshore Christian Grammar School | Combined | Non-government | 0.9km |
| St James' Anglican School | Combined | Non-government | 2.4km |
| Alkimos Beach Primary School | Primary | Government | 3.2km |
| Alkimos Primary School | Primary | Government | 3.6km |
| Alkimos College | Secondary | Government | 3.7km |
| John Butler Primary College | Primary | Government | 3.9km |
| Butler Primary School | Primary | Government | 5.6km |
| East Butler Primary School | Primary | Government | 5.7km |
| Butler College | Secondary | Government | 6.4km |
| Yanchep Secondary College | Secondary | Government | 6.5km |