36 Carmen Circuit, The Vines WA 6069
Suits Buyers Low $1Millions
New
4 Bedrooms
2 Bathrooms
2 Cars
Landsize 558m2
House
Contact the agent

Chris Wilkinson
0438674901
Sam Huntley
0439736938
The Vines Real Estate
Life Just Got Easier!!
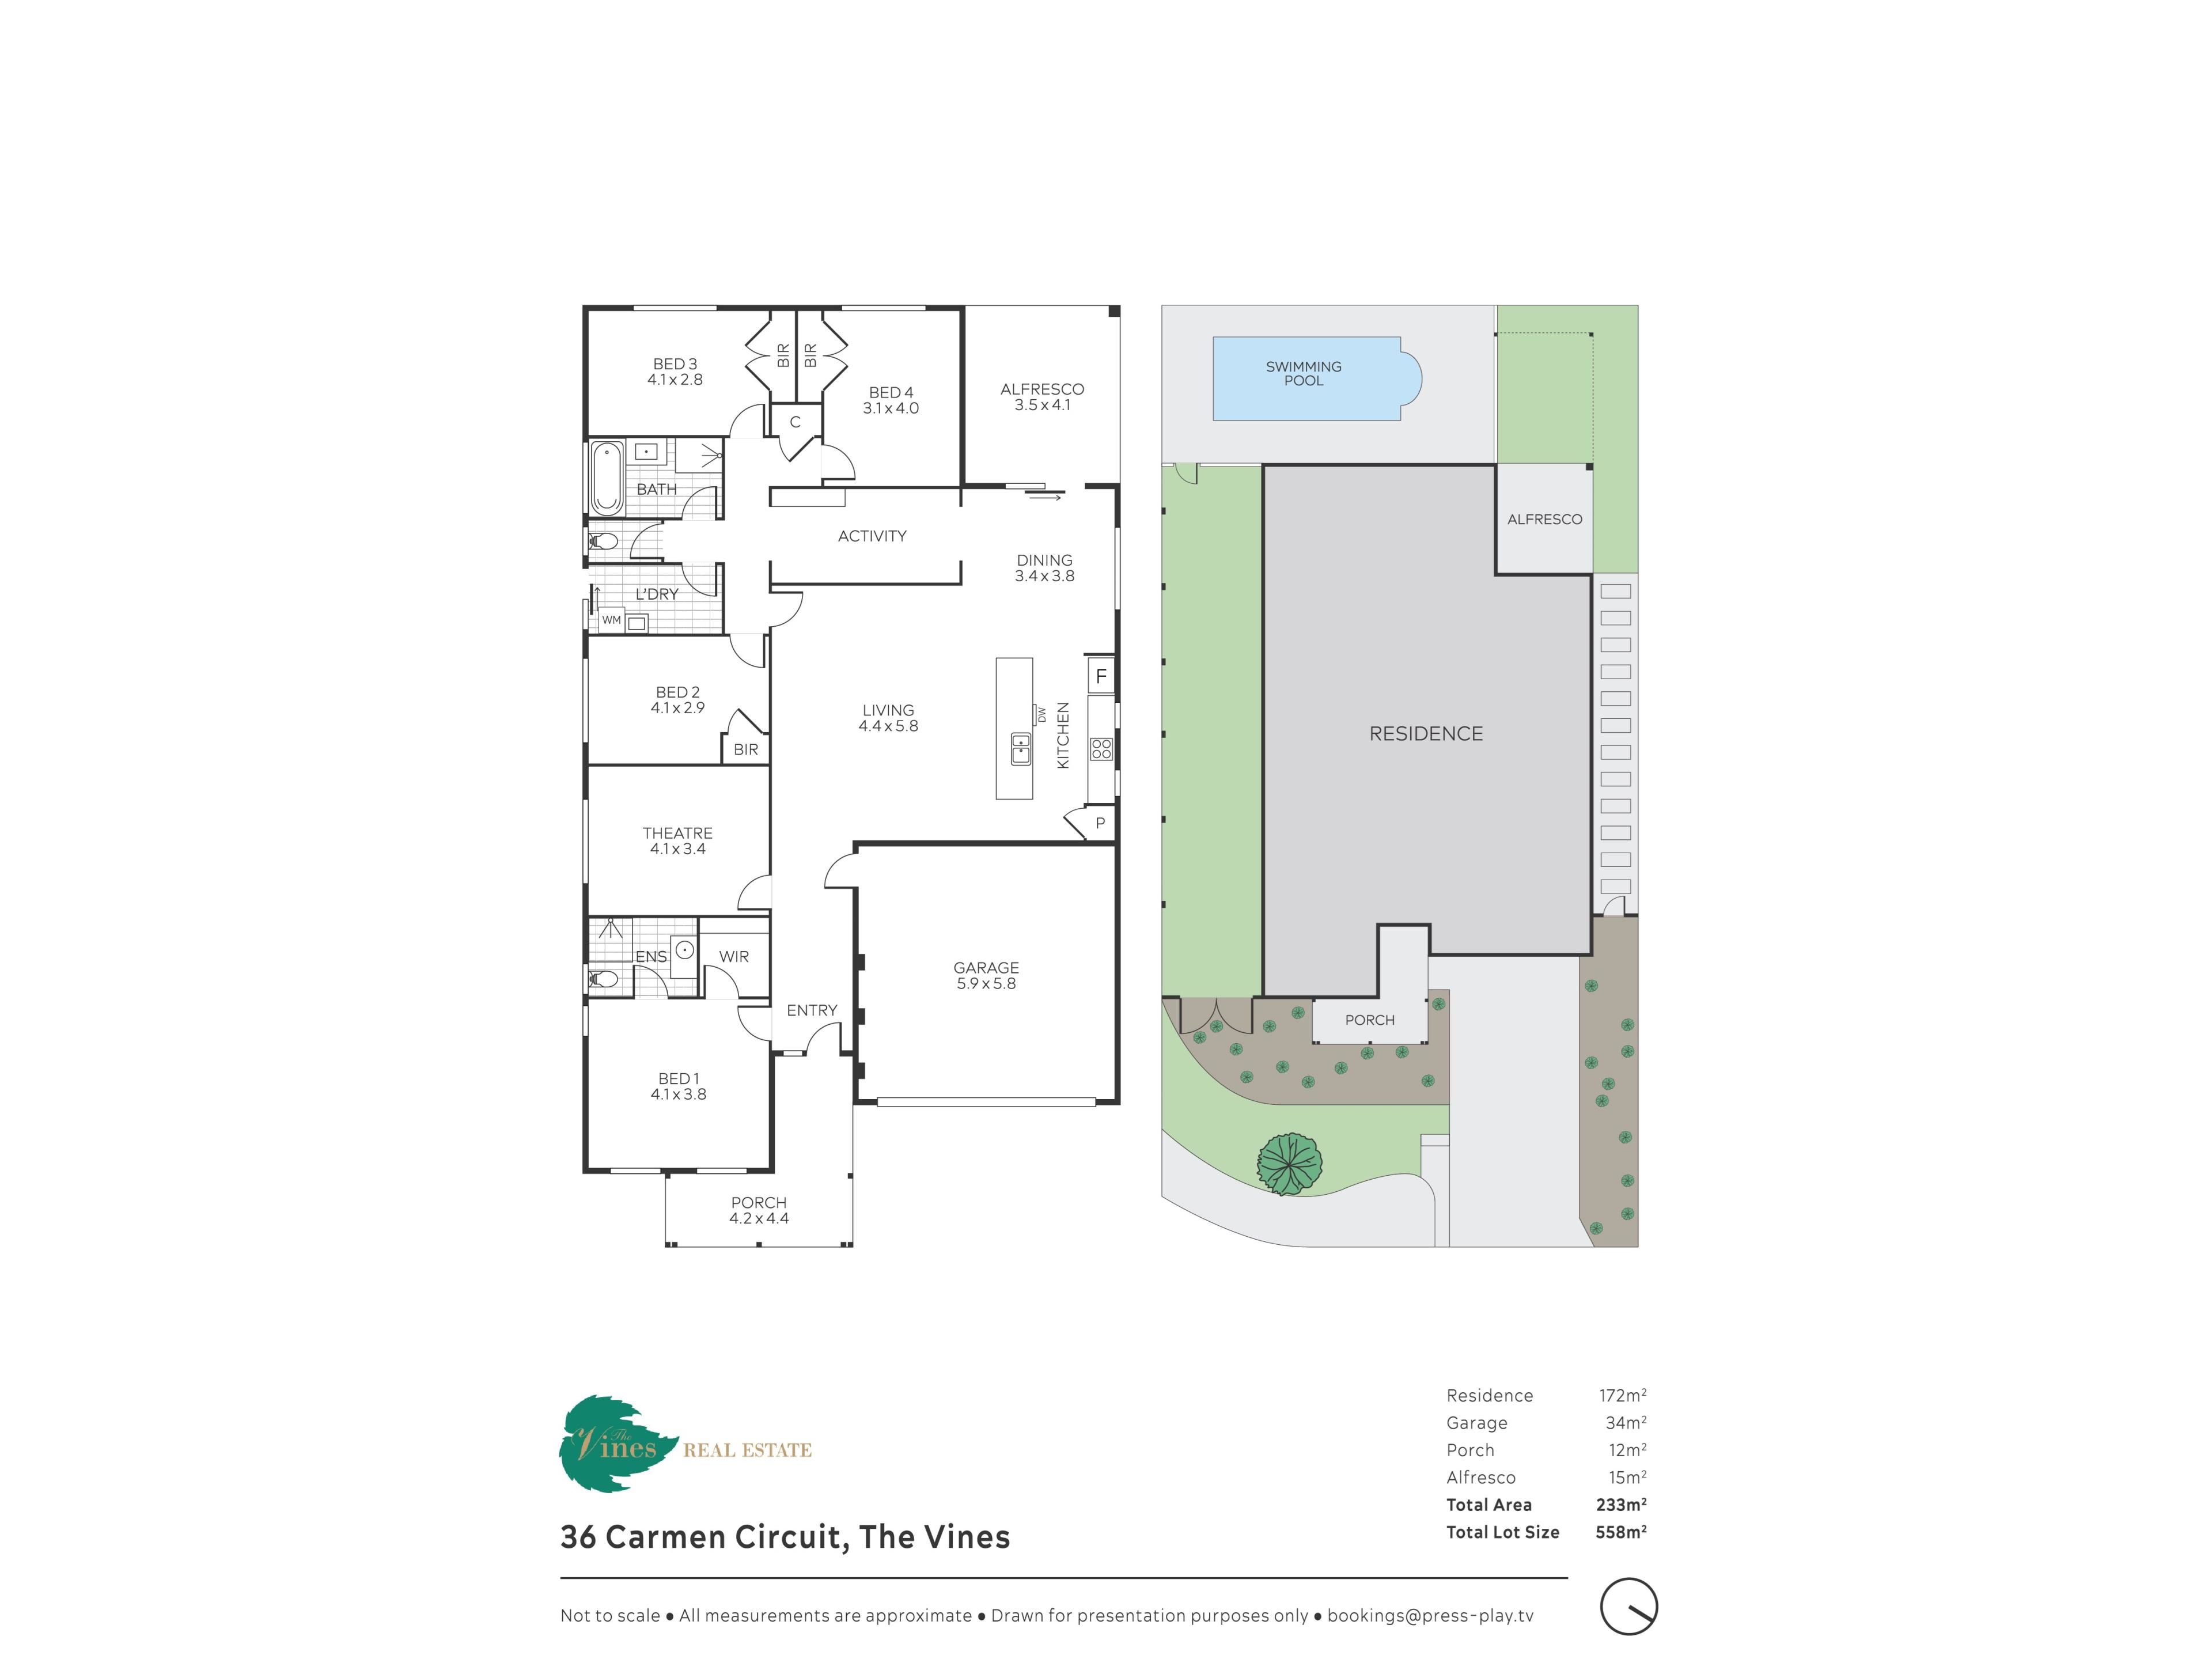
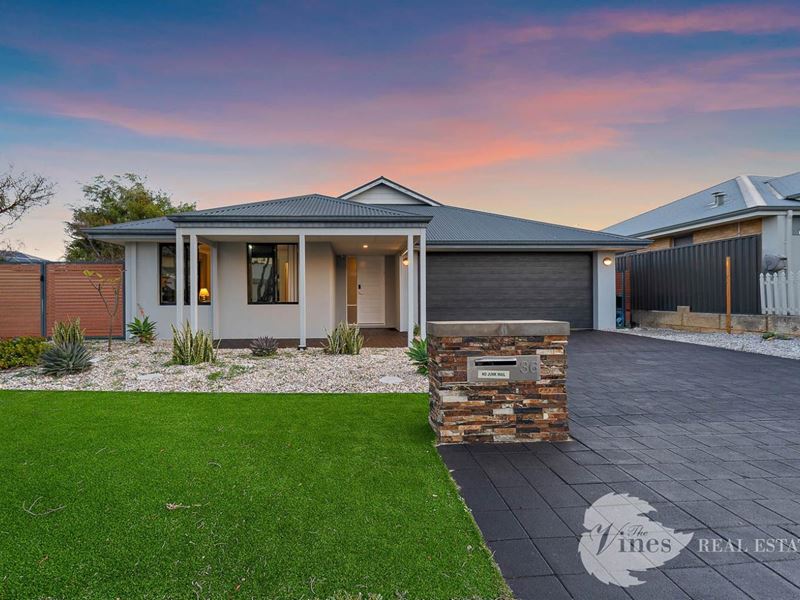
Forget cookie cutter living. This is a home designed around the way families actually live. Set in a beautiful pocket of The Vines, this impressive four bedroom, two bathroom residence delivers space, style and the thoughtful extras that make everyday life feel easier.Positioned on a generous corner block, the home offers excellent flexibility with potential side access. Behind the double gates, the astro turfed area provides a practical solution for storing a trailer, car, caravan, bikes, outdoor equipment or anything else that tends to take over the backyard. Tucked away and keeping everything organised, it is a clever addition that busy families will appreciate, with an easy garden bed adjustment all that is needed to make the most of the access.
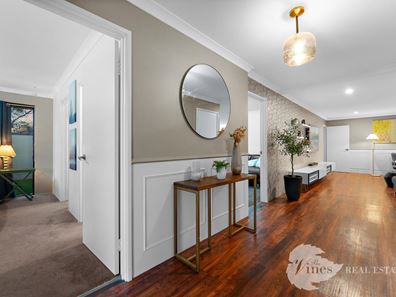
Step inside and the attention to detail is immediately apparent. Feature wall panelling adds warmth and sophistication throughout, while the renovated main bathroom delivers a fresh, contemporary feel. Zoned reverse cycle air conditioning ensures year round comfort, giving everyone the flexibility to enjoy their preferred temperature.
The oversized master suite is a true private retreat, complete with tinted windows, a generous walk in robe and stylish ensuite. It is the perfect place to unwind at the end of a busy day.
Three additional bedrooms are all well appointed with built in robes, offering plenty of room for children, guests or flexible family living.
At the centre of the home is the impressive kitchen, perfectly positioned to connect with both everyday family life and entertaining. Featuring stone bench tops, a large island bench, excellent storage and a double door fridge recess, it is designed to handle everything from busy school mornings to relaxed dinners and weekend gatherings.
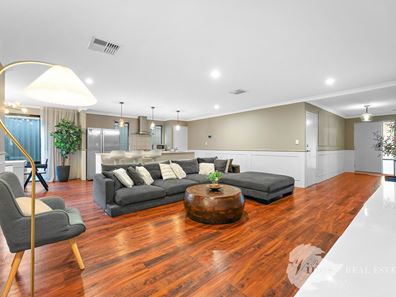
The open plan living and dining area is where this home truly comes alive, flowing effortlessly outdoors to the oversized undercover alfresco. Whether it is morning coffee, weekend barbecues, afternoon drinks or relaxed evenings, this is a space made for enjoying time together while keeping an eye on the kids as they make the most of the sparkling pool.
When it is time to retreat, the separate theatre room is ready for movie nights, binge sessions and family favourites. The dedicated kids activity room or home office adds even more versatility, providing the perfect space for homework, creative projects, playtime, working from home or simply enjoying a little peace and quiet.
Completing the picture is a double garage, low maintenance gardens and a thoughtfully considered floorplan that balances entertaining, relaxation and everyday practicality.
This is family living made easy. Spacious, stylish and designed with real life in mind.
THE GOOD STUFF:
- 558m2 on a beautiful street
- 4 spacious bedrooms, 2 bathrooms
- Desirable corner block with potential side access
- Sparkling swimming pool
- Large undercover alfresco entertaining area
- Low maintenance outdoor living
- Zoned reverse cycle air conditioning
The information provided is for general informational purposes only and is based on details supplied by the seller. While every effort has been made to ensure accuracy, the particulars may be subject to change at any time without notice. No warranty or representation is made regarding the accuracy or completeness of the information, and interested parties should not place reliance on it. Independent verification and enquiries are strongly recommended. Green grass edit or virtual furniture may or may not have been used for listing purposes.
Property features
-
 Below ground pool
-
 Air conditioned
-
 Alfresco
-
 Garages
2
Garages
2
-
 Toilets
2
Toilets
2
-
 Floor area
187m2
Floor area
187m2
-
 Outdoor entertaining
-
 Built in wardrobes
-
 Laundry
-
 Study
Study
-
 Lounge
-
 Activity
-
 Dining
-
 Kitchen
-
 Theatre
Cost breakdown
-
Council rates: $3,270 / year
-
Water rates: $1,420 / year
Nearby schools
| Anne Hamersley Primary School | Primary | Government | 0.8km |
| Aveley Secondary College | Secondary | Government | 3.0km |
| Malvern Springs Primary School | Primary | Government | 3.2km |
| Aveley North Primary School | Primary | Government | 3.6km |
| Upper Swan Primary School | Primary | Government | 4.1km |
| Ellen Stirling Primary School | Primary | Government | 4.2km |
| Holy Cross College | Combined | Non-government | 4.4km |
| Aveley Primary School | Primary | Government | 4.9km |
| Arbor Grove Primary School | Primary | Government | 5.2km |
| Swan Valley Anglican Community School | Combined | Non-government | 5.4km |